Peaceful Mississippi River Retreat! Enjoy the beauty and tranquility of riverfront living with fishing, wildlife, and breathtaking views right outside your door. This beautifully rebuilt raised-ranch home offers thoughtful design, quality finishes, and a setting that is truly special. The main level on the second floor, features a custom kitchen with quality cherry cabinetry, hard-surface countertops, and stainless-steel appliances. Hardwood floors flow through the kitchen, living room, hallway, and bedrooms. The spacious laundry room, conveniently located just off the kitchen, offers abundant cabinetry and storage. The owner's suite includes a generous bedroom and private 3/4 bath with a steam shower. Two additional bedrooms, a full bath, and an office provide plenty of space for family, guests, or working from home. Beautiful river views can be enjoyed from nearly every window. The lower level offers a second kitchen with movable cabinetry on wheels, providing flexibility for a variety of uses. Galvanized steel door frames are featured throughout this level. An oversized two-car tuck-under garage provides excellent storage. The two front garage doors are currently incorporated into the mechanical room and are not used as garage space. Thoughtfully designed with features intended to withstand potential flooding, this home offers a unique combination of comfort, functionality, and riverfront enjoyment. The property also includes a boat-launching ramp and a dock that raises and lowers with two chain falls. Be sure to review the attached Home Upgrades Sheet for additional details about the many improvements and features of this exceptional riverfront property. The GIS Map shows the extra lot across the street that goes with this property.
Active with contingency
Price cut: $31K (9/28)
$694,000
N929 825th St, Hager City, WI 54014
4beds
2,578sqft
Single Family
Built in 1928
1.55 Acres Lot
$689,900 Zestimate®
$269/sqft
$-- HOA
What's special
Stainless-steel appliancesHard-surface countertops
- 65 days
- 1,406
- 95
Zillow last checked:
Listing updated:
Listed by:
Sonda J. Featherstone 651-442-3941,
Featherstone Real Estate, LLC
Source: NorthstarMLS as distributed by MLS GRID,MLS#: 7117605
Facts & features
Interior
Bedrooms & bathrooms
- Bedrooms: 4
- Bathrooms: 3
- Full bathrooms: 1
- 3/4 bathrooms: 2
Bedroom
- Level: Second
- Area: 341.96 Square Feet
- Dimensions: 14'6"x23'7"
Bedroom 2
- Level: Second
- Area: 130.31 Square Feet
- Dimensions: 11'7x11'3"
Bedroom 3
- Level: Second
- Area: 137.56 Square Feet
- Dimensions: 7'9"x17'9"
Bedroom 4
- Level: Basement
Primary bathroom
- Level: Second
- Area: 45.27 Square Feet
- Dimensions: 4'5x10'3"
Bathroom
- Level: Second
- Area: 737.33 Square Feet
- Dimensions: 7"9"x9'4"
Bathroom
- Level: Basement
Deck
- Level: Second
- Area: 410.49 Square Feet
- Dimensions: 18'11"x21.7"
Dining room
- Level: Second
- Area: 149.11 Square Feet
- Dimensions: 10'2x14'8"
Family room
- Level: Basement
Kitchen
- Level: Second
- Area: 149.11 Square Feet
- Dimensions: 10'2"x14'8"
Kitchen 2nd
- Level: Basement
Laundry
- Level: Second
- Area: 104.22 Square Feet
- Dimensions: 11'2"x9'4"
Living room
- Level: Second
- Area: 428.33 Square Feet
- Dimensions: 20'x21'5"
Office
- Level: Second
- Area: 251.75 Square Feet
- Dimensions: 14'3"x17'8"
Utility room
- Level: Basement
Heating
- Baseboard, Boiler, In-Floor Heating
Cooling
- Central Air, Dual
Appliances
- Included: Dishwasher, Dryer, Gas Water Heater, Microwave, Range, Refrigerator, Stainless Steel Appliance(s), Washer
- Laundry: Laundry Room, Upper Level
Features
- Basement: Daylight,Egress Window(s),Finished,Partially Finished,Storage Space,Walk-Out Access
- Number of fireplaces: 1
- Fireplace features: Gas
Interior area
- Total structure area: 2,842
- Total interior livable area: 2,578 sqft
- Finished area above ground: 1,835
- Finished area below ground: 743
Property
Parking
- Total spaces: 2
- Parking features: Concrete, Garage Door Opener, Heated Garage, Tuckunder Garage
- Attached garage spaces: 2
- Has uncovered spaces: Yes
- Details: Garage Dimensions (34'5x24)
Accessibility
- Accessibility features: None
Features
- Levels: Modified Two Story
- Stories: 2
- Patio & porch: Deck, Patio, Wrap Around
- Fencing: None
- Has view: Yes
- View description: West, River
- Has water view: Yes
- Water view: River
- Waterfront features: River Front, River View
- Frontage length: Water Frontage: 240
Lot
- Size: 1.55 Acres
- Dimensions: 240 x 180 x 220 x 210 + 110 x 250 x 120 x 220
- Features: Accessible Shoreline, Property Adjoins Public Land, Tree Coverage - Light
Details
- Foundation area: 1835
- Parcel number: 030010500600
- Zoning description: Residential-Single Family
- Other equipment: Fuel Tank - Rented
Construction
Type & style
- Home type: SingleFamily
- Property subtype: Single Family
Materials
- Roof: Age 8 Years or Less,Pitched
Condition
- New construction: No
- Year built: 1928
Utilities & green energy
- Electric: 200+ Amp Service, Power Company: Xcel Energy
- Gas: Natural Gas
- Sewer: Holding Tank, Private Sewer
- Water: Well
Community & HOA
HOA
- Has HOA: No
Location
- Region: Hager City
Financial & listing details
- Price per square foot: $269/sqft
- Tax assessed value: $445,500
- Annual tax amount: $5,415
- Date on market: 8/16/2026
Estimated market value
$689,900
$655,000 - $724,000
$3,180/mo
Price history
| Date | Event | Price |
|---|---|---|
| 9/28/2026 | Price change | $694,000-4.3%$269/sqft |
Source:  NorthstarMLS as distributed by MLS GRID #7117605 Report a problem NorthstarMLS as distributed by MLS GRID #7117605 Report a problem | ||
| 9/10/2026 | Price change | $725,000-6.5%$281/sqft |
Source: NorthstarMLS as distributed by MLS GRID #7117605 Report a problem | ||
| 8/31/2026 | Price change | $775,000-5.5%$301/sqft |
Source: NorthstarMLS as distributed by MLS GRID #7117605 Report a problem | ||
| 8/16/2026 | Listed for sale | $819,900$318/sqft |
Source: NorthstarMLS as distributed by MLS GRID #7117605 Report a problem | ||
Public tax history
| Year | Property taxes | Tax assessment |
|---|---|---|
| 2024 | $4,667 +0.1% | $445,500 |
| 2023 | $4,661 -16.8% | $445,500 +48% |
| 2022 | $5,604 +5.9% | $301,100 |
| 2021 | $5,294 -5.7% | $301,100 |
| 2020 | $5,615 -14.4% | $301,100 |
| 2019 | $6,560 -2.3% | $301,100 |
| 2018 | $6,714 +23.1% | $301,100 |
| 2017 | $5,452 -2.8% | $301,100 |
| 2016 | $5,608 +1.5% | $301,100 |
| 2015 | $5,525 +6.9% | $301,100 |
| 2014 | $5,167 +0.5% | $301,100 -8.6% |
| 2013 | $5,142 -1.8% | $329,400 |
| 2012 | $5,237 +2% | $329,400 |
| 2011 | $5,133 +3.9% | $329,400 |
| 2010 | $4,939 -3.2% | $329,400 |
| 2009 | $5,102 -3.1% | $329,400 |
| 2007 | $5,263 +7.2% | $329,400 |
| 2006 | $4,910 +10.9% | $329,400 +51% |
| 2005 | $4,429 +2.3% | $218,100 |
| 2004 | $4,330 +0.8% | $218,100 |
| 2003 | $4,297 +21.4% | $218,100 +84.8% |
| 2001 | $3,540 +5.3% | $118,000 |
| 2000 | $3,362 | $118,000 |
Find assessor info on the county website
Monthly payment
Est. payment
Payment breakdown
Explore the cost of this home by adjusting the details. Changes won't be saved.Climate risks
Neighborhood: 54014
Similar homes
- $612,0004 bd2 ba2.2k sqft3940 County Road K, Ellsworth, WI 54011For Sale
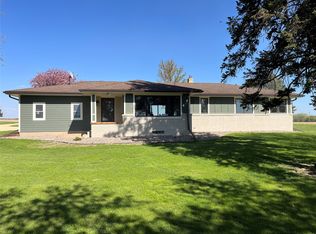
 MLS ID #1600981, Kevin Killam. NWWMLS
 - $675,0005 bd2 ba2.4k sqft29923 Lakeview Ave, Red Wing, MN 55066For Sale

 MLS ID #6786726, Nancy Denzer, Lakeshore Real Estate Krage &. NorthstarMLS as distributed by MLS GRID
 - $375,0003 bd3 ba1.7k sqftW7823 170th Ave, Hager City, WI 54014For Sale
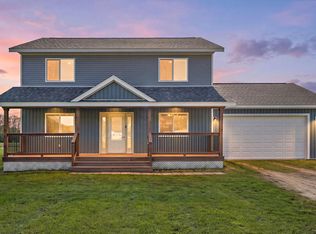 MLS ID #7154598, Dustin Dodge, Ferndale Realty. NorthstarMLS as distributed by MLS GRID
 - $709,9004 bd3 ba3.7k sqftW9870 788th Ave, River Falls, WI 54022For Sale
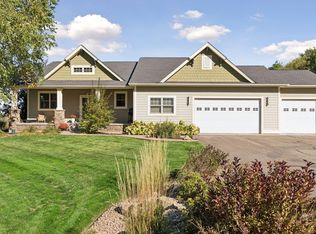 MLS ID #7152290, Aaron D Johnson, eXp Realty. NorthstarMLS as distributed by MLS GRID
 - $749,9005 bd3 ba3.3k sqft404 Westwood South St, Welch, MN 55089For SaleMLS ID #7083447, Joseph Lawler, Minnesota Realty Company. NorthstarMLS as distributed by MLS GRID
- $695,0004 bd3 ba2.5k sqftN835 190th St, Maiden Rock, WI 54750For SaleMLS ID #7129808, Gregory L Sprick, River Valley Real Estate LLC. NorthstarMLS as distributed by MLS GRID
- $699,0004 bd4 ba3.7k sqft34693 Wells Creek Ct, Frontenac, MN 55026For SaleMLS ID #7134465, Ryan Sullivan, Lakeshore Real Estate Krage &. NorthstarMLS as distributed by MLS GRID
- $699,9003 bd4 ba2.6k sqft19860 Orr Ave, Hastings, MN 55033For SaleMLS ID #7136686, Barbara M. Anderson, Coldwell Banker Realty. NorthstarMLS as distributed by MLS GRID
- $612,0004 bd2 ba2.2k sqftN3940 County Road K, Ellsworth, WI 54011For SaleMLS ID #7070822, Kevin Killam, Edina Realty, Inc.. NorthstarMLS as distributed by MLS GRID
- $795,0004 bd3 ba2.7k sqft32297 Lakeview Dr, Lake City, MN 55041For SaleMLS ID #7117622, Sonda J. Featherstone, Featherstone Real Estate, LLC. NorthstarMLS as distributed by MLS GRID
- $740,0004 bd4 ba3.5k sqft17500 Blackbird Trl, Hastings, MN 55033For SaleMLS ID #7139044, Lisa C. Anderson, Real Estate Masters, Ltd.. NorthstarMLS as distributed by MLS GRID
- $759,0004 bd2 ba2k sqft12321 335th St, Goodhue, MN 55027For SaleMLS ID #7144009, Thomas M Turner, RE/MAX Results. NorthstarMLS as distributed by MLS GRID
- $718,0004 bd3 ba2.8k sqft71516 Highway 63, Lake City, MN 55041For SaleMLS ID #7072203, Caitlyn DeCook, Property Brokers of Minnesota. NorthstarMLS as distributed by MLS GRID
- $375,0005 bd3 ba2.5k sqft1537 Willow Dr, Red Wing, MN 55066For SaleMLS ID #7124454, John R. Rohan, Red Wing Homes For Sale. NorthstarMLS as distributed by MLS GRID
- $750,0003 bd4 ba3.4k sqftW12420 State Highway 35, Stockholm, WI 54769For SaleMLS ID #7102923, Sonda J. Featherstone, Featherstone Real Estate, LLC. NorthstarMLS as distributed by MLS GRID
- $365,0003 bd3 ba2.6k sqft1609 Ridgewood Ln, Red Wing, MN 55066For SaleMLS ID #7142523, Marisa Nybo, Coldwell Banker Nybo & Assoc. NorthstarMLS as distributed by MLS GRID
- $497,5004 bd3 ba2.3k sqftN5191 738th St, Ellsworth, WI 54011For SaleMLS ID #7129261, Linda K. Everett, Edina Realty, Inc.. NorthstarMLS as distributed by MLS GRID
- $795,0005 bd4 ba3.6k sqft8758 280th St, Cannon Falls, MN 55009For SaleMLS ID #7129525, Lisa Lundell, Cannon Realty. NorthstarMLS as distributed by MLS GRID
