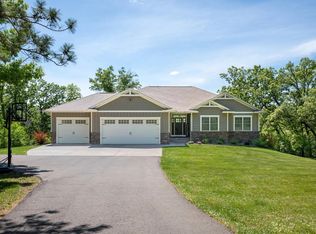
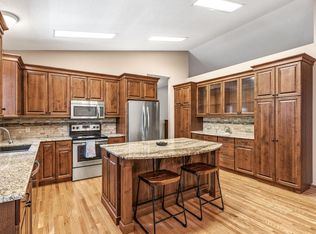
Extensively reimagined in 2021, this exceptional residence offers a refined blend of luxury, privacy, and modern comfort. Inside, thoughtfully curated upgrades include a beautifully remodeled kitchen and baths, updated flooring, trim, doors, and more, along with major mechanical improvements such as HVAC. A new water heater was added in 2022, followed by a whole-house generator in 2023, creating a truly turnkey living experience. Outside, the impressive updates continue with new roof, siding, soffits, fascia, gutters, front porch, and back patio. Set on 10 picturesque acres with open land suitable for horses or hobby use, abundant wildlife, and sweeping countryside views, this is a rare opportunity to enjoy elevated country living.
Active with contingency
$789,000
17531 County Road 41 Blvd, Red Wing, MN 55066
3beds
2,602sqft
Single Family
Built in 2002
10.44 Acres Lot
$770,000 Zestimate®
$303/sqft
$-- HOA
What's special
- 193 days
- 484
- 10
Zillow last checked:
Listing updated:
Listed by:
Dave Roth 651-399-1775,
RE/MAX Results
Source: NorthstarMLS as distributed by MLS GRID,MLS#: 7034498
Facts & features
Interior
Bedrooms & bathrooms
- Bedrooms: 3
- Bathrooms: 4
- Full bathrooms: 2
- 3/4 bathrooms: 1
- 1/2 bathrooms: 1
Bedroom
- Level: Main
- Area: 221 Square Feet
- Dimensions: 13x17
Bedroom 2
- Level: Main
- Area: 168 Square Feet
- Dimensions: 12x14
Bedroom 3
- Level: Main
- Area: 144 Square Feet
- Dimensions: 12x12
Bathroom
- Level: Main
- Area: 110 Square Feet
- Dimensions: 11x10
Bathroom
- Level: Main
- Area: 72 Square Feet
- Dimensions: 12x6
Bathroom
- Level: Main
- Area: 28 Square Feet
- Dimensions: 7x4
Bathroom
- Level: Lower
- Area: 54 Square Feet
- Dimensions: 9x6
Dining room
- Level: Main
- Area: 646 Square Feet
- Dimensions: 34x19
Foyer
- Level: Main
- Area: 72 Square Feet
- Dimensions: 8x9
Kitchen
- Level: Main
- Area: 224 Square Feet
- Dimensions: 16x14
Laundry
- Level: Main
- Area: 208 Square Feet
- Dimensions: 16x13
Mud room
- Level: Main
- Area: 60 Square Feet
- Dimensions: 6x10
Office
- Level: Main
- Area: 168 Square Feet
- Dimensions: 14x12
Heating
- Forced Air, Heat Pump, In-Floor Heating
Cooling
- Central Air, Heat Pump
Appliances
- Included: Cooktop, Dishwasher, Double Oven, Dryer, ENERGY STAR Qualified Appliances, Exhaust Fan, Freezer, Gas Water Heater, Microwave, Refrigerator, Stainless Steel Appliance(s), Wall Oven, Washer, Water Softener Rented
- Laundry: Electric Dryer Hookup, Gas Dryer Hookup, Laundry Room, Main Level, Sink, Washer Hookup
Features
- Basement: Block,Daylight,Egress Window(s),Full,Owner Access,Partially Finished,Unfinished,Walk-Out Access
- Has fireplace: No
Interior area
- Total structure area: 5,096
- Total interior livable area: 2,602 sqft
- Finished area above ground: 2,548
- Finished area below ground: 54
Property
Parking
- Total spaces: 3
- Parking features: Attached, Asphalt, Floor Drain, Garage Door Opener, Heated Garage, Insulated Garage
- Attached garage spaces: 3
- Has uncovered spaces: Yes
- Details: Garage Dimensions (32x28), Garage Door Height (8), Garage Door Width (18)
Accessibility
- Accessibility features: Doors 36"+, Door Lever Handles, No Stairs External, Partially Wheelchair
Features
- Levels: One
- Stories: 1
- Patio & porch: Composite Decking, Front Porch, Patio
- Pool features: None
- Fencing: None
Lot
- Size: 10.44 Acres
- Features: Suitable for Horses, Tree Coverage - Medium
Details
- Additional structures: Storage Shed
- Foundation area: 2548
- Parcel number: 420011000
- Zoning description: Residential-Single Family
- Other equipment: Fuel Tank - Rented
- Wooded area: 304920
Construction
Type & style
- Home type: SingleFamily
- Property subtype: Single Family
Materials
- Block, Frame
- Foundation: Wood
- Roof: Age 8 Years or Less,Asphalt,Pitched
Condition
- New construction: No
- Year built: 2002
Utilities & green energy
- Electric: Circuit Breakers
- Gas: Electric, Propane
- Sewer: Private Sewer, Septic System Compliant - Yes, Tank with Drainage Field
- Water: Drilled, Private, Well
- Utilities for property: Underground Utilities
Community & HOA
HOA
- Has HOA: No
Location
- Region: Red Wing
Financial & listing details
- Price per square foot: $303/sqft
- Tax assessed value: $796,400
- Annual tax amount: $6,264
- Date on market: 3/31/2026
- Road surface type: Unimproved
Estimated market value
$770,000
$732,000 - $809,000
$2,561/mo
Price history
| Date | Event | Price |
|---|---|---|
| 5/22/2026 | Price change | $789,000-1.3%$303/sqft |
Source:  NorthstarMLS as distributed by MLS GRID #7034498 Report a problem NorthstarMLS as distributed by MLS GRID #7034498 Report a problem | ||
| 4/23/2026 | Price change | $799,000-3.2%$307/sqft |
Source: NorthstarMLS as distributed by MLS GRID #7034498 Report a problem | ||
| 4/3/2026 | Listed for sale | $825,000+111.6%$317/sqft |
Source: NorthstarMLS as distributed by MLS GRID #7034498 Report a problem | ||
| 10/2/2020 | Sold | $389,850-2.5%$150/sqft |
Source: NorthstarMLS as distributed by MLS GRID #5621976 Report a problem | ||
| 9/29/2020 | Pending sale | $399,850$154/sqft |
Source: Lawrence Realty Inc. #5621976 Report a problem | ||
| 7/15/2020 | Listed for sale | $399,850+99.9%$154/sqft |
Source: Lawrence Realty Inc. #5621976 Report a problem | ||
| 11/27/2006 | Sold | $200,000-2.4%$77/sqft |
Source: Public Record Report a problem | ||
| 10/12/2005 | Sold | $205,000+107.5%$79/sqft |
Source: Public Record Report a problem | ||
| 7/7/2005 | Sold | $98,800+4%$38/sqft |
Source: Public Record Report a problem | ||
| 11/29/2004 | Sold | $95,000$37/sqft |
Source: Public Record Report a problem | ||
Public tax history
| Year | Property taxes | Tax assessment |
|---|---|---|
| 2026 | $6,192 -1.1% | $796,400 +7.4% |
| 2025 | $6,264 +24.2% | $741,200 +3.7% |
| 2024 | $5,044 +10.2% | $715,000 +24.2% |
| 2023 | $4,578 +1.4% | $575,500 +12.3% |
| 2022 | $4,516 +9.7% | $512,500 +10.4% |
| 2021 | $4,118 +9.4% | $464,200 +10.7% |
| 2020 | $3,764 | $419,200 +15.6% |
| 2019 | $3,764 | $362,500 +12% |
| 2018 | $3,764 +27.3% | $323,800 +3.2% |
| 2017 | $2,956 +30% | $313,800 +4.6% |
| 2016 | $2,274 | $300,000 +11.1% |
| 2015 | $2,274 | $270,000 -18.6% |
| 2014 | $2,274 -27.9% | $331,800 -0.7% |
| 2013 | $3,152 -11.9% | $334,200 -2.8% |
| 2012 | $3,576 +8.2% | $344,000 -1.3% |
| 2011 | $3,304 -6.4% | $348,400 -4.2% |
| 2010 | $3,530 +10.9% | $363,500 +8.1% |
| 2009 | $3,184 +9.7% | $336,200 |
| 2008 | $2,902 | $336,200 |
Find assessor info on the county website
Monthly payment
Est. payment
Payment breakdown
Explore the cost of this home by adjusting the details. Changes won't be saved.Climate risks
Neighborhood: 55066
- $319,9003 bd1 ba770 sqft17865 County Road 41 Blvd, Red Wing, MN 55066Off Market
- $682,2004 bd3 ba4k sqft17674 County Road 41 Blvd, Red Wing, MN 55066Off Market
- $393,8004 bd1 ba444 sqft17510 County Road 41 Blvd, Red Wing, MN 55066Off Market
- $423,5003 bd1 ba1.6k sqft28419 180th Avenue Way, Red Wing, MN 55066Off Market
Similar homes
- $749,9005 bd3 ba3.3k sqft404 Westwood South St, Welch, MN 55089For Sale
 MLS ID #7083447, Joseph Lawler, Minnesota Realty Company. NorthstarMLS as distributed by MLS GRID
 - $795,0005 bd4 ba3.6k sqft8758 280th St, Cannon Falls, MN 55009For Sale
 MLS ID #7129525, Lisa Lundell, Cannon Realty. NorthstarMLS as distributed by MLS GRID
 - $600,0004 bd4 ba3.1k sqft2591 290th St E, Randolph, MN 55065For Sale
 MLS ID #7156613, Jamie Albertsen, Pederson Realty Inc. NorthstarMLS as distributed by MLS GRID
 - $675,0004 bd4 ba3.8k sqft4995 Chalet Ct, Red Wing, MN 55066For Sale
 MLS ID #7113006, Timothy A Nybo, Coldwell Banker Nybo & Assoc. NorthstarMLS as distributed by MLS GRID
 - $759,0004 bd2 ba1.7k sqft12321 335th St, Goodhue, MN 55027For SaleMLS ID #7144009, Thomas M Turner, RE/MAX Results. NorthstarMLS as distributed by MLS GRID
- $675,0005 bd2 ba2.4k sqft29923 Lakeview Ave, Red Wing, MN 55066For SaleMLS ID #6786726, Nancy Denzer, Lakeshore Real Estate Krage &. NorthstarMLS as distributed by MLS GRID
- $694,0004 bd3 ba2.5k sqftN929 825th St, Hager City, WI 54014For SaleMLS ID #7117605, Sonda J. Featherstone, Featherstone Real Estate, LLC. NorthstarMLS as distributed by MLS GRID
- $699,9003 bd4 ba2.6k sqft19860 Orr Ave, Hastings, MN 55033For SaleMLS ID #7136686, Barbara M. Anderson, Coldwell Banker Realty. NorthstarMLS as distributed by MLS GRID
- $740,0004 bd4 ba3.5k sqft17500 Blackbird Trl, Hastings, MN 55033For SaleMLS ID #7139044, Lisa C. Anderson, Real Estate Masters, Ltd.. NorthstarMLS as distributed by MLS GRID
- $395,5003 bd2 ba2.9k sqft2351 Hallquist Ave, Red Wing, MN 55066For SaleMLS ID #7069322, Daniel F Tempel, 123 Realty. NorthstarMLS as distributed by MLS GRID
- $995,0003 bd2 ba1.8k sqft28895 Belle Creek Way, Welch, MN 55089For SaleMLS ID #7054671, Mark L. McCaughtry, Coldwell Banker Nybo & Assoc. NorthstarMLS as distributed by MLS GRID
- $589,9004 bd3 ba3k sqft5542 Cannon Dale Ct, Red Wing, MN 55066New ConstructionMLS ID #7005354, Travis Goodman, Trust Realty. NorthstarMLS as distributed by MLS GRID
- $499,0004 bd3 ba2.8k sqft832 Aurora Cir, Red Wing, MN 55066For SaleMLS ID #7154813, Lana Huemann, Trust Realty. NorthstarMLS as distributed by MLS GRID
- $459,0004 bd3 ba2.4k sqft13347 County Road 1 Blvd, Cannon Falls, MN 55009For SaleMLS ID #7059054, Maureen A. Rief, Coldwell Banker Realty. NorthstarMLS as distributed by MLS GRID
- $1,066,2404 bd3 ba2.6k sqft29270 Doyle Trl, Randolph, MN 55065For SaleMLS ID #7124579, Daryl Bauer, Re/Max Advantage Plus. NorthstarMLS as distributed by MLS GRID
- $549,0003 bd3 ba2.6k sqft4986 Chalet Ct, Red Wing, MN 55066New ConstructionMLS ID #7128819, Travis Goodman, Trust Realty. NorthstarMLS as distributed by MLS GRID
- $995,0003 bd3 ba1.9k sqft4944 280th St E, Randolph, MN 55065For SaleMLS ID #7049751, Jack D. Matasosky, Cerron Commercial Properties. NorthstarMLS as distributed by MLS GRID
- $975,0004 bd4 ba3.1k sqft31500 Echo Valley Trl, Cannon Falls, MN 55009For SaleMLS ID #7048029, Kathryn Anderson, Coldwell Banker Nybo & Assoc. NorthstarMLS as distributed by MLS GRID
- $399,0005 bd3 ba3.6k sqft1713 Siewert St, Red Wing, MN 55066For SaleMLS ID #7138647, Gregory L Sprick, River Valley Real Estate LLC. NorthstarMLS as distributed by MLS GRID
- $670,0004 bd3 ba2.4k sqft10829 160th St E, Hastings, MN 55033For SaleMLS ID #7095858, Drew Bauer, Minnesota Realty Company. NorthstarMLS as distributed by MLS GRID
