Live where the land invites adventure and the views restore you! Picture a country home surrounded by rolling countryside, a historic barn, spring-fed creek, fenced pastures, privacy, and nearly 29 acres to call your own. This 28.73-acre hobby farm offers the peaceful rural lifestyle buyers dream about with convenient access to nearby communities. Whether you’re seeking a hobby farm, horse property, hunting retreat, or simply space to breathe, this property delivers. The current owner has invested extensively in recent improvements, including new hardwood flooring, creation of a main-level primary suite with walk-in closet and new ¾ bath, converted addition into attached garage, new $28,000 HVAC system, outdoor sauna, firepit, and fenced garden area. Additional updates include improvements to the roof, windows, siding, and more. Buyers are encouraged to review the detailed improvements list in supplements. The home features a spacious kitchen, dining room, living room with two-sided gas fireplace, four bedrooms, four baths, and a walk-out lower level with flexible recreation space. The historic limestone barn offers lower-level box stalls and a large upper-level ideal for storage, hobbies, gatherings, or recreation. An oversized detached 2-car garage adds additional functionality for storage or a shop. More than just acreage and buildings, this property offers space to create memories, pursue passions, and enjoy the simple beauty of rural living. Come walk the land, hear the creek, and see why this is a place worth calling home.
Active
$975,000
31500 Echo Valley Trl, Cannon Falls, MN 55009
4beds
3,188sqft
:
Get pre-qualified$6,277/mo
Single Family
Built in 1900
28.73 Acres Lot
$-- Zestimate®
$306/sqft
$-- HOA
What's special
- 25 days |
- 1,637 |
- 94 |
Zillow last checked:
Listing updated:
Listed by:
Kathryn Anderson 507-358-5111,
Coldwell Banker Nybo & Assoc,
McKenzie Schafer 507-271-0557
Source: NorthstarMLS as distributed by MLS GRID,MLS#: 7048029
Facts & features
Interior
Bedrooms & bathrooms
- Bedrooms: 4
- Bathrooms: 4
- Full bathrooms: 1
- 3/4 bathrooms: 3
Bedroom
- Level: Main
- Area: 206.5 Square Feet
- Dimensions: 14.75x14
Bedroom 2
- Level: Upper
- Area: 234 Square Feet
- Dimensions: 12x19.5
Bedroom 3
- Level: Upper
- Area: 200.81 Square Feet
- Dimensions: 15.75x12.75
Bedroom 4
- Level: Upper
- Area: 217.5 Square Feet
- Dimensions: 15x14.5
Primary bathroom
- Level: Main
- Area: 92 Square Feet
- Dimensions: 11.5x8
Bathroom
- Level: Upper
- Area: 68 Square Feet
- Dimensions: 8.5x8
Bathroom
- Level: Lower
- Area: 37.5 Square Feet
- Dimensions: 7.5x5
Deck
- Level: Main
- Area: 170 Square Feet
- Dimensions: 8.5x20
Dining room
- Level: Main
- Area: 270 Square Feet
- Dimensions: 13.5x20
Laundry
- Level: Lower
- Area: 112 Square Feet
- Dimensions: 8x14
Living room
- Level: Main
- Area: 330 Square Feet
- Dimensions: 15x22
Recreation room
- Level: Lower
- Area: 268.13 Square Feet
- Dimensions: 13.75x19.5
Storage
- Level: Lower
- Area: 240 Square Feet
- Dimensions: 16x15
Storage
- Level: Lower
- Area: 408 Square Feet
- Dimensions: 24x17
Walk in closet
- Level: Main
- Area: 52.31 Square Feet
- Dimensions: 6.75x7.75
Heating
- Ductless Mini-Split, Forced Air, Heat Pump
Cooling
- Ductless Mini-Split, Heat Pump
Appliances
- Included: Dishwasher, Dryer, Humidifier, Gas Water Heater, Water Osmosis System, Microwave, Range, Refrigerator, Stainless Steel Appliance(s), Washer, Water Softener Owned
- Laundry: Electric Dryer Hookup, Lower Level, Laundry Room, Washer Hookup
Features
- Basement: Block,Daylight,Drain Tiled,Full,Partially Finished,Storage Space,Sump Pump,Walk-Out Access
- Number of fireplaces: 1
- Fireplace features: Double Sided, Gas, Living Room
Interior area
- Total structure area: 4,182
- Total interior livable area: 3,188 sqft
- Finished area above ground: 2,628
- Finished area below ground: 560
Video & virtual tour
Property
Parking
- Total spaces: 3
- Parking features: Attached, Detached Garage, Asphalt, Garage, Multiple Garages
- Attached garage spaces: 3
- Details: Garage Dimensions (18x24)
Accessibility
- Accessibility features: No Stairs External
Features
- Levels: Two
- Stories: 2
- Patio & porch: Deck, Patio
- Fencing: Partial,Wire
- Waterfront features: Creek/Stream
Lot
- Size: 28.73 Acres
- Features: Irregular Lot, Suitable for Horses, Tree Coverage - Heavy
- Topography: Rolling,Walkout
Details
- Additional structures: Garage(s), Barn(s)
- Foundation area: 1554
- Parcel number: 280210902
- Zoning description: Agriculture
- Wooded area: 566280
Construction
Type & style
- Home type: SingleFamily
- Property subtype: Single Family
Materials
- Roof: Age 8 Years or Less
Condition
- New construction: No
- Year built: 1900
Utilities & green energy
- Electric: Circuit Breakers, 200+ Amp Service
- Gas: Electric, Propane
- Sewer: Septic System Compliant - Yes, Tank with Drainage Field
- Water: Private, Well
Community & HOA
HOA
- Has HOA: No
Location
- Region: Cannon Falls
Financial & listing details
- Price per square foot: $306/sqft
- Tax assessed value: $475,400
- Annual tax amount: $3,004
- Date on market: 7/3/2026
Estimated market value
Not available
Estimated sales range
Not available
Not available
Price history
| Date | Event | Price |
|---|---|---|
| 7/8/2026 | Listed for sale | $975,000+14.7%$306/sqft |
Source:  NorthstarMLS as distributed by MLS GRID #7048029 Report a problem NorthstarMLS as distributed by MLS GRID #7048029 Report a problem | ||
| 5/29/2025 | Sold | $850,000$267/sqft |
Source: NorthstarMLS as distributed by MLS GRID #6711064 Report a problem | ||
| 5/16/2025 | Pending sale | $850,000$267/sqft |
Source: NorthstarMLS as distributed by MLS GRID #6711064 Report a problem | ||
| 5/9/2025 | Listed for sale | $850,000+209.1%$267/sqft |
Source: NorthstarMLS as distributed by MLS GRID #6711064 Report a problem | ||
| 7/2/2024 | Sold | $275,000+434%$86/sqft |
Source: Public Record Report a problem | ||
| 5/2/1997 | Sold | $51,500$16/sqft |
Source: Public Record Report a problem | ||
Public tax history
| Year | Property taxes | Tax assessment |
|---|---|---|
| 2025 | $2,662 -12.2% | $457,767 +9.6% |
| 2024 | $3,034 +11.6% | $417,538 +2.1% |
| 2023 | $2,718 -0.5% | $408,900 +1.9% |
| 2022 | $2,732 -0.9% | $401,200 +7.3% |
| 2021 | $2,758 +5.7% | $374,000 +0.9% |
| 2020 | $2,610 | $370,500 +4.3% |
| 2019 | $2,610 | $355,200 +0.7% |
| 2018 | $2,610 +1.5% | $352,900 +6% |
| 2017 | $2,572 -0.5% | $333,000 +3.4% |
| 2016 | $2,586 | $322,200 +2.6% |
| 2015 | $2,586 | $313,900 -5% |
| 2014 | $2,586 | $330,400 |
Find assessor info on the county website
Monthly payment
Est. payment
Payment breakdown
Explore the cost of this home by adjusting the details. Changes won't be saved.Climate risks
Neighborhood: 55009
Nearby schools
GreatSchools rating
- 5/10Cannon Falls Elementary SchoolGrades: PK-5Distance: 2 mi
- 8/10Cannon Falls SecondaryGrades: 6-12Distance: 2.2 mi
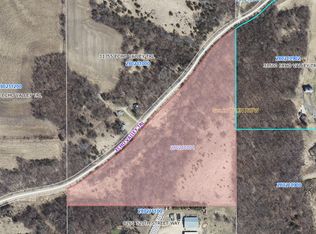
- $165,00022.97 AcresEcho Valley Trl, Cannon Falls, MN 55009Sold
- $491,9003 bd2 ba980 sqft31613 Echo Valley Trl, Cannon Falls, MN 55009Off Market
- $367,3003 bd2 ba238 sqft31510 Echo Valley Trl, Cannon Falls, MN 55009Off Market
- $544,3003 bd1 ba1.9k sqft31755 Echo Valley Trl, Cannon Falls, MN 55009Off Market
- $279,0003 bd1 ba600 sqft31490 Echo Valley Trl, Cannon Falls, MN 55009Off Market
- $480,1002 bd1 ba696 sqft8261 320th Street Way, Cannon Falls, MN 55009Off Market
- $432,2003 bd1 ba2.1k sqft31300 Echo Valley Trl, Cannon Falls, MN 55009Off Market
- $1,120,3005 bd5 ba5.1k sqft8999 320th Street Way, Cannon Falls, MN 55009Off Market
A local agent can set up tours, give advice and negotiate with sellers.
Similar homes
- $779,0004 bd4 ba4k sqft35180 County Road 14 Blvd, Cannon Falls, MN 55009For Sale
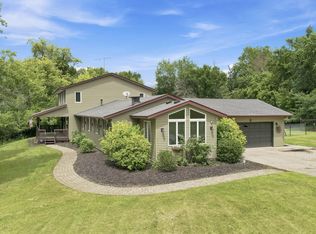
 MLS ID #7091832, Sally Fischer, EXP Realty, LLC. NorthstarMLS as distributed by MLS GRID
 - $635,0004 bd2 ba2.6k sqft5783 Wildwood Rd, Cannon Falls, MN 55009For Sale
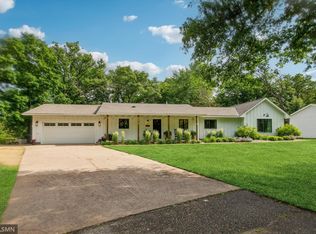 MLS ID #7091422, Lisa Lundell, Cannon Realty. NorthstarMLS as distributed by MLS GRID
 - $509,9004 bd5 ba2.7k sqft5294 312th Street Path, Cannon Falls, MN 55009For Sale
 MLS ID #7101393, Bradd Strelow, Cannon Realty. NorthstarMLS as distributed by MLS GRID
 - $699,0004 bd4 ba3.9k sqft6592 295th St E, Cannon Falls, MN 55009For Sale
 MLS ID #7101467, Nick J Hillyard, Homefield Realty. NorthstarMLS as distributed by MLS GRID
 - $1,099,9004 bd4 ba4.3k sqft15585 County Road 9 Blvd, Goodhue, MN 55027For SaleMLS ID #7052792, Chris Mosier, Pemberton RE. NorthstarMLS as distributed by MLS GRID
- $1,249,0004 bd3 ba3.5k sqft29430 Endress Way, Cannon Falls, MN 55009For SaleMLS ID #7018774, James E. Barta, RE/MAX Experts. NorthstarMLS as distributed by MLS GRID
- $895,0005 bd4 ba2.6k sqft12036 145th St E, Nerstrand, MN 55053For SaleMLS ID #7114211, Gary C. Spillman, Spillman Realty. NorthstarMLS as distributed by MLS GRID
- $965,0003 bd3 ba2.5k sqft40580 Bow Trl, Nerstrand, MN 55053For SaleMLS ID #7057602, Breanna Kohn, Keller Williams Premier Realty. NorthstarMLS as distributed by MLS GRID
- $499,9005 bd4 ba3.1k sqft701 Hoffman St W, Cannon Falls, MN 55009For SaleMLS ID #7095982, Lisa Lundell, Cannon Realty. NorthstarMLS as distributed by MLS GRID
- $995,0003 bd3 ba1.9k sqft4944 280th St E, Randolph, MN 55065For SaleMLS ID #7049751, Jack D. Matasosky, Cerron Commercial Properties. NorthstarMLS as distributed by MLS GRID
- $899,9005 bd5 ba3.4k sqft3435 225th St W, Farmington, MN 55024For SaleMLS ID #7102710, Eric A. Ruud, Top Notch Properties & Realty Services. NorthstarMLS as distributed by MLS GRID
- $1,200,0003 bd2 ba1.8k sqft28895 Belle Creek Way, Welch, MN 55089For SaleMLS ID #7054671, Mark L. McCaughtry, Coldwell Banker Nybo & Assoc. NorthstarMLS as distributed by MLS GRID
- $1,125,0004 bd5 ba3.7k sqft14524 Ibson Ave, Nerstrand, MN 55053For SaleMLS ID #7065661, Donavin G. Prescott, Real Broker, LLC. NorthstarMLS as distributed by MLS GRID
- $789,0003 bd4 ba2.6k sqft17531 County Road 41 Blvd, Red Wing, MN 55066For SaleMLS ID #7034498, Dave Roth, RE/MAX Results. NorthstarMLS as distributed by MLS GRID
- $825,0004 bd3 ba4.6k sqft30915 Hay Creek Hills Dr, Red Wing, MN 55066For SaleMLS ID #7036780, Timothy A Nybo, Coldwell Banker Nybo & Assoc. NorthstarMLS as distributed by MLS GRID
- $759,9004 bd4 ba3.3k sqft26999 Galaxie Ave, Farmington, MN 55024For SaleMLS ID #7093127, Eric A. Ruud, Top Notch Properties & Realty Services. NorthstarMLS as distributed by MLS GRID
- $749,9004 bd3 ba2.4k sqft10829 160th St E, Hastings, MN 55033For SaleMLS ID #7095858, Drew Bauer, Minnesota Realty Company. NorthstarMLS as distributed by MLS GRID
- $659,9004 bd3 ba3k sqft17075 Neill Path, Hastings, MN 55033For SaleMLS ID #7094142, Christy Lundby Hill, Edina Realty, Inc.. NorthstarMLS as distributed by MLS GRID
- $699,9005 bd3 ba3.5k sqft24854 Lewiston Blvd, Hampton, MN 55031For SaleMLS ID #7094966, Eric A. Ruud, Top Notch Properties & Realty Services. NorthstarMLS as distributed by MLS GRID
- $690,0004 bd4 ba3.1k sqft2591 290th St E, Randolph, MN 55065For SaleMLS ID #7094912, Jamie Albertsen, Pederson Realty Inc. NorthstarMLS as distributed by MLS GRID
