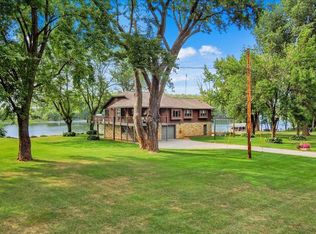
Exceptional rural residential property on 4.19 acres located in scenic Hay Creek Hills, just minutes to downtown Red Wing. This meticulous walkout rambler is surrounded by wooded bluff land in a neighborhood of custom homes on acreage. Fantastic attached, heated 4 car garage with walk up to attic storage PLUS another detached 3 car garage with lower level storage with 2 additional overhead doors. This garage was built in 2020 and is insulated and heated plus has a mini-split air conditioner unit. Perfect for storing large vehicles and machinery and for the hobby or workshop enthusiast! As you enter the home, you will love the open great room with a high, beamed and wood paneled ceiling, stone gas fireplace, built-ins, and large windows with backyard views. There's also a spacious primary bedroom suite with a beautiful newer full bath with soaking tub and walk-in tiled shower, plus a large walk-in closet. A versatile space at the end of the hall is currently used as an exercise room and could also serve as a sunroom, which walks out to a small deck with stairs down to a charming gazebo which has been used for a hot tub. Also on the main level is a 2nd bedroom, 3/4 bath, expansive kitchen with stunning granite and tile, dining, large covered deck, hardwood floors and laundry room. In the walkout lower level, you'll enjoy the recreation and media rooms complete with a built-in wet bar and granite countertop and raised media seating! Also on this level are 2 more bedrooms, remodeled full bath, den, finished storage room and a huge utility room with plenty of extra storage. Professionally landscaped with paver patio, an inground sprinkler system, fenced garden with gate, bonfire patio and private and wooded backyard. Many updates throughout! 2020 furnace, infloor heat in lower level, water iron filter, A/C unit, automatic whole house back up generator, and updated electrical. HBC Air or Verizon wireless fiber optic internet available.
Pending
$825,000
30915 Hay Creek Hills Dr, Red Wing, MN 55066
4beds
4,683sqft
Single Family
Built in 2001
4.19 Acres Lot
$809,000 Zestimate®
$176/sqft
$-- HOA
What's special
Stone gas fireplaceHardwood floorsInground sprinkler systemBonfire patioLarge covered deckRaised media seatingFenced garden with gate
- 37 days |
- 559 |
- 11 |
Zillow last checked:
Listing updated:
Listed by:
Timothy A Nybo 651-380-1228,
Coldwell Banker Nybo & Assoc,
Marisa Nybo 651-380-4253
Source: NorthstarMLS as distributed by MLS GRID,MLS#: 7036780
Facts & features
Interior
Bedrooms & bathrooms
- Bedrooms: 4
- Bathrooms: 3
- Full bathrooms: 2
- 3/4 bathrooms: 1
Bedroom
- Level: Main
- Area: 322.5 Square Feet
- Dimensions: 21'6 x 15
Bedroom 2
- Level: Main
- Area: 132 Square Feet
- Dimensions: 11x12
Bedroom 3
- Level: Lower
- Area: 215 Square Feet
- Dimensions: 15x14'4
Bedroom 4
- Level: Lower
- Area: 201.5 Square Feet
- Dimensions: 15'6x13
Den
- Level: Lower
- Area: 165.33 Square Feet
- Dimensions: 15'6x10'8
Dining room
- Level: Main
- Area: 192 Square Feet
- Dimensions: 16 x 12
Exercise room
- Level: Main
- Area: 180 Square Feet
- Dimensions: 15 x 12
Great room
- Level: Main
- Area: 510 Square Feet
- Dimensions: 30 x 17
Kitchen
- Level: Main
- Area: 208 Square Feet
- Dimensions: 16x13
Laundry
- Level: Main
- Area: 77 Square Feet
- Dimensions: 11 x 7
Media room
- Level: Lower
- Area: 264 Square Feet
- Dimensions: 16'6x16
Recreation room
- Level: Lower
- Area: 462.5 Square Feet
- Dimensions: 18'6x25
Storage
- Level: Lower
- Area: 76 Square Feet
- Dimensions: 8x9'6
Utility room
- Level: Lower
Workshop
- Level: Upper
- Area: 429 Square Feet
- Dimensions: 39 x 11
Heating
- Forced Air, In-Floor Heating
Cooling
- Central Air, Ductless Mini-Split
Appliances
- Included: Air-To-Air Exchanger, Dishwasher, Dryer, Exhaust Fan, Humidifier, Iron Filter, Microwave, Range, Refrigerator, Washer, Water Softener Owned
- Laundry: Laundry Room, Main Level, Sink
Features
- Basement: Daylight,Finished,Full,Concrete,Walk-Out Access
- Number of fireplaces: 1
- Fireplace features: Gas, Living Room, Stone
Interior area
- Total structure area: 5,145
- Total interior livable area: 4,683 sqft
- Finished area above ground: 2,787
- Finished area below ground: 1,896
Property
Parking
- Total spaces: 7
- Parking features: Attached, Detached Garage, Asphalt, Garage, Garage Door Opener, Heated Garage, Insulated Garage, Tuckunder Garage
- Attached garage spaces: 7
- Has uncovered spaces: Yes
- Details: Garage Dimensions (40 x 27), Garage Door Height (8), Garage Door Width (16)
Accessibility
- Accessibility features: None
Features
- Levels: One
- Stories: 1
- Patio & porch: Deck, Front Porch
Lot
- Size: 4.19 Acres
- Dimensions: 295/378 x 568/522
- Features: Tree Coverage - Heavy
- Topography: Level,Rolling,Walkout,Wooded
Details
- Additional structures: Garage(s), Gazebo
- Foundation area: 2358
- Parcel number: 341150090
- Zoning description: Residential-Single Family
Construction
Type & style
- Home type: SingleFamily
- Property subtype: Single Family
Materials
- Roof: Age 8 Years or Less,Asphalt,Pitched
Condition
- New construction: No
- Year built: 2001
Utilities & green energy
- Electric: Circuit Breakers, 200+ Amp Service, Power Company: Xcel Energy
- Gas: Natural Gas
- Sewer: Private Sewer, Tank with Drainage Field
- Water: Private, Well
Community & HOA
Community
- Subdivision: 34115 HAY CREEK HILLS
HOA
- Has HOA: No
Location
- Region: Red Wing
Financial & listing details
- Price per square foot: $176/sqft
- Tax assessed value: $764,600
- Annual tax amount: $6,380
- Date on market: 7/15/2026
- Cumulative days on market: 120 days
- Road surface type: Unimproved
Estimated market value
$809,000
$769,000 - $849,000
$3,915/mo
Price history
| Date | Event | Price |
|---|---|---|
| 8/7/2026 | Pending sale | $825,000$176/sqft |
Source:  NorthstarMLS as distributed by MLS GRID #7036780 Report a problem NorthstarMLS as distributed by MLS GRID #7036780 Report a problem | ||
| 7/15/2026 | Listed for sale | $825,000-5.7%$176/sqft |
Source: NorthstarMLS as distributed by MLS GRID #7036780 Report a problem | ||
| 6/29/2026 | Listing removed | $875,000$187/sqft |
Source: NorthstarMLS as distributed by MLS GRID #7036780 Report a problem | ||
| 6/16/2026 | Price change | $875,000-1.1%$187/sqft |
Source: NorthstarMLS as distributed by MLS GRID #7036780 Report a problem | ||
| 5/19/2026 | Price change | $885,000-1.6%$189/sqft |
Source: NorthstarMLS as distributed by MLS GRID #7036780 Report a problem | ||
| 4/8/2026 | Listed for sale | $899,500+71.3%$192/sqft |
Source: NorthstarMLS as distributed by MLS GRID #7036780 Report a problem | ||
| 2/27/2020 | Sold | $525,000-3.7%$112/sqft |
Source: NorthstarMLS as distributed by MLS GRID #5245460 Report a problem | ||
| 2/4/2020 | Pending sale | $545,000$116/sqft |
Source: RedWingHomesForSale.com #5245460 Report a problem | ||
| 8/28/2019 | Price change | $545,000-0.9%$116/sqft |
Source: RedWingHomesForSale.com #5245460 Report a problem | ||
| 7/24/2019 | Price change | $550,000-4.3%$117/sqft |
Source: RedWingHomesForSale.com #5245460 Report a problem | ||
| 6/21/2019 | Listed for sale | $575,000+1073.5%$123/sqft |
Source: RedWingHomesForSale.com #5245460 Report a problem | ||
| 6/13/2001 | Sold | $49,000$10/sqft |
Source: Public Record Report a problem | ||
| 9/5/2000 | Sold | $49,000$10/sqft |
Source: Public Record Report a problem | ||
Public tax history
| Year | Property taxes | Tax assessment |
|---|---|---|
| 2025 | $6,380 -5.5% | $764,600 +2.7% |
| 2024 | $6,754 +5.5% | $744,600 -0.1% |
| 2023 | $6,402 +10.5% | $745,100 +5.9% |
| 2022 | $5,794 +15% | $703,800 +19.2% |
| 2021 | $5,038 +13.1% | $590,300 +13.5% |
| 2020 | $4,456 | $520,300 +20% |
| 2019 | $4,456 | $433,500 -3% |
| 2018 | $4,456 +19.8% | $446,700 +13% |
| 2017 | $3,720 -2.5% | $395,200 -4.2% |
| 2016 | $3,814 | $412,500 -5.1% |
| 2015 | $3,814 | $434,600 +2% |
| 2014 | $3,814 -8.6% | $426,100 -0.9% |
| 2013 | $4,172 -9.5% | $429,800 -0.8% |
| 2012 | $4,610 +9.8% | $433,300 -0.4% |
| 2011 | $4,200 -5.5% | $435,000 -3.8% |
| 2010 | $4,444 +3.2% | $452,300 -7.6% |
| 2009 | $4,306 +27.5% | $489,500 +29.6% |
| 2008 | $3,378 +8.1% | $377,600 |
| 2007 | $3,126 -8.8% | -- |
| 2006 | $3,428 -6.7% | -- |
| 2005 | $3,676 -7.3% | -- |
| 2004 | $3,966 +12.1% | -- |
| 2003 | $3,538 +1887.6% | -- |
| 2002 | $178 | -- |
Find assessor info on the county website
Monthly payment
Est. payment
Payment breakdown
Explore the cost of this home by adjusting the details. Changes won't be saved.Climate risks
Neighborhood: 55066
Nearby schools
GreatSchools rating
- 5/10Twin Bluff Middle SchoolGrades: 5-7Distance: 2.5 mi
- 7/10Red Wing Senior High SchoolGrades: 8-12Distance: 2.4 mi
- NASunnyside Elementary SchoolGrades: K-1Distance: 2.9 mi
- $650,5005 bd3 ba3.5k sqft30971 Hay Creek Hills Dr, Red Wing, MN 55066Off Market
- $667,1003 bd3 ba4k sqft30817 Hay Creek Hills Dr, Red Wing, MN 55066Off Market
- $625,6004 bd3 ba3.2k sqft30828 Hay Creek Hills Dr, Red Wing, MN 55066Off Market
- $612,3004 bd2 ba2.8k sqft30910 Hay Creek Hills Dr, Red Wing, MN 55066Off Market
- $627,5003 bd3 ba3.1k sqft30966 Hay Creek Hills Dr, Red Wing, MN 55066Off Market
- $668,8004 bd3 ba3.8k sqft31029 Hay Creek Hills Dr, Red Wing, MN 55066Off Market
- $484,0003 bd2 ba808 sqft31010 Hay Creek Hills Dr, Red Wing, MN 55066Off Market
- $631,8005 bd2 ba270 sqft31058 Hay Creek Hills Dr, Red Wing, MN 55066Off Market
A local agent can set up tours, give advice and negotiate with sellers.
Similar homes
- $819,9004 bd3 ba2.5k sqftN929 825th St, Hager City, WI 54014For Sale
 MLS ID #7117605, Sonda J. Featherstone, Featherstone Real Estate, LLC. NorthstarMLS as distributed by MLS GRID
 - $795,0005 bd2 ba2.4k sqft29923 Lakeview Ave, Red Wing, MN 55066For Sale
 MLS ID #6786726, Nancy Denzer, Lakeshore Real Estate Krage &. NorthstarMLS as distributed by MLS GRID
 - $789,0003 bd4 ba2.6k sqft17531 County Road 41 Blvd, Red Wing, MN 55066For Sale
 MLS ID #7034498, Dave Roth, RE/MAX Results. NorthstarMLS as distributed by MLS GRID
 - $849,0004 bd3 ba4.4k sqft4999 Chalet Ct, Red Wing, MN 55066For Sale
 MLS ID #7092713, Julie E. Harris, Re/Max Advantage Plus. NorthstarMLS as distributed by MLS GRID
 - $675,0004 bd4 ba3.8k sqft4995 Chalet Ct, Red Wing, MN 55066For SaleMLS ID #7113006, Timothy A Nybo, Coldwell Banker Nybo & Assoc. NorthstarMLS as distributed by MLS GRID
- $1,199,0005 bd5 ba6k sqft2345 S Oak Dr, Red Wing, MN 55066For SaleMLS ID #6769562, Steve Koleno, Beycome Brokerage Realty LLC. NorthstarMLS as distributed by MLS GRID
- $774,9005 bd3 ba3.3k sqft404 Westwood South St, Welch, MN 55089For SaleMLS ID #7083447, Joseph Lawler, Minnesota Realty Company. NorthstarMLS as distributed by MLS GRID
- $420,0005 bd3 ba3.6k sqft1713 Siewert St, Red Wing, MN 55066For SaleMLS ID #7107965, Gregory L Sprick, River Valley Real Estate LLC. NorthstarMLS as distributed by MLS GRID
- $460,0004 bd2 ba2.4k sqft2640 Pine Ridge Blvd, Red Wing, MN 55066For SaleMLS ID #7118907, Ken Lundquist, eXp Realty. NorthstarMLS as distributed by MLS GRID
- $624,9004 bd4 ba5k sqft821 W 3rd St, Red Wing, MN 55066For SaleMLS ID #7105506, Scott M. Hutchinson, Re/Max Advantage Plus. NorthstarMLS as distributed by MLS GRID
- $925,0004 bd3 ba4.3k sqftN1093 375th St, Maiden Rock, WI 54750For SaleMLS ID #7113457, Jay Fletch, Edina Realty, Inc.. NorthstarMLS as distributed by MLS GRID
- $795,0004 bd3 ba2.7k sqft32297 Lakeview Dr, Lake City, MN 55041For SaleMLS ID #7117622, Sonda J. Featherstone, Featherstone Real Estate, LLC. NorthstarMLS as distributed by MLS GRID
- $564,9005 bd5 ba3.3k sqft1067 Pioneer Rd, Red Wing, MN 55066For SaleMLS ID #7050733, Andres D Johnson, Great River Brokers, LLC. NorthstarMLS as distributed by MLS GRID
- $778,0003 bd4 ba3.4k sqftW12420 State Highway 35, Stockholm, WI 54769For SaleMLS ID #7102923, Sonda J. Featherstone, Featherstone Real Estate, LLC. NorthstarMLS as distributed by MLS GRID
- $--4 bd2 ba2.6k sqft7755 365th Street Way, Cannon Falls, MN 55009AuctionXome
- $769,9004 bd4 ba4k sqft35180 County Road 14 Blvd, Cannon Falls, MN 55009For SaleMLS ID #7091832, Sally Fischer, EXP Realty, LLC. NorthstarMLS as distributed by MLS GRID
- $659,9003 bd3 ba4.6k sqft425 Lally Ct, Zumbrota, MN 55992For SaleMLS ID #7124742, Ben Olsen, Integrity Realty. NorthstarMLS as distributed by MLS GRID
- $735,6004 bd3 ba2.8k sqft71516 Highway 63, Lake City, MN 55041For SaleMLS ID #7072203, Caitlyn DeCook, Property Brokers of Minnesota. NorthstarMLS as distributed by MLS GRID
- $975,0004 bd4 ba3.1k sqft31500 Echo Valley Trl, Cannon Falls, MN 55009For SaleMLS ID #7048029, Kathryn Anderson, Coldwell Banker Nybo & Assoc. NorthstarMLS as distributed by MLS GRID
- $549,0003 bd3 ba2.6k sqft4986 Chalet Ct, Red Wing, MN 55066New ConstructionMLS ID #7128819, Travis Goodman, Trust Realty. NorthstarMLS as distributed by MLS GRID
