Country charm with room to roam! Nestled on 5 acres between Rochester and St. Paul, this 4-bedroom, 2-bath home offers space for everyone. Featuring 3 bedrooms upstairs, a main-level bedroom, a cozy 3-season porch, fenced yard, heated 2-car detached garage, and an impressive 40' x 60' pole shed with concrete floor built in 2020. Add your personal touches and create the hobby farm or country retreat you've been dreaming of!
Active
Price cut: $50K (8/17)
$375,000
7755 365th Street Way, Cannon Falls, MN 55009
4beds
2,652sqft
Single Family
Built in 1880
5 Acres Lot
$366,400 Zestimate®
$141/sqft
$-- HOA
What's special
Fenced yardMain-level bedroom
- 84 days
- 1,778
- 161
Zillow last checked:
Listing updated:
Listed by:
Lisa Lundell 612-799-5913,
Cannon Realty
Source: NorthstarMLS as distributed by MLS GRID,MLS#: 7095005
Facts & features
Interior
Bedrooms & bathrooms
- Bedrooms: 4
- Bathrooms: 2
- Full bathrooms: 1
- 3/4 bathrooms: 1
Bedroom
- Level: Main
- Area: 144 Square Feet
- Dimensions: 12x12
Bedroom 2
- Level: Upper
- Area: 180 Square Feet
- Dimensions: 15x12
Bedroom 3
- Level: Upper
- Area: 156 Square Feet
- Dimensions: 13x12
Bedroom 4
- Level: Upper
- Area: 130 Square Feet
- Dimensions: 13x10
Deck
- Level: Main
Dining room
- Level: Main
- Area: 182 Square Feet
- Dimensions: 14x13
Family room
- Level: Lower
- Area: 525 Square Feet
- Dimensions: 25x21
Kitchen
- Level: Main
- Area: 182 Square Feet
- Dimensions: 14x13
Laundry
- Level: Lower
- Area: 49 Square Feet
- Dimensions: 7x7
Living room
- Level: Main
- Area: 210 Square Feet
- Dimensions: 15x14
Office
- Level: Lower
- Area: 99 Square Feet
- Dimensions: 11x9
Other
- Level: Main
Heating
- Forced Air
Cooling
- Central Air
Appliances
- Included: Dishwasher, Dryer, Range, Refrigerator, Washer
Features
- Basement: Block,Egress Window(s),Finished,Full,Sump Pump
- Has fireplace: No
Interior area
- Total structure area: 3,424
- Total interior livable area: 2,652 sqft
- Finished area above ground: 1,900
- Finished area below ground: 752
Property
Parking
- Total spaces: 2
- Parking features: Detached Garage, Gravel, Shared Driveway, Heated Garage, Other
- Garage spaces: 2
- Has uncovered spaces: Yes
Accessibility
- Accessibility features: None
Features
- Levels: One and One Half
- Stories: 1.5
- Pool features: None
- Fencing: Partial,Wood
Lot
- Size: 5 Acres
- Features: Irregular Lot, Tree Coverage - Heavy
Details
- Additional structures: Pole Building, Storage Shed
- Foundation area: 1524
- Parcel number: 370172400
- Zoning description: Residential-Single Family
Construction
Type & style
- Home type: SingleFamily
- Property subtype: Single Family
Materials
- Roof: Asphalt
Condition
- New construction: No
- Year built: 1880
Utilities & green energy
- Gas: Propane
- Sewer: Private Sewer, Tank with Drainage Field
- Water: Well
Community & HOA
HOA
- Has HOA: No
Location
- Region: Cannon Falls
Financial & listing details
- Price per square foot: $141/sqft
- Tax assessed value: $403,600
- Annual tax amount: $3,686
- Date on market: 6/17/2026
- Cumulative days on market: 58 days
Estimated market value
$366,400
$348,000 - $385,000
$2,241/mo
Price history
| Date | Event | Price |
|---|---|---|
| 8/17/2026 | Price change | $375,000-11.8%$141/sqft |
Source:  NorthstarMLS as distributed by MLS GRID #7095005 Report a problem NorthstarMLS as distributed by MLS GRID #7095005 Report a problem | ||
| 7/7/2026 | Listed for sale | $425,000+73.5%$160/sqft |
Source: NorthstarMLS as distributed by MLS GRID #7095005 Report a problem | ||
| 8/18/2017 | Sold | $245,000-2%$92/sqft |
Source: NorthstarMLS as distributed by MLS GRID #4821694 Report a problem | ||
| 5/12/2017 | Pending sale | $250,000$94/sqft |
Source: Burnsville - Southern Twin Cities #4821694 Report a problem | ||
| 4/29/2017 | Listed for sale | $250,000-3.5%$94/sqft |
Source: Burnsville - Southern Twin Cities #4821694 Report a problem | ||
| 10/2/2016 | Listing removed | $259,000$98/sqft |
Source: Coldwell Banker Nybo & Associa #4696634 Report a problem | ||
| 4/1/2016 | Listed for sale | $259,000-10.7%$98/sqft |
Source: Coldwell Banker Nybo & Associa #4696634 Report a problem | ||
| 5/12/2008 | Listing removed | $289,999$109/sqft |
Source: Listhub #3511467 Report a problem | ||
| 4/29/2008 | Listed for sale | $289,999$109/sqft |
Source: Listhub #3511467 Report a problem | ||
Public tax history
| Year | Property taxes | Tax assessment |
|---|---|---|
| 2025 | $3,102 +0.6% | $393,374 +8.1% |
| 2024 | $3,082 +1.5% | $363,835 +0.5% |
| 2023 | $3,036 +16.3% | $362,000 +1.9% |
| 2022 | $2,610 +3.2% | $355,200 +26.5% |
| 2021 | $2,528 +4% | $280,900 +3.2% |
| 2020 | $2,430 | $272,100 +9.9% |
| 2019 | $2,430 | $247,600 +3.9% |
| 2018 | $2,430 +21.1% | $238,400 +11.3% |
| 2017 | $2,006 +1.9% | $214,200 +13.8% |
| 2016 | $1,968 | $188,300 -5.3% |
| 2015 | $1,968 | $198,900 +2.3% |
| 2014 | $1,968 +12.7% | $194,500 -0.2% |
| 2013 | $1,746 -10% | $194,800 -7.2% |
| 2012 | $1,940 +7.7% | $209,900 -1% |
| 2011 | $1,802 -4% | $212,000 -7.1% |
| 2010 | $1,878 +4.8% | $228,100 +3% |
| 2009 | $1,792 -4.4% | $221,500 |
| 2008 | $1,874 +7.9% | $221,500 |
| 2007 | $1,736 +8% | -- |
| 2006 | $1,608 +50.3% | -- |
| 2005 | $1,070 -4.8% | -- |
| 2004 | $1,124 | -- |
Find assessor info on the county website
Monthly payment
Est. payment
Payment breakdown
Explore the cost of this home by adjusting the details. Changes won't be saved.Climate risks
Neighborhood: 55009
- $563,9002 bd2 ba1.3k sqft7724 365th Street Way, Cannon Falls, MN 55009Off Market
- $363,0002 bd0 ba1k sqft7839 365th Street Way, Cannon Falls, MN 55009Off Market
- $464,8004 bd2 ba2.9k sqft36414 Highway 52 Blvd, Cannon Falls, MN 55009Off Market
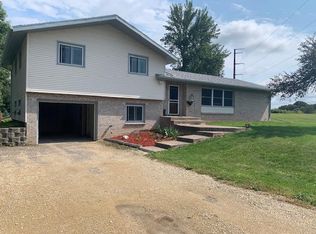
- $438,2003 bd0 ba512 sqft7903 365th Street Way, Cannon Falls, MN 55009Off Market
Similar homes
- $345,0004 bd2 ba2.1k sqft201 W Colvill St, Cannon Falls, MN 55009For Sale

 MLS ID #7101571, Scott K Belcher, Coldwell Banker Realty - Lakes. NorthstarMLS as distributed by MLS GRID
 - $469,0004 bd3 ba2.4k sqft13347 County Road 1 Blvd, Cannon Falls, MN 55009For Sale
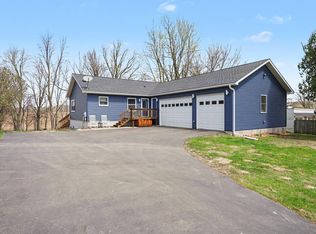 MLS ID #7059054, Maureen A. Rief, Coldwell Banker Realty. NorthstarMLS as distributed by MLS GRID
 - $475,0005 bd3 ba2.7k sqft6093 County Road 24 Blvd, Cannon Falls, MN 55009For Sale
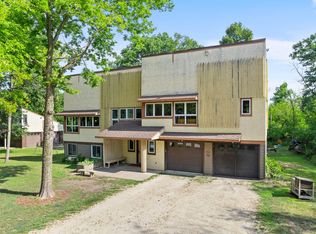 MLS ID #7121988, The Huerkamp Home Group, Keller Williams Preferred Rlty. NorthstarMLS as distributed by MLS GRID
 - $349,9003 bd2 ba2.4k sqft412 Water St, Cannon Falls, MN 55009For Sale
 MLS ID #7122975, Jennifer Livingston, Cardinal Realty Co.. NorthstarMLS as distributed by MLS GRID
 - $330,0003 bd2 ba2.8k sqft53519 170th Ave, West Concord, MN 55985For SaleMLS ID #7139993, Steve Koleno, Beycome Brokerage Realty LLC. NorthstarMLS as distributed by MLS GRID
- $449,9004 bd3 ba3k sqft1317 7th St N, Cannon Falls, MN 55009For SaleMLS ID #7121142, Kathryn Anderson, Coldwell Banker Nybo & Assoc. NorthstarMLS as distributed by MLS GRID
- $475,0005 bd4 ba3.1k sqft701 Hoffman St W, Cannon Falls, MN 55009For SaleMLS ID #7095982, Lisa Lundell, Cannon Realty. NorthstarMLS as distributed by MLS GRID
- $424,5004 bd2 ba2k sqft616 3rd St SW, Cannon Falls, MN 55009For SaleMLS ID #7017631, Lisa Lundell, Cannon Realty. NorthstarMLS as distributed by MLS GRID
- $375,0004 bd3 ba2.6k sqft407 N 9th St, Goodhue, MN 55027For SaleMLS ID #7115243, Jameson M Melbye, MN WI Real Estate Hub. NorthstarMLS as distributed by MLS GRID
- $379,9003 bd2 ba2.5k sqft306 Elm Court Dr, Goodhue, MN 55027For SaleMLS ID #7120313, Jake Huglen, Coldwell Banker Realty. NorthstarMLS as distributed by MLS GRID
- $459,0004 bd2 ba1.9k sqft6321 County Road 11 Blvd, Kenyon, MN 55946For SaleMLS ID #7113691, Jill Warner, Gold Door Realty LLC. NorthstarMLS as distributed by MLS GRID
- $395,0004 bd2 ba2k sqft1600 Roosevelt Dr W, Northfield, MN 55057For SaleMLS ID #7136695, Bailey Rose Malecha, Fieldstone Real Estate Specialists. NorthstarMLS as distributed by MLS GRID
- $449,3504 bd3 ba2.3k sqft121 Maple Ct, Cannon Falls, MN 55009New ConstructionMLS ID #7128059, David J Pope, Fieldstone Real Estate Specialists. NorthstarMLS as distributed by MLS GRID
- $459,7874 bd3 ba2.1k sqft31401 Northfield Blvd, Northfield, MN 55057For SaleMLS ID #7095645, Eric J. Frank, RE/MAX Advantage Plus. NorthstarMLS as distributed by MLS GRID
- $424,9005 bd3 ba2.4k sqft26078 Chippendale Ave, Northfield, MN 55057For SaleMLS ID #7131452, Eric A. Ruud, Top Notch Properties & Realty Services. NorthstarMLS as distributed by MLS GRID
- $399,0003 bd2 ba1.9k sqft5766 County Road 12 Blvd, Kenyon, MN 55946For SaleMLS ID #7096308, Jill Warner, Gold Door Realty LLC. NorthstarMLS as distributed by MLS GRID
- $269,9903 bd2 ba1.3k sqft509 Mill St E, Cannon Falls, MN 55009For SaleMLS ID #7088976, Ben Christensen, Bridge Realty, LLC. NorthstarMLS as distributed by MLS GRID
- $439,9505 bd3 ba2.4k sqft106 Maple Ct, Cannon Falls, MN 55009New ConstructionMLS ID #7075175, David J Pope, Fieldstone Real Estate Specialists. NorthstarMLS as distributed by MLS GRID
- $324,9004 bd2 ba1.6k sqft3501 Graves Dr, Red Wing, MN 55066For SaleMLS ID #7135355, Kurt Peterson, RE/MAX Advantage Plus. NorthstarMLS as distributed by MLS GRID
- $549,0004 bd3 ba2.6k sqft5150 123rd St E, Northfield, MN 55057For SaleMLS ID #7140580, Tanner Schieck, Edina Realty, Inc.. NorthstarMLS as distributed by MLS GRID
