Welcome to 407 N 9th Street in Goodhue, offering 4 bedrooms, 3 bathrooms, and 2,650 finished square feet with plenty of room to spread out. The main level features vaulted ceilings, abundant natural light, updated luxury vinyl plank flooring, and an open living, dining, and kitchen layout. The kitchen includes generous cabinet and counter space along with a large walk-in pantry, while the primary suite offers a private bath. Main-level laundry just off the garage adds everyday convenience. Downstairs, the expansive 25x23 family room creates an incredible second living space with room for entertaining, game nights, a home theater, or multiple gathering areas, plus two additional bedrooms and a bath. Outside, enjoy the deck, mature trees, and landscaped yard. Additional highlights include new vinyl siding in 2024, a spacious 616 sq ft attached garage, and a newer roof. With 4 bedrooms, 3 baths, and substantial finished living space, this home offers an impressive amount of space and flexibility at $399,900.
Active
Price cut: $10K (10/13)
$349,900
407 N 9th St, Goodhue, MN 55027
4beds
2,650sqft
Single Family
Built in 2003
0.26 Acres Lot
$350,500 Zestimate®
$132/sqft
$-- HOA
What's special
Landscaped yardVaulted ceilingsAbundant natural lightMature treesNewer roofLarge walk-in pantry
- 78 days
- 299
- 11
Zillow last checked:
Listing updated:
Listed by:
Jameson M Melbye 651-764-8933,
MN WI Real Estate Hub
Source: NorthstarMLS as distributed by MLS GRID,MLS#: 7115243
Facts & features
Interior
Bedrooms & bathrooms
- Bedrooms: 4
- Bathrooms: 3
- Full bathrooms: 2
- 3/4 bathrooms: 1
Bedroom
- Level: Upper
- Area: 204 Square Feet
- Dimensions: 17x12
Bedroom 2
- Level: Upper
- Area: 108 Square Feet
- Dimensions: 12x9
Bedroom 3
- Level: Lower
- Area: 120 Square Feet
- Dimensions: 12x10
Bedroom 4
- Level: Lower
- Area: 120 Square Feet
- Dimensions: 12x10
Dining room
- Level: Upper
- Area: 144 Square Feet
- Dimensions: 12x12
Family room
- Level: Lower
- Area: 575 Square Feet
- Dimensions: 25x23
Kitchen
- Level: Upper
- Area: 144 Square Feet
- Dimensions: 12x12
Laundry
- Level: Main
- Area: 126 Square Feet
- Dimensions: 21x6
Living room
- Level: Upper
- Area: 285 Square Feet
- Dimensions: 19x15
Storage
- Level: Lower
- Area: 126 Square Feet
- Dimensions: 21x6
Heating
- Forced Air
Cooling
- Central Air
Appliances
- Included: Dryer, Microwave, Range, Refrigerator, Washer
- Laundry: Laundry Room, Main Level, Sink
Features
- Basement: Egress Window(s),Finished,Full
- Has fireplace: No
Interior area
- Total structure area: 2,776
- Total interior livable area: 2,650 sqft
- Finished area above ground: 1,388
- Finished area below ground: 1,262
Property
Parking
- Total spaces: 2
- Parking features: Attached
- Attached garage spaces: 2
Accessibility
- Accessibility features: None
Features
- Levels: Multi/Split
- Patio & porch: Deck
- Pool features: None
Lot
- Size: 0.26 Acres
- Dimensions: 80 x 125
Details
- Foundation area: 1170
- Parcel number: 641310070
- Zoning description: Residential-Single Family
Construction
Type & style
- Home type: SingleFamily
- Property subtype: Single Family
Materials
- Frame
- Roof: Age 8 Years or Less,Architectural Shingle,Asphalt
Condition
- New construction: No
- Year built: 2003
Utilities & green energy
- Electric: Circuit Breakers, 100 Amp Service, Power Company: Xcel Energy
- Gas: Natural Gas
- Sewer: City Sewer/Connected
- Water: City Water/Connected
Community & HOA
Community
- Subdivision: Fredrickson Meadows 2nd Ad
HOA
- Has HOA: No
Location
- Region: Goodhue
Financial & listing details
- Price per square foot: $132/sqft
- Tax assessed value: $344,900
- Annual tax amount: $4,816
- Date on market: 7/28/2026
Estimated market value
$350,500
$333,000 - $368,000
$2,633/mo
Price history
| Date | Event | Price |
|---|---|---|
| 10/13/2026 | Price change | $349,900-2.8%$132/sqft |
Source:  NorthstarMLS as distributed by MLS GRID #7115243 Report a problem NorthstarMLS as distributed by MLS GRID #7115243 Report a problem | ||
| 9/25/2026 | Price change | $359,900-4%$136/sqft |
Source: NorthstarMLS as distributed by MLS GRID #7115243 Report a problem | ||
| 8/19/2026 | Price change | $375,000-6.2%$142/sqft |
Source: NorthstarMLS as distributed by MLS GRID #7115243 Report a problem | ||
| 7/30/2026 | Listed for sale | $399,900+33.7%$151/sqft |
Source: NorthstarMLS as distributed by MLS GRID #7115243 Report a problem | ||
| 2/22/2021 | Sold | $299,000$113/sqft |
Source: NorthstarMLS as distributed by MLS GRID #5659553 Report a problem | ||
| 12/14/2020 | Pending sale | $299,000$113/sqft |
Source: NorthstarMLS as distributed by MLS GRID #5659553 Report a problem | ||
| 11/19/2020 | Price change | $299,000-5.1%$113/sqft |
Source: Ben Olsen Realty LLC #5659553 Report a problem | ||
| 10/19/2020 | Price change | $315,000-3.1%$119/sqft |
Source: Ben Olsen Realty LLC #5659553 Report a problem | ||
| 9/17/2020 | Listed for sale | $325,000+91.2%$123/sqft |
Source: Ben Olsen Realty LLC #5659553 Report a problem | ||
| 8/18/2003 | Sold | $169,950$64/sqft |
Source: Public Record Report a problem | ||
Public tax history
| Year | Property taxes | Tax assessment |
|---|---|---|
| 2026 | $4,816 +15.9% | $344,900 +11.5% |
| 2025 | $4,154 -1.4% | $309,335 +2.7% |
| 2024 | $4,212 -4.2% | $301,160 -4.2% |
| 2023 | $4,396 +9.4% | $314,500 +0.3% |
| 2022 | $4,018 +10.7% | $313,600 +21.9% |
| 2021 | $3,630 +8.4% | $257,200 +9.3% |
| 2020 | $3,350 | $235,300 +11.1% |
| 2019 | $3,350 | $211,700 +1.1% |
| 2018 | $3,350 +29.8% | $209,500 +3.7% |
| 2017 | $2,580 +0.8% | $202,100 +8% |
| 2016 | $2,560 | $187,200 +2.5% |
| 2015 | $2,560 | $182,700 +10.1% |
| 2014 | $2,560 +11.3% | $166,000 -0.1% |
| 2013 | $2,300 -7.4% | $166,100 -9.9% |
| 2012 | $2,484 +7.9% | $184,300 -0.6% |
| 2011 | $2,302 -9.5% | $185,400 -9.5% |
| 2010 | $2,544 -4.9% | $204,900 -5.7% |
| 2009 | $2,676 +1.8% | $217,300 |
| 2008 | $2,628 -0.1% | $217,300 |
| 2007 | $2,630 +7.9% | -- |
| 2006 | $2,438 +10.9% | -- |
| 2005 | $2,198 +5133.3% | -- |
| 2004 | $42 | -- |
Find assessor info on the county website
Monthly payment
Est. payment
Payment breakdown
Explore the cost of this home by adjusting the details. Changes won't be saved.Climate risks
Neighborhood: 55027

Similar homes
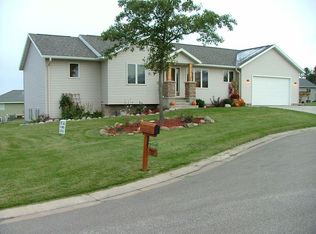
- $399,9004 bd2 ba2.9k sqft404 S 4th St, Goodhue, MN 55027For Sale
 MLS ID #7136652, Kyle Knaup, Integrity Realty. NorthstarMLS as distributed by MLS GRID
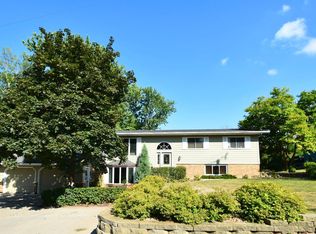
 - $359,9002 bd2 ba1.6k sqft106 11th St N, Goodhue, MN 55027For Sale
 MLS ID #7080642, Ben Olsen, Integrity Realty. NorthstarMLS as distributed by MLS GRID
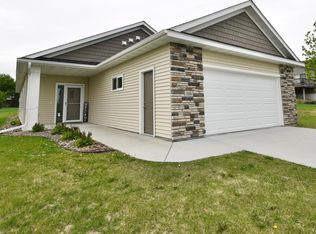
 - $350,0004 bd2 ba2.2k sqft1028 W Elm St, Lake City, MN 55041For Sale
 MLS ID #7129976, Erika Blim, Lakeshore Real Estate Krage &. NorthstarMLS as distributed by MLS GRID
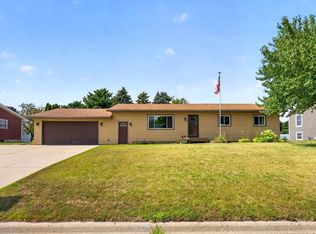
 - $375,0003 bd3 ba1.7k sqftW7823 170th Ave, Hager City, WI 54014For Sale
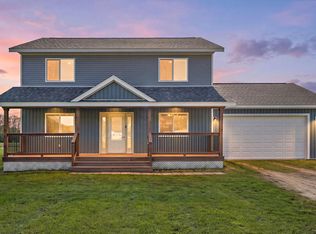 MLS ID #7154598, Dustin Dodge, Ferndale Realty. NorthstarMLS as distributed by MLS GRID
 - $360,0003 bd2 ba2.2k sqft2326 Hallquist Ave, Red Wing, MN 55066For SaleMLS ID #7107253, Marisa Nybo, Coldwell Banker Nybo & Assoc. NorthstarMLS as distributed by MLS GRID
- $299,9004 bd2 ba2.1k sqft131 E 7th St, Zumbrota, MN 55992For SaleMLS ID #7153666, Ben Olsen, Integrity Realty. NorthstarMLS as distributed by MLS GRID
- $315,0003 bd2 ba2k sqft2211 Bush St, Red Wing, MN 55066For SaleMLS ID #7156916, John R. Rohan, Red Wing Homes For Sale. NorthstarMLS as distributed by MLS GRID
- $329,5004 bd3 ba2.5k sqft817 Central Ave, Red Wing, MN 55066For SaleMLS ID #7079953, Mark L. McCaughtry, Coldwell Banker Nybo & Assoc. NorthstarMLS as distributed by MLS GRID
- $375,0005 bd3 ba2.5k sqft1537 Willow Dr, Red Wing, MN 55066For SaleMLS ID #7124454, John R. Rohan, Red Wing Homes For Sale. NorthstarMLS as distributed by MLS GRID
- $309,9003 bd3 ba1.9k sqft435 Spring Creek Rd S, Red Wing, MN 55066For SaleMLS ID #7154633, Lisa Skluzacek, RE/MAX Advantage Plus. NorthstarMLS as distributed by MLS GRID
- $459,0004 bd3 ba2.4k sqft13347 County Road 1 Blvd, Cannon Falls, MN 55009For SaleMLS ID #7059054, Maureen A. Rief, Coldwell Banker Realty. NorthstarMLS as distributed by MLS GRID
- $315,0004 bd2 ba1.9k sqft1108 Hoffman St W, Cannon Falls, MN 55009For SaleMLS ID #7155787, A J Larson, Coldwell Banker Realty. NorthstarMLS as distributed by MLS GRID
- $384,9004 bd2 ba2.4k sqft802 S Garden St, Lake City, MN 55041For SaleMLS ID #7115630, Robin Gwaltney, Re/Max Results. NorthstarMLS as distributed by MLS GRID
- $289,9003 bd1 ba1.7k sqft34155 Betcher Trl, Goodhue, MN 55027For SaleMLS ID #7117583, Brian Haugen, LandProz Real Estate, LLC. NorthstarMLS as distributed by MLS GRID
- $424,9004 bd4 ba2.8k sqft931 Pine Ct NE, Pine Island, MN 55963For SaleMLS ID #7093078, Charles Steele, Edina Realty Rochester. NorthstarMLS as distributed by MLS GRID
- $385,0004 bd3 ba1.7k sqft322 W Center St, Lake City, MN 55041For SaleMLS ID #7155350, Vicki Krage, Lakeshore Real Estate Krage &. NorthstarMLS as distributed by MLS GRID
- $399,9993 bd2 ba1.6k sqft15771 Sherwood Trl, Zumbrota, MN 55992For SaleMLS ID #7086655, Molly Schneider, Coldwell Banker Nybo & Assoc. NorthstarMLS as distributed by MLS GRID
- $375,0002 bd2 ba2.1k sqft2520 Sunny Meadow Ln, Red Wing, MN 55066For SaleMLS ID #7135798, Marisa Nybo, Coldwell Banker Nybo & Assoc. NorthstarMLS as distributed by MLS GRID
- $345,0003 bd2 ba2k sqft919 Sycamore St, Lake City, MN 55041For SaleMLS ID #7094104, Vicki Krage, Lakeshore Real Estate Krage &. NorthstarMLS as distributed by MLS GRID
- $319,9004 bd2 ba2.3k sqft1114 N High St, Lake City, MN 55041For SaleMLS ID #7087357, Michelle L. Jasinski, Weichert, REALTORS- Heartland. NorthstarMLS as distributed by MLS GRID
