One-level living at its finest! This spacious 2-bedroom, 2-bathroom home offers an open-concept layout with abundant storage throughout. The primary suite features a large walk-in closet and a private bath complete with granite countertops and a beautifully tiled walk-in shower. The kitchen is designed for both style and function, featuring granite countertops, stainless steel appliances, a tiled backsplash, a large center island with storage on both sides, and a walk-in pantry. Additional highlights include a large storage area off the mudroom, cozy gas fireplace, and a covered concrete patio for entertaining your family and friends this summer! You won’t want to miss this great home!
Active
$379,900
106 11th St N, Goodhue, MN 55027
2beds
1,611sqft
:
Get pre-qualified$2,498/mo
Single Family
Built in 2022
0.39 Acres Lot
$376,800 Zestimate®
$236/sqft
$-- HOA
What's special
Cozy gas fireplaceWalk-in pantryOpen-concept layoutPrimary suiteStainless steel appliancesTiled backsplashGranite countertops
- 68 days |
- 172 |
- 0 |
Zillow last checked:
Listing updated:
Listed by:
Ben Olsen 507-382-2496,
Integrity Realty
Source: NorthstarMLS as distributed by MLS GRID,MLS#: 7080642
Facts & features
Interior
Bedrooms & bathrooms
- Bedrooms: 2
- Bathrooms: 2
- Full bathrooms: 1
- 3/4 bathrooms: 1
Bedroom
- Level: Main
- Area: 210 Square Feet
- Dimensions: 15x14
Bedroom 2
- Level: Main
- Area: 156 Square Feet
- Dimensions: 12x13
Dining room
- Level: Main
- Area: 120 Square Feet
- Dimensions: 15x8
Kitchen
- Level: Main
Living room
- Level: Main
- Area: 264 Square Feet
- Dimensions: 22x12
Heating
- Forced Air
Cooling
- Central Air
Appliances
- Included: Dishwasher, Dryer, Microwave, Range, Refrigerator, Stainless Steel Appliance(s), Washer
- Laundry: Laundry Room, Main Level
Features
- Basement: None
- Number of fireplaces: 1
Interior area
- Total structure area: 1,611
- Total interior livable area: 1,611 sqft
- Finished area above ground: 1,611
- Finished area below ground: 0
Property
Parking
- Total spaces: 2
- Parking features: Attached, Concrete
- Attached garage spaces: 2
Accessibility
- Accessibility features: No Stairs External, No Stairs Internal
Features
- Levels: One
- Stories: 1
- Patio & porch: Covered, Patio
Lot
- Size: 0.39 Acres
- Dimensions: 192 x 88
Details
- Foundation area: 1611
- Parcel number: 643510240
- Zoning description: Residential-Single Family
Construction
Type & style
- Home type: SingleFamily
- Property subtype: Single Family
Materials
- Roof: Age 8 Years or Less,Asphalt
Condition
- New construction: No
- Year built: 2022
Utilities & green energy
- Gas: Natural Gas
- Sewer: City Sewer/Connected
- Water: City Water/Connected
Community & HOA
Community
- Subdivision: Swanson Heights Second Add
HOA
- Has HOA: No
Location
- Region: Goodhue
Financial & listing details
- Price per square foot: $236/sqft
- Tax assessed value: $321,900
- Annual tax amount: $3,942
- Date on market: 5/26/2026
Estimated market value
$376,800
$358,000 - $396,000
$2,271/mo
Price history
| Date | Event | Price |
|---|---|---|
| 5/26/2026 | Listed for sale | $379,900+838%$236/sqft |
Source:  NorthstarMLS as distributed by MLS GRID #7080642 Report a problem NorthstarMLS as distributed by MLS GRID #7080642 Report a problem | ||
| 5/2/2022 | Sold | $40,500-10%$25/sqft |
Source: NorthstarMLS as distributed by MLS GRID #4895923 Report a problem | ||
| 4/14/2022 | Pending sale | $45,000$28/sqft |
Source: NorthstarMLS as distributed by MLS GRID #4895923 Report a problem | ||
| 9/1/2021 | Listed for sale | $45,000$28/sqft |
Source: NorthstarMLS as distributed by MLS GRID #4895923 Report a problem | ||
| 5/6/2021 | Listing removed | -- |
Source:  Keller Williams Report a problem Keller Williams Report a problem | ||
| 12/11/2017 | Listed for sale | $45,000$28/sqft |
Source: Keller Williams Premier Realty #4084502 Report a problem | ||
Public tax history
| Year | Property taxes | Tax assessment |
|---|---|---|
| 2025 | $3,942 -1.4% | $304,321 +6.6% |
| 2024 | $3,996 +1082.2% | $285,573 -4.8% |
| 2023 | $338 | $299,900 +717.2% |
| 2022 | -- | $36,700 |
| 2021 | -- | $36,700 |
| 2020 | -- | $36,700 |
| 2019 | -- | $36,700 |
| 2018 | -- | $36,700 |
Find assessor info on the county website
Monthly payment
Est. payment
Payment breakdown
Explore the cost of this home by adjusting the details. Changes won't be saved.Climate risks
Neighborhood: 55027
Nearby schools
GreatSchools rating
- 7/10Goodhue Elementary SchoolGrades: PK-6Distance: 0.4 mi
- 6/10Goodhue SecondaryGrades: 7-12Distance: 0.4 mi
- $277,0000.29 Acres1009 Joyce Ave, Goodhue, MN 55027Off Market

- $433,6000.28 Acres1007 Joyce Ave, Goodhue, MN 55027Off Market

- $401,7004 bd3 ba116 sqft1010 1st Ave, Goodhue, MN 55027Off Market
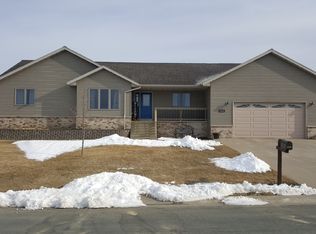
- $395,6004 bd2 ba2.4k sqft1008 1st Ave, Goodhue, MN 55027Off Market
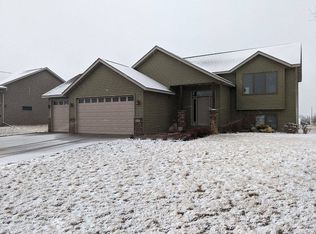
- $417,4000.25 Acres107 11th St N, Goodhue, MN 55027Off Market
- $472,1005 bd2 ba184 sqft1005 Joyce Ave, Goodhue, MN 55027Off Market
- $237,7000.25 Acres105 11th St N, Goodhue, MN 55027Off Market
- $339,4004 bd2 ba1.9k sqft1006 1st Ave, Goodhue, MN 55027Off Market
A local agent can set up tours, give advice and negotiate with sellers.
Similar homes
- $329,9003 bd2 ba2.3k sqft109 Brenda Ln, Goodhue, MN 55027For Sale
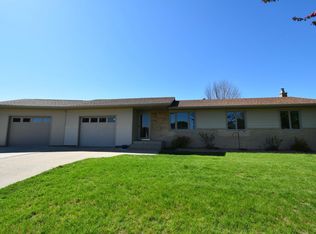
 MLS ID #7090603, Ben Olsen, Integrity Realty. NorthstarMLS as distributed by MLS GRID
 - $281,9003 bd2 ba1.6k sqft307 Hilltop Dr, Goodhue, MN 55027For Sale
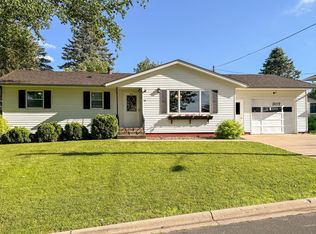 MLS ID #7089295, Melanie J Schmidt, Re/Max Results. NorthstarMLS as distributed by MLS GRID
 - $369,9004 bd2 ba1.9k sqft316 Cannon View Dr, Red Wing, MN 55066For Sale
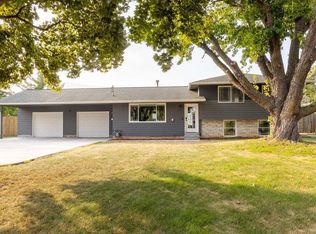 MLS ID #7118618, Andrea Jensen, Edina Realty, Inc.. NorthstarMLS as distributed by MLS GRID
 - $225,0004 bd2 ba1.9k sqft311 N 3rd St, Goodhue, MN 55027For Sale
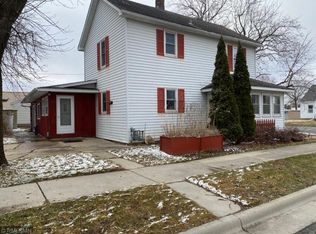 MLS ID #7030786, Gregory L Sprick, River Valley Real Estate LLC. NorthstarMLS as distributed by MLS GRID
 - $309,9004 bd2 ba1.6k sqft516 Pearl St, Zumbrota, MN 55992For SaleMLS ID #7116319, Ben Olsen, Integrity Realty. NorthstarMLS as distributed by MLS GRID
- $289,9003 bd1 ba1.7k sqft34155 Betcher Trl, Goodhue, MN 55027For SaleMLS ID #7117583, Brian Haugen, LandProz Real Estate, LLC. NorthstarMLS as distributed by MLS GRID
- $375,0003 bd2 ba1.3k sqft900 8th Ave SW, Pine Island, MN 55963For SaleMLS ID #7039710, Donald Albert Riley, Homes Plus Realty. NorthstarMLS as distributed by MLS GRID
- $425,0003 bd2 ba1.6k sqft15771 Sherwood Trl, Zumbrota, MN 55992For SaleMLS ID #7086655, Molly Schneider, Coldwell Banker Nybo & Assoc. NorthstarMLS as distributed by MLS GRID
- $399,9004 bd2 ba1.8k sqft906 7th Ave, Wanamingo, MN 55983For SaleMLS ID #7102194, Jill Warner, Gold Door Realty LLC. NorthstarMLS as distributed by MLS GRID
- $389,9004 bd2 ba1.8k sqft810 8th Ave SW, Pine Island, MN 55963For SaleMLS ID #7080496, Denel Ihde-Sparks, Re/Max Results. NorthstarMLS as distributed by MLS GRID
- $380,0003 bd2 ba2.2k sqft58196 County Road 21, Mazeppa, MN 55956For SaleMLS ID #7069712, Travis Goodman, Trust Realty. NorthstarMLS as distributed by MLS GRID
- $374,9003 bd2 ba2.3k sqft44241 70th Ave, Kenyon, MN 55946For SaleMLS ID #7036471, Robert Mueller, Ploetz Group LLC. NorthstarMLS as distributed by MLS GRID
- $393,7003 bd2 ba2.3k sqft810 7th Ave SW, Pine Island, MN 55963For SaleMLS ID #7107240, Michael Quinones, Real Broker, LLC.. NorthstarMLS as distributed by MLS GRID
- $299,9003 bd2 ba1.6k sqft342 2nd Ave, Zumbrota, MN 55992For SaleMLS ID #7113079, Kyle Knaup, Integrity Realty. NorthstarMLS as distributed by MLS GRID
- $349,9002 bd2 ba1.2k sqft634 8th St SW, Pine Island, MN 55963For SaleMLS ID #7099665, Donna Sylvester, RE/MAX Advantage Plus. NorthstarMLS as distributed by MLS GRID
- $385,5003 bd2 ba2.2k sqft2326 Hallquist Ave, Red Wing, MN 55066For SaleMLS ID #7107253, Timothy A Nybo, Coldwell Banker Nybo & Assoc. NorthstarMLS as distributed by MLS GRID
- $427,0003 bd2 ba1.8k sqft255 Golden Bear Ln, Zumbrota, MN 55992For SaleMLS ID #6775054, Lana Huemann, Trust Realty. NorthstarMLS as distributed by MLS GRID
- $265,0003 bd2 ba1.7k sqft196 Mill St, Zumbrota, MN 55992For SaleMLS ID #7117722, Kyle Knaup, Integrity Realty. NorthstarMLS as distributed by MLS GRID
- $365,0004 bd2 ba1.8k sqft1051 3rd St, Wanamingo, MN 55983For SaleMLS ID #7034202, Jordan Nathaniel Doffing, Meta Realty. NorthstarMLS as distributed by MLS GRID
- $343,9004 bd2 ba1.9k sqft635 Strafford Dr, Zumbrota, MN 55992For SaleMLS ID #7067913, Stacy Mulholland, Real Broker, LLC.. NorthstarMLS as distributed by MLS GRID
