This meticulously maintained ranch-style home combines quality and functionality while showcasing well thought updates that provide comfortable living and practical design. Offering 3 bedrooms, 2 bathrooms, and an attached 1-stall garage. This home has been thoughtfully cared for and loved both inside and out.
The main level features durable luxury vinyl plank flooring, a den with newer tile flooring, and an updated kitchen complete with newer stainless steel appliances. The full bathroom is tastefully finished with granite countertops, tile flooring, and a beautifully tiled tub surround.
The finished lower level expands the living space with a large living room rec room or even a workout room, the possibilities are endless. Features also include a third bedroom, a 3/4 bathroom, newer washer and dryer, and abundance of storage. Interior has been freshly painted throughout (excluding den) making this a true gem that is move-in ready.
Exterior: enjoy the peace of mind of having a recently installed new steel roof, low-maintenance steel siding, spacious deck, and fully fenced backyard. This home with its extensive list of updates and well maintained condition offers a functional layout and modern finishes that make it easy to enjoy from the moment you move in. Welcome home!
**Some Photos Virtually Enhanced**
Active with contingency
Price cut: $8K (7/9)
$281,900
307 Hilltop Dr, Goodhue, MN 55027
3beds
1,693sqft
:
Get pre-qualified$1,854/mo
Single Family
Built in 1973
9,583 Square Feet Lot
$281,800 Zestimate®
$167/sqft
$-- HOA
What's special
Fully fenced backyardSpacious deckAbundance of storageLow-maintenance steel sidingNewer stainless steel appliancesThird bedroomUpdated kitchen
- 51 days |
- 655 |
- 25 |
Likely to sell faster than
Zillow last checked:
Listing updated:
Listed by:
Melanie J Schmidt 507-259-8836,
Re/Max Results,
Christopher Schmidt 507-218-6254
Source: NorthstarMLS as distributed by MLS GRID,MLS#: 7089295
Facts & features
Interior
Bedrooms & bathrooms
- Bedrooms: 3
- Bathrooms: 2
- Full bathrooms: 1
- 3/4 bathrooms: 1
Bedroom
- Level: Main
- Area: 136.96 Square Feet
- Dimensions: 12.8x10.7
Bedroom 2
- Level: Main
- Area: 117 Square Feet
- Dimensions: 11.7x10
Bedroom 3
- Level: Lower
- Area: 125.28 Square Feet
- Dimensions: 11.6x10.8
Bathroom
- Level: Main
- Area: 65.36 Square Feet
- Dimensions: 8.6x7.6
Bathroom
- Level: Lower
- Area: 42.9 Square Feet
- Dimensions: 6.5x6.6
Den
- Level: Main
- Area: 84.15 Square Feet
- Dimensions: 8.5x9.9
Dining room
- Level: Main
- Area: 117 Square Feet
- Dimensions: 13x9
Family room
- Level: Lower
- Area: 285.6 Square Feet
- Dimensions: 21x13.6
Kitchen
- Level: Main
- Area: 100 Square Feet
- Dimensions: 10x10
Laundry
- Level: Lower
- Area: 257.4 Square Feet
- Dimensions: 19.8x13
Living room
- Level: Main
- Area: 280 Square Feet
- Dimensions: 20x14
Storage
- Level: Lower
- Area: 140 Square Feet
- Dimensions: 20x7
Utility room
- Level: Lower
- Area: 55.8 Square Feet
- Dimensions: 9.3x6
Heating
- Forced Air
Cooling
- Central Air
Appliances
- Included: Dryer, Electric Water Heater, Freezer, Microwave, Range, Refrigerator, Stainless Steel Appliance(s), Washer, Water Softener Owned
- Laundry: Lower Level, Sink
Features
- Basement: Block,Egress Window(s),Finished,Full
- Has fireplace: No
Interior area
- Total structure area: 2,068
- Total interior livable area: 1,693 sqft
- Finished area above ground: 1,143
- Finished area below ground: 550
Property
Parking
- Total spaces: 1
- Parking features: Attached, Concrete, Garage Door Opener
- Attached garage spaces: 1
- Has uncovered spaces: Yes
Accessibility
- Accessibility features: None
Features
- Levels: One
- Stories: 1
- Patio & porch: Deck
- Fencing: Chain Link,Full
Lot
- Size: 9,583 Square Feet
- Dimensions: 90 x 110
- Features: Irregular Lot, Tree Coverage - Light
Details
- Foundation area: 1143
- Parcel number: 643000080
- Zoning description: Residential-Single Family
Construction
Type & style
- Home type: SingleFamily
- Property subtype: Single Family
Materials
- Block, Frame
- Roof: Age 8 Years or Less,Metal
Condition
- New construction: No
- Year built: 1973
Utilities & green energy
- Electric: Circuit Breakers
- Gas: Natural Gas
- Sewer: City Sewer/Connected
- Water: City Water/Connected
Community & HOA
Community
- Subdivision: Matthees Add
HOA
- Has HOA: No
Location
- Region: Goodhue
Financial & listing details
- Price per square foot: $167/sqft
- Tax assessed value: $224,500
- Annual tax amount: $3,136
- Date on market: 6/17/2026
- Road surface type: Paved
Estimated market value
$281,800
$268,000 - $296,000
$1,536/mo
Price history
| Date | Event | Price |
|---|---|---|
| 7/9/2026 | Price change | $281,900-2.8%$167/sqft |
Source:  NorthstarMLS as distributed by MLS GRID #7089295 Report a problem NorthstarMLS as distributed by MLS GRID #7089295 Report a problem | ||
| 6/29/2026 | Price change | $289,900-1.7%$171/sqft |
Source: NorthstarMLS as distributed by MLS GRID #7089295 Report a problem | ||
| 6/17/2026 | Listed for sale | $294,900+52%$174/sqft |
Source: NorthstarMLS as distributed by MLS GRID #7089295 Report a problem | ||
| 6/5/2020 | Sold | $194,000+2.6%$115/sqft |
Source: NorthstarMLS as distributed by MLS GRID #5553014 Report a problem | ||
| 5/14/2020 | Pending sale | $189,000$112/sqft |
Source: Ben Olsen Realty LLC #5553014 Report a problem | ||
| 4/16/2020 | Listed for sale | $189,000+44.8%$112/sqft |
Source: Ben Olsen Realty LLC #5553014 Report a problem | ||
| 6/3/2016 | Sold | $130,500-1.8%$77/sqft |
Source: NorthstarMLS as distributed by MLS GRID #4704848 Report a problem | ||
| 5/23/2016 | Pending sale | $132,900$78/sqft |
Source: New World Realty #4070607 Report a problem | ||
| 4/21/2016 | Listed for sale | $132,900+44.5%$78/sqft |
Source: New World Realty #4704848 Report a problem | ||
| 12/11/2012 | Sold | $92,000$54/sqft |
Source: Public Record Report a problem | ||
Public tax history
| Year | Property taxes | Tax assessment |
|---|---|---|
| 2025 | $2,696 -2.3% | $198,155 +2.3% |
| 2024 | $2,760 -4.5% | $193,686 -10.6% |
| 2023 | $2,890 +11.5% | $216,700 0% |
| 2022 | $2,592 +9.9% | $216,800 +22.5% |
| 2021 | $2,358 +7.8% | $177,000 +8% |
| 2020 | $2,188 | $163,900 +9.9% |
| 2019 | $2,188 | $149,200 +0.4% |
| 2018 | $2,188 +28.6% | $148,600 +3.4% |
| 2017 | $1,702 +0.2% | $143,700 +6.2% |
| 2016 | $1,698 | $135,300 +3% |
| 2015 | $1,698 | $131,400 +9.5% |
| 2014 | $1,698 -11.3% | $120,000 -1% |
| 2013 | $1,914 +12.7% | $121,200 -10.8% |
| 2012 | $1,698 +6.9% | $135,900 |
| 2011 | $1,588 +0.8% | $135,900 -0.7% |
| 2010 | $1,576 -10.4% | $136,900 -9.8% |
| 2009 | $1,758 +15.2% | $151,800 +10.4% |
| 2008 | $1,526 | $137,500 |
| 2007 | $1,526 +14.7% | -- |
| 2006 | $1,330 -6.6% | -- |
| 2005 | $1,424 -4.7% | -- |
| 2004 | $1,494 +2.8% | -- |
| 2003 | $1,454 +11.8% | -- |
| 2002 | $1,300 -3.6% | -- |
| 2001 | $1,348 | -- |
Find assessor info on the county website
Monthly payment
Est. payment
Payment breakdown
Explore the cost of this home by adjusting the details. Changes won't be saved.Climate risks
Neighborhood: 55027
Nearby schools
GreatSchools rating
- 7/10Goodhue Elementary SchoolGrades: PK-6Distance: 0.3 mi
- 6/10Goodhue SecondaryGrades: 7-12Distance: 0.3 mi
- $286,9003 bd1 ba1.2k sqft201 S 3rd St, Goodhue, MN 55027Off Market
- $345,0004 bd3 ba2.4k sqft309 Hilltop Dr, Goodhue, MN 55027Sold
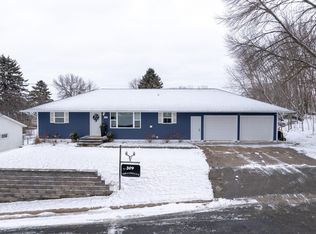
- $321,1003 bd2 ba1.7k sqft203 S 3rd St, Goodhue, MN 55027Off Market
- $236,1003 bd0 ba1.1k sqft304 County Road 9 Blvd W, Goodhue, MN 55027Off Market
- $279,2003 bd2 ba1.5k sqft306 Hilltop Dr, Goodhue, MN 55027Off Market
- $355,7002 bd1 ba1.6k sqft304 Hilltop Dr, Goodhue, MN 55027Off Market
- $268,9002 bd2 ba122 sqft306 County Road 9 Blvd W, Goodhue, MN 55027Off Market
- $251,2003 bd0 ba992 sqft308 Hilltop Dr, Goodhue, MN 55027Off Market
A local agent can set up tours, give advice and negotiate with sellers.
Similar homes
- $399,9003 bd2 ba2.5k sqft306 Elm Court Dr, Goodhue, MN 55027For Sale

 MLS ID #7120313, Jake Huglen, Coldwell Banker Realty. NorthstarMLS as distributed by MLS GRID
 - $329,9003 bd2 ba2.3k sqft109 Brenda Ln, Goodhue, MN 55027For Sale
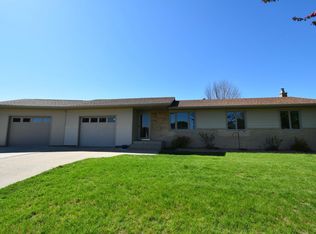 MLS ID #7090603, Ben Olsen, Integrity Realty. NorthstarMLS as distributed by MLS GRID
 - $225,0004 bd2 ba1.9k sqft311 N 3rd St, Goodhue, MN 55027For Sale
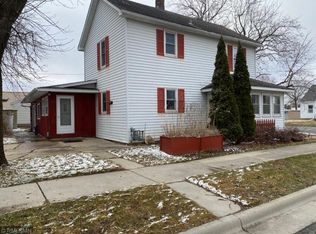 MLS ID #7030786, Gregory L Sprick, River Valley Real Estate LLC. NorthstarMLS as distributed by MLS GRID
 - $289,9003 bd1 ba1.7k sqft34155 Betcher Trl, Goodhue, MN 55027For Sale
 MLS ID #7117583, Brian Haugen, LandProz Real Estate, LLC. NorthstarMLS as distributed by MLS GRID
 - $254,9003 bd2 ba1.5k sqft2253 Patch Cres, Red Wing, MN 55066For SaleMLS ID #7121430, Adam Cole, Counselor Realty of Rochester. NorthstarMLS as distributed by MLS GRID
- $379,9002 bd2 ba1.6k sqft106 11th St N, Goodhue, MN 55027For SaleMLS ID #7080642, Ben Olsen, Integrity Realty. NorthstarMLS as distributed by MLS GRID
- $284,9003 bd2 ba1.6k sqft2308 Brooks Ave, Red Wing, MN 55066For SaleMLS ID #7102709, Andrea Jensen, Edina Realty, Inc.. NorthstarMLS as distributed by MLS GRID
- $300,0003 bd2 ba1.4k sqft31922 County Road 5, Lake City, MN 55041For SaleMLS ID #7119022, Josh Huglen, Real Broker, LLC.. NorthstarMLS as distributed by MLS GRID
- $299,9003 bd2 ba1.6k sqft342 2nd Ave, Zumbrota, MN 55992For SaleMLS ID #7113079, Kyle Knaup, Integrity Realty. NorthstarMLS as distributed by MLS GRID
- $279,9003 bd2 ba1.5k sqft501 1st Ave SE, Pine Island, MN 55963For SaleMLS ID #7095260, Ben Olsen, Integrity Realty. NorthstarMLS as distributed by MLS GRID
- $260,0003 bd2 ba1.6k sqft525 21st St, Red Wing, MN 55066For SaleMLS ID #7111737, John R. Rohan, Red Wing Homes For Sale. NorthstarMLS as distributed by MLS GRID
- $260,0002 bd2 ba1.4k sqft172 Charles Ave, Red Wing, MN 55066For SaleMLS ID #7111287, Stacee A. Draz, Draz Real Estate Inc.. NorthstarMLS as distributed by MLS GRID
- $224,0003 bd2 ba1.3k sqft692 School Dr, Zumbro Falls, MN 55991For SaleMLS ID #7116971, Nancy Denzer, Lakeshore Real Estate Krage &. NorthstarMLS as distributed by MLS GRID
- $315,0003 bd1 ba1.5k sqft400 Beverly St, Wanamingo, MN 55983For SaleMLS ID #7115419, Ruthie Gilbertson, eXp Realty. NorthstarMLS as distributed by MLS GRID
- $279,9003 bd2 ba1.7k sqft303 N Lakeshore Dr, Lake City, MN 55041For SaleMLS ID #7116058, Nancy Denzer, Lakeshore Real Estate Krage &. NorthstarMLS as distributed by MLS GRID
- $270,0003 bd2 ba1.5k sqft1904 Audrey Ave, Red Wing, MN 55066For SaleMLS ID #7048655, Shelly Kidd, Edina Realty, Inc.. NorthstarMLS as distributed by MLS GRID
- $285,0004 bd2 ba2k sqft1009 W Center St, Lake City, MN 55041For SaleMLS ID #7096052, Claudia Sviderski, Featherstone Real Estate, LLC. NorthstarMLS as distributed by MLS GRID
- $270,0003 bd2 ba1k sqft514 4th St S, Cannon Falls, MN 55009For SaleMLS ID #7118953, Lisa Lundell, Cannon Realty. NorthstarMLS as distributed by MLS GRID
- $269,9903 bd2 ba1.3k sqft509 Mill St E, Cannon Falls, MN 55009For SaleMLS ID #7088976, Ben Christensen, Bridge Realty, LLC. NorthstarMLS as distributed by MLS GRID
- $296,9003 bd3 ba1.7k sqft1000 W Lyon Ave, Lake City, MN 55041For SaleMLS ID #7083473, Caroline Schloesser, Real Broker, LLC. NorthstarMLS as distributed by MLS GRID
