Beautifully updated home on a spacious lot with mature trees and scenic bluff views just minutes from Lake City. The main level has been thoughtfully remodeled with an open-concept layout featuring a fully renovated kitchen with quartz countertops, new cabinetry, appliances, luxury vinyl plank flooring, updated lighting, and a new sliding patio door. The bathroom has been completely remodeled, and additional improvements include central air, an updated furnace, new roof on the home and garage, and a newly refinished deck. With three bedrooms on one level and additional finished space in the lower level, this home offers a functional layout, modern updates, and a peaceful setting close to town.
Pending
$300,000
31922 County Road 5, Lake City, MN 55041
3beds
1,452sqft
Single Family
Built in 1960
0.65 Acres Lot
$-- Zestimate®
$207/sqft
$-- HOA
What's special
- 18 days |
- 1,671 |
- 108 |
Likely to sell faster than
Zillow last checked:
Listing updated:
Listed by:
Josh Huglen 507-250-6194,
Real Broker, LLC.
Source: NorthstarMLS as distributed by MLS GRID,MLS#: 7119022
Facts & features
Interior
Bedrooms & bathrooms
- Bedrooms: 3
- Bathrooms: 2
- 3/4 bathrooms: 2
Bedroom
- Level: Main
- Area: 112 Square Feet
- Dimensions: 8x14
Bedroom 2
- Level: Main
- Area: 132 Square Feet
- Dimensions: 11x12
Bedroom 3
- Level: Main
- Area: 81 Square Feet
- Dimensions: 9x9
Bonus room
- Level: Basement
- Area: 187 Square Feet
- Dimensions: 17x11
Dining room
- Level: Main
- Area: 144 Square Feet
- Dimensions: 12x12
Game room
- Level: Basement
- Area: 253 Square Feet
- Dimensions: 11x23
Workshop
- Level: Basement
- Area: 322 Square Feet
- Dimensions: 23x14
Heating
- Forced Air
Cooling
- Central Air
Appliances
- Included: Dishwasher, Dryer, Microwave, Range, Washer
Features
- Basement: Block,Full,Partially Finished,Storage Space
- Has fireplace: No
Interior area
- Total structure area: 2,112
- Total interior livable area: 1,452 sqft
- Finished area above ground: 1,056
- Finished area below ground: 396
Property
Parking
- Total spaces: 2
- Parking features: Attached, Asphalt, Garage Door Opener
- Attached garage spaces: 2
- Has uncovered spaces: Yes
- Details: Garage Dimensions (26x26)
Accessibility
- Accessibility features: None
Features
- Levels: One
- Stories: 1
- Patio & porch: Deck
- Fencing: None
Lot
- Size: 0.65 Acres
- Dimensions: 150 x 190
- Features: Tree Coverage - Medium
Details
- Foundation area: 1056
- Parcel number: R080023500
- Zoning description: Residential-Single Family
Construction
Type & style
- Home type: SingleFamily
- Property subtype: Single Family
Materials
- Block, Frame
- Roof: Asphalt
Condition
- New construction: No
- Year built: 1960
Utilities & green energy
- Electric: Circuit Breakers
- Gas: Natural Gas
- Sewer: Private Sewer
- Water: Private, Well
Community & HOA
Community
- Subdivision: Birchwood Add
HOA
- Has HOA: No
Location
- Region: Lake City
Financial & listing details
- Price per square foot: $207/sqft
- Tax assessed value: $267,600
- Annual tax amount: $1,842
- Date on market: 7/31/2026
- Cumulative days on market: 11 days
- Road surface type: Paved
Estimated market value
Not available
Estimated sales range
Not available
Not available
Price history
| Date | Event | Price |
|---|---|---|
| 8/13/2026 | Pending sale | $300,000$207/sqft |
Source:  NorthstarMLS as distributed by MLS GRID #7119022 Report a problem NorthstarMLS as distributed by MLS GRID #7119022 Report a problem | ||
| 8/7/2026 | Listed for sale | $300,000+30.4%$207/sqft |
Source: NorthstarMLS as distributed by MLS GRID #7119022 Report a problem | ||
| 12/16/2022 | Sold | $230,000-2.1%$158/sqft |
Source: NorthstarMLS as distributed by MLS GRID #6305072 Report a problem | ||
| 11/24/2022 | Pending sale | $235,000$162/sqft |
Source: NorthstarMLS as distributed by MLS GRID #6305072 Report a problem | ||
| 11/4/2022 | Listed for sale | $235,000+240.6%$162/sqft |
Source: NorthstarMLS as distributed by MLS GRID #6305072 Report a problem | ||
| 11/21/1996 | Sold | $69,000$48/sqft |
Source: Agent Provided Report a problem | ||
Public tax history
| Year | Property taxes | Tax assessment |
|---|---|---|
| 2025 | $1,842 +1.3% | $267,600 +12% |
| 2024 | $1,818 +5.9% | $239,000 +21.8% |
| 2023 | $1,716 +2.5% | $196,200 +10.7% |
| 2022 | $1,674 +3.8% | $177,200 |
| 2021 | $1,612 +6.5% | $177,200 +4.7% |
| 2020 | $1,514 +21.7% | $169,200 +5% |
| 2019 | $1,244 | $161,100 +18.4% |
| 2018 | $1,244 +0.8% | $136,100 -0.5% |
| 2017 | $1,234 -1.6% | $136,800 |
| 2016 | $1,254 | -- |
| 2015 | $1,254 +4% | -- |
| 2012 | $1,206 | -- |
| 2011 | -- | -- |
| 2010 | -- | -- |
Find assessor info on the county website
Monthly payment
Est. payment
Payment breakdown
Explore the cost of this home by adjusting the details. Changes won't be saved.Climate risks
Neighborhood: 55041
Getting around
1 / 100
Car-DependentNearby schools
GreatSchools rating
- 5/10Bluff View Elementary SchoolGrades: PK-6Distance: 1.8 mi
- 7/10Lincoln SecondaryGrades: 7-12Distance: 2 mi
- $330,6003 bd2 ba1.1k sqft73421 319th Ave, Lake City, MN 55041Off Market
- $35,400-- bd-- ba-- sqft73463 319th Ave, Lake City, MN 55041Off Market
- $225,0003 bd1 ba2.2k sqft73463 319th Ave, Lake City, MN 55041Sold

- $424,2004 bd2 ba1.8k sqft31958 County Road 5, Lake City, MN 55041Off Market
- $348,8003 bd2 ba2.6k sqft73422 319th Ave, Lake City, MN 55041Off Market
- $27,200-- bd-- ba-- sqft73422 319th Ave, Lake city, MN 55041Off Market
- $314,3002 bd1 ba1.1k sqft73453 318th Ave, Lake City, MN 55041Off Market
- $286,1003 bd1 ba1k sqft73469 318th Ave, Lake City, MN 55041Off Market
A local agent can set up tours, give advice and negotiate with sellers.
Similar homes
- $296,9003 bd3 ba1.7k sqft1000 W Lyon Ave, Lake City, MN 55041For Sale
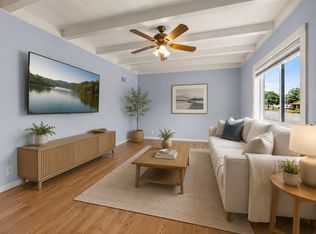
 MLS ID #7083473, Caroline Schloesser, Real Broker, LLC. NorthstarMLS as distributed by MLS GRID
 - $299,0003 bd2 ba1.7k sqft199 Hillwood Dr, Lake City, MN 55041For Sale
 MLS ID #7125721, Carlos R. Pizarro Jr., Northstar Real Estate Associates. NorthstarMLS as distributed by MLS GRID
 - $299,9003 bd2 ba1.3k sqft321 W Michigan St, Lake City, MN 55041For Sale
 MLS ID #7108100, Jim Miner, Plaza Realty of Rochester,Inc.. NorthstarMLS as distributed by MLS GRID
 - $279,9003 bd2 ba1.7k sqft303 N Lakeshore Dr, Lake City, MN 55041For Sale
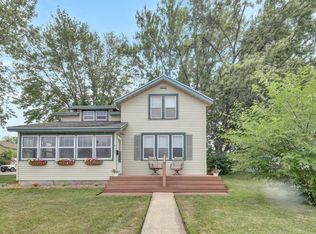 MLS ID #7116058, Nancy Denzer, Lakeshore Real Estate Krage &. NorthstarMLS as distributed by MLS GRID
 - $275,0004 bd2 ba2k sqft1009 W Center St, Lake City, MN 55041For SaleMLS ID #7096052, Claudia Sviderski, Featherstone Real Estate, LLC. NorthstarMLS as distributed by MLS GRID
- $250,0003 bd2 ba1.6k sqft109 N 6th St, Lake City, MN 55041For SaleMLS ID #7077409, Jennifer Tepley, Trust Realty. NorthstarMLS as distributed by MLS GRID
- $329,9004 bd3 ba2.1k sqft624 S 7th St, Lake City, MN 55041For SaleMLS ID #7105740, Claudia Sviderski, Featherstone Real Estate, LLC. NorthstarMLS as distributed by MLS GRID
- $345,0003 bd2 ba2k sqft919 Sycamore St, Lake City, MN 55041For SaleMLS ID #7094104, Vicki Krage, Lakeshore Real Estate Krage &. NorthstarMLS as distributed by MLS GRID
- $249,9993 bd2 ba1.9k sqft621 S Garden St, Lake City, MN 55041For SaleMLS ID #7056668, Andres D Johnson, Great River Brokers, LLC. NorthstarMLS as distributed by MLS GRID
- $429,0004 bd3 ba2.1k sqft809 S Prairie St, Lake City, MN 55041For SaleMLS ID #7126122, Jay Stephan, Schurhammer Real Estate, LLC. NorthstarMLS as distributed by MLS GRID
- $379,9002 bd2 ba1.6k sqft669 Crimson Way, Lake City, MN 55041For SaleMLS ID #7105102, Ben Olsen, Integrity Realty. NorthstarMLS as distributed by MLS GRID
- $419,9002 bd2 ba1.6k sqft1505 N High St, Lake City, MN 55041For SaleMLS ID #7096748, Jodi Gillard, Lakes Sotheby's International Realty. NorthstarMLS as distributed by MLS GRID
- $289,9002 bd3 ba2k sqft1407 S Garden St, Lake City, MN 55041For SaleMLS ID #7124223, Jay Stephan, Schurhammer Real Estate, LLC. NorthstarMLS as distributed by MLS GRID
- $299,9003 bd2 ba1.3k sqft708 3rd St, Pepin, WI 54759For SaleMLS ID #7071801, Douglas Lantis, Integrity Realty. NorthstarMLS as distributed by MLS GRID
- $279,9003 bd2 ba1.6k sqft1205 Charland Dr, Pepin, WI 54759For SaleMLS ID #7102991, Shelley Watkins, RE/MAX Results. NorthstarMLS as distributed by MLS GRID
- $409,9004 bd2 ba2k sqft203 S Garden St, Lake City, MN 55041For SaleMLS ID #7111514, Linda Garrity, Songbird Realty MN. NorthstarMLS as distributed by MLS GRID
- $270,0003 bd2 ba1.2k sqft116 Main St, Plum City, WI 54761For SaleMLS ID #7124002, Sonja Anderson, Property Executives Realty. NorthstarMLS as distributed by MLS GRID
- $289,9003 bd1 ba1.7k sqft34155 Betcher Trl, Goodhue, MN 55027For SaleMLS ID #7117583, Brian Haugen, LandProz Real Estate, LLC. NorthstarMLS as distributed by MLS GRID
- $279,9002 bd1 ba1k sqft1215 N Lakeshore Dr Unit 205, Lake City, MN 55041For SaleMLS ID #7088084, Carrie Klassen, RE/MAX Results. NorthstarMLS as distributed by MLS GRID
- $289,9003 bd2 ba1.8k sqftW9538 Cedar Dr, Pepin, WI 54759For SaleMLS ID #7095864, Kevin Sannes, MinnWisc Realty LLC.. NorthstarMLS as distributed by MLS GRID
