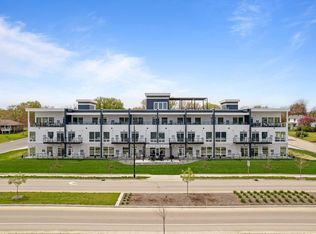
Living in this waterfront 'Villas on Pepin' condo will be like being on vacation every day! Enjoy this 2 bedroom, 1 bath, condo with open floor plan. Spacious kitchen with maple cabinets with a splash of color, and a large, moveable island that offers plenty of seating for entertaining! Living room with gas fireplace to enjoy any time of year. South and east facing, partially covered deck brings in natural light and sunshine. Common area includes: exercise room with sauna, storage, sitting areas with fireplaces, and reserve the 'gathering room' when hosting larger events with friends and family. Your favorite place might be the rooftop/sky deck with gorgeous river and bluff views to watch the sunrise AND sunset! Relax, unwind, and feel the warmth & comfort of this easy-living condo unit in the well-maintained and beautiful 'Villas on Pepin Condominiums'.
Active
Price cut: $2.1K (7/20)
$279,900
1215 N Lakeshore Dr Unit 205, Lake City, MN 55041
2beds
1,006sqft
(CC) Low Rise (3- Levels)
Built in 2005
-- sqft lot
$275,600 Zestimate®
$278/sqft
$465/mo HOA
What's special
Open floor plan
- 86 days
- 233
- 2
Zillow last checked:
Listing updated:
Listed by:
Carrie Klassen 507-421-3980,
RE/MAX Results,
Kathy Ann Rohlik 507-259-8576
Source: NorthstarMLS as distributed by MLS GRID,MLS#: 7088084
Facts & features
Interior
Bedrooms & bathrooms
- Bedrooms: 2
- Bathrooms: 1
- Full bathrooms: 1
Bedroom
- Level: Main
- Area: 185.37 Square Feet
- Dimensions: 16.7x11.10
Bedroom 2
- Level: Main
- Area: 110.94 Square Feet
- Dimensions: 12.9x8.6
Deck
- Level: Main
- Area: 140.8 Square Feet
- Dimensions: 11x12.8
Kitchen
- Level: Main
- Area: 153.8 Square Feet
- Dimensions: 14.11x10.9
Living room
- Level: Main
- Area: 265.08 Square Feet
- Dimensions: 14.1x18.8
Heating
- Forced Air
Cooling
- Central Air
Appliances
- Included: Dishwasher, Dryer, Gas Water Heater, Microwave, Range, Refrigerator, Stainless Steel Appliance(s), Washer
- Laundry: In Hall, Laundry Closet
Features
- Basement: Shared Access,Storage Space
- Number of fireplaces: 1
- Fireplace features: Fireplace Footings, Gas
Interior area
- Total structure area: 1,006
- Total interior livable area: 1,006 sqft
- Finished area above ground: 1,006
- Finished area below ground: 0
Property
Parking
- Parking features: Heated Garage, Other, Parking Lot
- Has garage: Yes
Accessibility
- Accessibility features: Accessible Elevator Installed, Customized Wheelchair Accessible
Features
- Levels: One
- Stories: 1
- Patio & porch: Deck
Lot
- Size: 1,350 Square Feet
Details
- Foundation area: 1006
- Parcel number: 542350205
- Zoning description: Residential-Single Family
Construction
Type & style
- Home type: Condo
- Property subtype: (CC) Low Rise (3- Levels)
- Attached to another structure: Yes
Materials
- Concrete, Frame
Condition
- New construction: No
- Year built: 2005
Utilities & green energy
- Electric: 100 Amp Service
- Gas: Natural Gas
- Sewer: City Sewer/Connected
- Water: City Water/Connected
Community & HOA
Community
- Security: Fire Sprinkler System
- Subdivision: Villas On Pepin Condo
HOA
- Has HOA: Yes
- Amenities included: Car Wash, Elevator(s), Fire Sprinkler System, Lobby Entrance, Other, Patio, Sauna, Security Building
- Services included: Maintenance Structure, Cable TV, Lawn Care, Maintenance Grounds, Parking, Sanitation, Shared Amenities, Snow Removal
- HOA fee: $465 monthly
- HOA name: Villas on Lake Pepin Condominium Association
- HOA phone: 507-951-6250
Location
- Region: Lake City
Financial & listing details
- Price per square foot: $278/sqft
- Annual tax amount: $2,884
- Date on market: 6/8/2026
- Cumulative days on market: 68 days
Estimated market value
$275,600
$262,000 - $289,000
$1,273/mo
Price history
| Date | Event | Price |
|---|---|---|
| 7/20/2026 | Price change | $279,900-0.7%$278/sqft |
Source:  NorthstarMLS as distributed by MLS GRID #7088084 Report a problem NorthstarMLS as distributed by MLS GRID #7088084 Report a problem | ||
| 6/19/2026 | Price change | $282,000-2.4%$280/sqft |
Source: NorthstarMLS as distributed by MLS GRID #7088084 Report a problem | ||
| 6/8/2026 | Listed for sale | $289,000$287/sqft |
Source: NorthstarMLS as distributed by MLS GRID #7088084 Report a problem | ||
| 6/8/2026 | Listing removed | $289,000$287/sqft |
Source: NorthstarMLS as distributed by MLS GRID #7053526 Report a problem | ||
| 4/11/2026 | Listed for sale | $289,000+70.1%$287/sqft |
Source: NorthstarMLS as distributed by MLS GRID #7053526 Report a problem | ||
| 8/16/2019 | Sold | $169,900+6.3%$169/sqft |
Source: NorthstarMLS as distributed by MLS GRID #5203127 Report a problem | ||
| 5/6/2018 | Listing removed | $159,900$159/sqft |
Source: Nielson Construction & RE Services, LLC #4080613 Report a problem | ||
| 6/13/2017 | Listed for sale | $159,900$159/sqft |
Source: Nielson Construction & RE Services, LLC #4080613 Report a problem | ||
Public tax history
Tax history is unavailable.
Monthly payment
Est. payment
Payment breakdown
Explore the cost of this home by adjusting the details. Changes won't be saved.Climate risks
Neighborhood: 55041
- $278,9002 bd1 ba1.2k sqft1215 N Lakeshore Dr #PENTHOUSE F, Lake City, MN 55041Off Market

- $153,100-- bd-- ba-- sqft1215 N Lakeshore Dr, Lake City, MN 55041Off Market
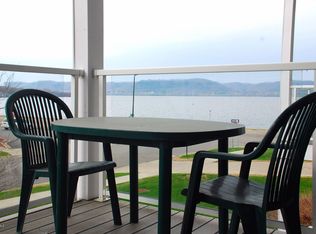
- $310,0003 bd1 ba1.1k sqft1215 N Lakeshore Dr PENTHOUSE C, Lake City, MN 55041Sold
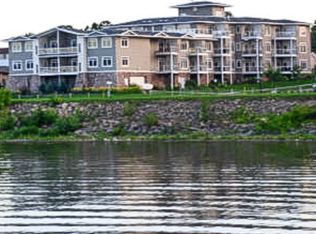
- $265,0002 bd1 ba1k sqft1215 N Lakeshore Dr UNIT 207, Lake City, MN 55041Sold
Similar homes
- $298,0001 bd1 ba1k sqft1401 N Lakeshore Dr Unit 206, Lake City, MN 55041For Sale
 MLS ID #7128140, Erika Blim, Lakeshore Real Estate Krage &. NorthstarMLS as distributed by MLS GRID
 - $229,9002 bd2 ba1.2k sqft755 Hickory Way Unit 2, Lake City, MN 55041For Sale
 MLS ID #7118570, McKenzie Swenson, MN WI Real Estate Hub. NorthstarMLS as distributed by MLS GRID
 - $325,0001 bd1 ba600 sqft907 N Lakeshore Dr #104, Lake City, MN 55041For Sale
 MLS ID #7087043, Diane Schurhammer, Schurhammer Real Estate, LLC. NorthstarMLS as distributed by MLS GRID
 - $289,9003 bd2 ba1.3k sqft321 W Michigan St, Lake City, MN 55041For Sale
 MLS ID #7108100, Jim Miner, Plaza Realty of Rochester,Inc.. NorthstarMLS as distributed by MLS GRID
 - $404,9002 bd2 ba1.2k sqft1702 N Lakeshore Dr #3, Lake City, MN 55041For SaleMLS ID #7013905, Robin Gwaltney, Re/Max Results. NorthstarMLS as distributed by MLS GRID
- $400,0001 bd1 ba844 sqft907 N Lakeshore Dr #204, Lake City, MN 55041For SaleMLS ID #7087410, Doris Schurhammer, Schurhammer Real Estate, LLC. NorthstarMLS as distributed by MLS GRID
- $400,0001 bd1 ba733 sqft907 N Lakeshore Dr #106, Lake City, MN 55041For SaleMLS ID #7087461, Doris Schurhammer, Schurhammer Real Estate, LLC. NorthstarMLS as distributed by MLS GRID
- $239,0003 bd1 ba810 sqft71009 Highway 61, Lake City, MN 55041For SaleMLS ID #7096907, Colleen Jennings, Colleen Jennings Real Estate. NorthstarMLS as distributed by MLS GRID
- $270,0003 bd2 ba1.2k sqft116 Main St, Plum City, WI 54761For SaleMLS ID #7124002, Sonja Anderson, Property Executives Realty. NorthstarMLS as distributed by MLS GRID
- $239,9002 bd1 ba912 sqftN1041 Prairie Rose Dr, Pepin, WI 54759For SaleMLS ID #7105068, Robert Pelke, Prime Realty, LLC*. NorthstarMLS as distributed by MLS GRID
- $299,9003 bd2 ba1.3k sqft708 3rd St, Pepin, WI 54759For SaleMLS ID #7071801, Douglas Lantis, Integrity Realty. NorthstarMLS as distributed by MLS GRID
- $299,0002 bd1 ba917 sqft222 Bush St #301, Red Wing, MN 55066New ConstructionMLS ID #6678637, Amy Hovland, Edina Realty, Inc.. NorthstarMLS as distributed by MLS GRID
- $295,0003 bd2 ba1.4k sqft954 Linda Ave, Red Wing, MN 55066For SaleMLS ID #7132408, Douglas Lantis, Integrity Realty. NorthstarMLS as distributed by MLS GRID
- $250,0002 bd1 ba912 sqftW1297 450th Ave, Elmwood, WI 54740For SaleMLS ID #7080453, Knelly Dettinger, Keller Williams Premier Realty. NorthstarMLS as distributed by MLS GRID
- $269,0002 bd2 ba1.4k sqft723 14th St E, Wabasha, MN 55981For SaleMLS ID #7051651, Robin Gwaltney, Re/Max Results. NorthstarMLS as distributed by MLS GRID
- $348,0002 bd2 ba1.5k sqft1480 1st St, Pepin, WI 54759For SaleMLS ID #7097301, Tara Pink Derham, RE/MAX Results. NorthstarMLS as distributed by MLS GRID
- $310,0003 bd2 ba1.4k sqft500 N Sheppard St, Kellogg, MN 55945For SaleMLS ID #7115335, Jeremy Binner, Jewson Realty. NorthstarMLS as distributed by MLS GRID
- $160,0002 bd1 ba1.1k sqft1828 Perlich Ave APT 2A, Red Wing, MN 55066For SaleMLS ID #7130990, John R. Rohan, Red Wing Homes For Sale. NorthstarMLS as distributed by MLS GRID
- $250,0002 bd2 ba1.4k sqft172 Charles Ave, Red Wing, MN 55066For SaleMLS ID #7111287, Stacee A. Draz, Draz Real Estate Inc.. NorthstarMLS as distributed by MLS GRID
