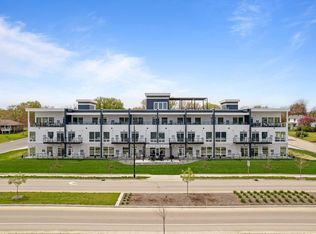
Enjoy stunning views of Lake Pepin from this former model, 1-bedroom, 1-bathroom condo. Designed for modern comfort with an open-concept layout and warm hardwood finishes, the unit features a flexible den with a built-in murphy bed—perfect for a home office & guest accommodations. A private balcony offers a relaxing spot to take in the lake scenery and entertain guests. Building amenities include a fitness room, sauna, rooftop deck, and a common room for gatherings. Don’t miss this opportunity to own this lakeside retreat!
Active
$298,000
1401 N Lakeshore Dr Unit 206, Lake City, MN 55041
1beds
1,002sqft
(CC) Low Rise (3- Levels)
Built in 2006
-- sqft lot
$290,400 Zestimate®
$297/sqft
$433/mo HOA
What's special
Warm hardwood finishesOpen-concept layoutRooftop deckPrivate balcony
- 16 days
- 282
- 6
Zillow last checked:
Listing updated:
Listed by:
Erika Blim 651-380-0151,
Lakeshore Real Estate Krage &,
Vicki Krage 651-380-8516
Source: NorthstarMLS as distributed by MLS GRID,MLS#: 7128140
Facts & features
Interior
Bedrooms & bathrooms
- Bedrooms: 1
- Bathrooms: 1
- Full bathrooms: 1
Bedroom
- Level: Main
- Area: 182 Square Feet
- Dimensions: 13x14
Bathroom
- Level: Main
Den
- Level: Main
- Area: 90.25 Square Feet
- Dimensions: 9.5x9.5
Kitchen
- Level: Main
- Area: 201.5 Square Feet
- Dimensions: 13x15.5
Living room
- Level: Main
- Area: 238 Square Feet
- Dimensions: 17x14
Heating
- Forced Air
Cooling
- Central Air
Appliances
- Included: Dishwasher, Dryer, Microwave, Range, Refrigerator, Washer
- Laundry: Laundry Closet, Main Level
Features
- Basement: None
- Number of fireplaces: 1
- Fireplace features: Gas, Living Room
Interior area
- Total structure area: 1,002
- Total interior livable area: 1,002 sqft
- Finished area above ground: 1,002
- Finished area below ground: 0
Property
Parking
- Total spaces: 1
- Parking features: Assigned, Garage, Secured, Underground
- Garage spaces: 1
- Details: Garage Dimensions (12x24)
Accessibility
- Accessibility features: Accessible Elevator Installed, No Stairs External, Partially Wheelchair
Features
- Levels: One
- Stories: 1
- Patio & porch: Covered
- Fencing: None
- Has view: Yes
- View description: Lake, North, Panoramic, River
- Has water view: Yes
- Water view: Lake,River
- Waterfront features: Lake View, River View
Lot
- Size: 1,132 Square Feet
- Features: Corner Lot
Details
- Foundation area: 1002
- Parcel number: 541250206
- Zoning description: Residential-Multi-Family
Construction
Type & style
- Home type: Condo
- Property subtype: (CC) Low Rise (3- Levels)
- Attached to another structure: Yes
Materials
- Concrete
- Roof: Flat
Condition
- New construction: No
- Year built: 2006
Utilities & green energy
- Electric: Circuit Breakers
- Gas: Natural Gas
- Sewer: City Sewer/Connected
- Water: City Water/Connected
Community & HOA
Community
- Security: Fire Sprinkler System, Secured Garage/Parking
- Subdivision: Bella Vista Condo
HOA
- Has HOA: Yes
- Amenities included: Elevator(s), Fire Sprinkler System, In-Ground Sprinkler System, Other, Sauna, Security Building
- Services included: Cable TV, Controlled Access, Internet, Lawn Care, Maintenance Grounds, Parking, Sanitation, Sewer, Shared Amenities, Snow Removal, Water
- HOA fee: $433 monthly
- HOA name: Bella Vista Homeowners Association
- HOA phone: 507-884-9446
Location
- Region: Lake City
Financial & listing details
- Price per square foot: $297/sqft
- Tax assessed value: $252,300
- Annual tax amount: $3,038
- Date on market: 8/17/2026
- Cumulative days on market: 94 days
- Road surface type: Paved
Estimated market value
$290,400
$276,000 - $305,000
$1,314/mo
Price history
| Date | Event | Price |
|---|---|---|
| 8/17/2026 | Listed for sale | $298,000+150.4%$297/sqft |
Source:  NorthstarMLS as distributed by MLS GRID #7128140 Report a problem NorthstarMLS as distributed by MLS GRID #7128140 Report a problem | ||
| 6/6/2012 | Sold | $119,000-14.9%$119/sqft |
Source: Public Record Report a problem | ||
| 5/6/2012 | Price change | $139,900-12.5%$140/sqft |
Source: Elcor Realty of Rochester, Inc. #4033248 Report a problem | ||
| 11/10/2011 | Price change | $159,900+14.3%$160/sqft |
Source: Elcor Realty of Rochester, Inc. #4033248 Report a problem | ||
| 11/9/2011 | Listed for sale | $139,900$140/sqft |
Source: Elcor Realty of Rochester, Inc. #4033248 Report a problem | ||
Public tax history
| Year | Property taxes | Tax assessment |
|---|---|---|
| 2025 | $3,038 +2.4% | $228,457 -6.6% |
| 2024 | $2,968 +3.1% | $244,600 +3.7% |
| 2023 | $2,878 +7.8% | $235,900 |
| 2022 | $2,670 +9.9% | $235,900 +26.4% |
| 2021 | $2,430 +12.3% | $186,600 +9.7% |
| 2020 | $2,164 | $170,100 +13.2% |
| 2019 | $2,164 | $150,300 |
| 2018 | $2,164 +11% | $150,300 +14.6% |
| 2017 | $1,950 -2.2% | $131,100 -2.7% |
| 2016 | $1,994 | $134,700 -0.2% |
| 2015 | $1,994 | $135,000 +18.6% |
| 2014 | $1,994 +42.2% | $113,800 +13.9% |
| 2013 | $1,402 -33.4% | $99,900 -2.3% |
| 2012 | $2,106 -11.4% | $102,300 -22.6% |
| 2011 | $2,378 -8.6% | $132,100 -14.8% |
| 2010 | $2,602 +2.8% | $155,000 -1.1% |
| 2009 | $2,530 -10.5% | $156,800 -12.9% |
| 2008 | $2,828 | $180,000 |
Find assessor info on the county website
Monthly payment
Est. payment
Payment breakdown
Explore the cost of this home by adjusting the details. Changes won't be saved.Climate risks
Neighborhood: 55041
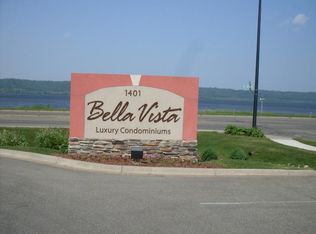
- $162,300-- bd-- ba1k sqft1401 N Lakeshore Dr, Lake City, MN 55041Off Market
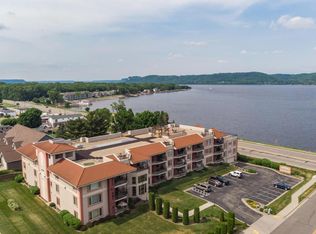
- $177,6002 bd2 ba1.3k sqft1401 N Lakeshore Dr, Lake City, MN 55041Off Market
- $183,4002 bd2 ba1.3k sqft1401 N Lakeshore Dr, Lake City, MN 55041Off Market
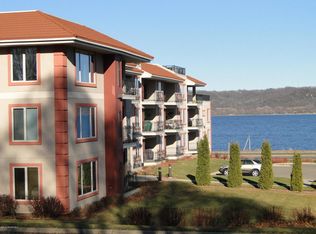
- $177,2002 bd2 ba1.3k sqft1401 N Lakeshore Dr, Lake City, MN 55041Off Market
Similar homes
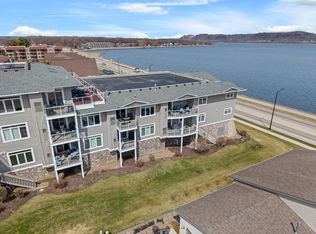
- $279,9002 bd1 ba1k sqft1215 N Lakeshore Dr Unit 205, Lake City, MN 55041For Sale
 MLS ID #7088084, Carrie Klassen, RE/MAX Results. NorthstarMLS as distributed by MLS GRID
 - $229,9002 bd2 ba1.2k sqft755 Hickory Way Unit 2, Lake City, MN 55041For Sale
 MLS ID #7118570, McKenzie Swenson, MN WI Real Estate Hub. NorthstarMLS as distributed by MLS GRID
 - $325,0001 bd1 ba600 sqft907 N Lakeshore Dr #104, Lake City, MN 55041For Sale
 MLS ID #7087043, Diane Schurhammer, Schurhammer Real Estate, LLC. NorthstarMLS as distributed by MLS GRID
 - $404,9002 bd2 ba1.2k sqft1702 N Lakeshore Dr #3, Lake City, MN 55041For Sale
 MLS ID #7013905, Robin Gwaltney, Re/Max Results. NorthstarMLS as distributed by MLS GRID
 - $400,0001 bd1 ba844 sqft907 N Lakeshore Dr #204, Lake City, MN 55041For SaleMLS ID #7087410, Doris Schurhammer, Schurhammer Real Estate, LLC. NorthstarMLS as distributed by MLS GRID
- $289,9003 bd2 ba1.3k sqft321 W Michigan St, Lake City, MN 55041For SaleMLS ID #7108100, Jim Miner, Plaza Realty of Rochester,Inc.. NorthstarMLS as distributed by MLS GRID
- $400,0001 bd1 ba733 sqft907 N Lakeshore Dr #106, Lake City, MN 55041For SaleMLS ID #7087461, Doris Schurhammer, Schurhammer Real Estate, LLC. NorthstarMLS as distributed by MLS GRID
- $299,9003 bd2 ba1.3k sqft708 3rd St, Pepin, WI 54759For SaleMLS ID #7071801, Douglas Lantis, Integrity Realty. NorthstarMLS as distributed by MLS GRID
- $239,0003 bd1 ba810 sqft71009 Highway 61, Lake City, MN 55041For SaleMLS ID #7096907, Colleen Jennings, Colleen Jennings Real Estate. NorthstarMLS as distributed by MLS GRID
- $299,0002 bd1 ba917 sqft222 Bush St #301, Red Wing, MN 55066New ConstructionMLS ID #6678637, Amy Hovland, Edina Realty, Inc.. NorthstarMLS as distributed by MLS GRID
- $270,0003 bd2 ba1.2k sqft116 Main St, Plum City, WI 54761For SaleMLS ID #7124002, Sonja Anderson, Property Executives Realty. NorthstarMLS as distributed by MLS GRID
- $295,0003 bd2 ba1.4k sqft954 Linda Ave, Red Wing, MN 55066For SaleMLS ID #7132408, Douglas Lantis, Integrity Realty. NorthstarMLS as distributed by MLS GRID
- $348,0002 bd2 ba1.5k sqft1480 1st St, Pepin, WI 54759For SaleMLS ID #7097301, Tara Pink Derham, RE/MAX Results. NorthstarMLS as distributed by MLS GRID
- $310,0003 bd2 ba1.4k sqft500 N Sheppard St, Kellogg, MN 55945For SaleMLS ID #7115335, Jeremy Binner, Jewson Realty. NorthstarMLS as distributed by MLS GRID
- $239,9002 bd1 ba912 sqftN1041 Prairie Rose Dr, Pepin, WI 54759For SaleMLS ID #7105068, Robert Pelke, Prime Realty, LLC*. NorthstarMLS as distributed by MLS GRID
- $160,0002 bd1 ba1.1k sqft1828 Perlich Ave APT 2A, Red Wing, MN 55066For SaleMLS ID #7130990, John R. Rohan, Red Wing Homes For Sale. NorthstarMLS as distributed by MLS GRID
- $269,0002 bd2 ba1.4k sqft723 14th St E, Wabasha, MN 55981For SaleMLS ID #7051651, Robin Gwaltney, Re/Max Results. NorthstarMLS as distributed by MLS GRID
- $349,0002 bd1 ba986 sqft222 Bush St #401, Red Wing, MN 55066New ConstructionMLS ID #6678734, Amy Hovland, Edina Realty, Inc.. NorthstarMLS as distributed by MLS GRID
