You'll want to make sure to check out this gorgeous rambler located on a quiet cul-de-sac in Goodhue. Major recent improvements include roof 2025, all main floor windows & two lower level windows 2024, siding replaced 2024, gutters & leaf guards 2025, deck built 2026, and main level flooring 2026. On the main level you'll find the laundry/mud room conveniently located right off the garage area. A spacious kitchen & dining room with modern light fixtures. The living room is functional with plenty of natural light. There are three bedrooms to go along with a full bathroom on the main floor. The lower level features a big family room that is perfect for entertaining. The other space could be a possible 4th bedroom with the installation of an egress window. Multiple storage spaces available. 3/4 bathroom next to the utility area. Kick back and relax on the new deck. Oversized two car attached garage. Make sure to book your showing!
Active
$399,900
306 Elm Court Dr, Goodhue, MN 55027
3beds
2,500sqft
:
Get pre-qualified$2,629/mo
Single Family
Built in 1988
0.37 Acres Lot
$-- Zestimate®
$160/sqft
$-- HOA
What's special
Multiple storage spaces availableNew deckQuiet cul-de-sac
- 1 day |
- 137 |
- 6 |
Zillow last checked:
Listing updated:
Listed by:
Jake Huglen 507-250-3792,
Coldwell Banker Realty,
Jessica Huglen 507-202-7259
Source: NorthstarMLS as distributed by MLS GRID,MLS#: 7120313
Facts & features
Interior
Bedrooms & bathrooms
- Bedrooms: 3
- Bathrooms: 2
- Full bathrooms: 1
- 3/4 bathrooms: 1
Bedroom
- Level: Main
- Area: 128.47 Square Feet
- Dimensions: 12'4"x 10'5"
Bedroom 2
- Level: Main
- Area: 143.99 Square Feet
- Dimensions: 11'11" x 12'1"
Bedroom 3
- Level: Main
- Area: 115.8 Square Feet
- Dimensions: 9'7" x 12'1"
Bathroom
- Level: Main
- Area: 83.33 Square Feet
- Dimensions: 8'0" x 10'5"
Bathroom
- Level: Basement
- Area: 47.79 Square Feet
- Dimensions: 7'9" x 6'2"
Dining room
- Level: Main
- Area: 158.38 Square Feet
- Dimensions: 10'6" x 15'1"
Flex room
- Level: Basement
- Area: 304.83 Square Feet
- Dimensions: 20'8" x 14'9"
Kitchen
- Level: Main
- Area: 186.83 Square Feet
- Dimensions: 12'8" x 14'9"
Laundry
- Level: Main
- Area: 107.43 Square Feet
- Dimensions: 9'11" x 10'10"
Living room
- Level: Main
- Area: 240.66 Square Feet
- Dimensions: 19'11"x12'1"
Recreation room
- Level: Basement
- Area: 253.75 Square Feet
- Dimensions: 21'0"x 12'1"
Storage
- Level: Basement
- Area: 189.31 Square Feet
- Dimensions: 15'8" x 12'1"
Utility room
- Level: Basement
- Area: 197.98 Square Feet
- Dimensions: 18'5" x 10'9"
Heating
- Forced Air
Cooling
- Central Air
Appliances
- Included: Disposal, Dryer, Gas Water Heater, Microwave, Range, Refrigerator, Washer, Water Softener Owned
- Laundry: Laundry Room, Main Level, Sink
Features
- Basement: Finished,Full,Storage Space,Sump Pump
- Has fireplace: No
Interior area
- Total structure area: 2,500
- Total interior livable area: 2,500 sqft
- Finished area above ground: 1,250
- Finished area below ground: 1,250
Property
Parking
- Total spaces: 2
- Parking features: Attached, Concrete, Garage Door Opener
- Attached garage spaces: 2
- Has uncovered spaces: Yes
Accessibility
- Accessibility features: Grab Bars In Bathroom, Soaking Tub
Features
- Levels: One
- Stories: 1
- Patio & porch: Deck, Front Porch
Lot
- Size: 0.37 Acres
- Features: Tree Coverage - Light
Details
- Foundation area: 1250
- Parcel number: 643200020
- Zoning description: Residential-Single Family
Construction
Type & style
- Home type: SingleFamily
- Property subtype: Single Family
Materials
- Roof: Age 8 Years or Less,Asphalt
Condition
- New construction: No
- Year built: 1988
Utilities & green energy
- Electric: Circuit Breakers, 150 Amp Service
- Gas: Natural Gas
- Sewer: City Sewer/Connected
- Water: City Water/Connected
Community & HOA
Community
- Subdivision: Matthees Second Add
HOA
- Has HOA: No
Location
- Region: Goodhue
Financial & listing details
- Price per square foot: $160/sqft
- Annual tax amount: $4,282
- Date on market: 8/3/2026
- Road surface type: Paved
Estimated market value
Not available
Estimated sales range
Not available
Not available
Price history
| Date | Event | Price |
|---|---|---|
| 8/3/2026 | Listed for sale | $399,900$160/sqft |
Source:  NorthstarMLS as distributed by MLS GRID #7120313 Report a problem NorthstarMLS as distributed by MLS GRID #7120313 Report a problem | ||
Public tax history
Tax history is unavailable.
Monthly payment
Est. payment
Payment breakdown
Explore the cost of this home by adjusting the details. Changes won't be saved.Climate risks
Neighborhood: 55027
Nearby schools
GreatSchools rating
- 7/10Goodhue Elementary SchoolGrades: PK-6Distance: 0.3 mi
- 6/10Goodhue SecondaryGrades: 7-12Distance: 0.3 mi
- $327,6003 bd1 ba175 sqft306 Elm Ct, Goodhue, MN 55027Off Market
- $282,2002 bd2 ba2k sqft308 Elm Court Dr S, Goodhue, MN 55027Off Market

- $---- bd-- ba-- sqft308 Elm Court Dr, Goodhue, MN 55027Off Market
- $250,0003 bd0 ba736 sqft305 Elm Ct, Goodhue, MN 55027Off Market
- $236,1003 bd0 ba1.1k sqft304 County Road 9 Blvd W, Goodhue, MN 55027Off Market
- $274,9003 bd1 ba126 sqft303 Elm Ct, Goodhue, MN 55027Off Market
- $263,7003 bd0 ba120 sqft307 Elm Ct, Goodhue, MN 55027Off Market
- $251,8002 bd2 ba1.5k sqft308 Elm Ct, Goodhue, MN 55027Off Market
A local agent can set up tours, give advice and negotiate with sellers.
Similar homes
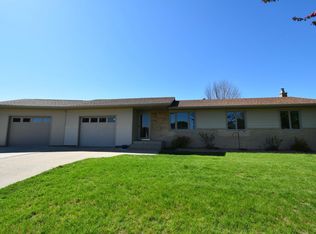
- $399,9004 bd3 ba2.6k sqft407 N 9th St, Goodhue, MN 55027For Sale

 MLS ID #7115243, Jameson M Melbye, MN WI Real Estate Hub. NorthstarMLS as distributed by MLS GRID
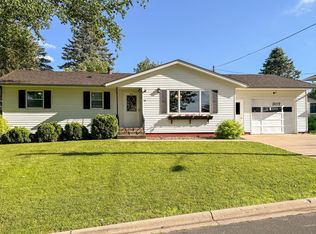
 - $329,9003 bd2 ba2.3k sqft109 Brenda Ln, Goodhue, MN 55027For Sale
 MLS ID #7090603, Ben Olsen, Integrity Realty. NorthstarMLS as distributed by MLS GRID
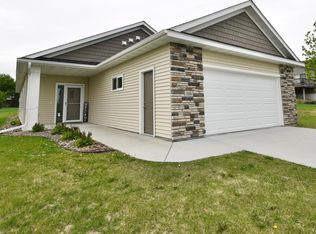
 - $281,9003 bd2 ba1.6k sqft307 Hilltop Dr, Goodhue, MN 55027For Sale
 MLS ID #7089295, Melanie J Schmidt, Re/Max Results. NorthstarMLS as distributed by MLS GRID
 - $379,9002 bd2 ba1.6k sqft106 11th St N, Goodhue, MN 55027For Sale
 MLS ID #7080642, Ben Olsen, Integrity Realty. NorthstarMLS as distributed by MLS GRID
 - $369,9004 bd2 ba1.9k sqft316 Cannon View Dr, Red Wing, MN 55066For SaleMLS ID #7118618, Andrea Jensen, Edina Realty, Inc.. NorthstarMLS as distributed by MLS GRID
- $399,0003 bd3 ba2.5k sqft530 Cedar Ct NE, Pine Island, MN 55963For SaleMLS ID #7054700, Benjamin Kemper, Coldwell Banker Realty - Southwest Regional. NorthstarMLS as distributed by MLS GRID
- $393,7003 bd2 ba2.3k sqft810 7th Ave SW, Pine Island, MN 55963For SaleMLS ID #7107240, Michael Quinones, Real Broker, LLC.. NorthstarMLS as distributed by MLS GRID
- $425,0003 bd2 ba1.6k sqft15771 Sherwood Trl, Zumbrota, MN 55992For SaleMLS ID #7086655, Molly Schneider, Coldwell Banker Nybo & Assoc. NorthstarMLS as distributed by MLS GRID
- $399,9004 bd3 ba3k sqft661 Spring Creek Rd S, Red Wing, MN 55066For SaleMLS ID #7072209, Scott L. Anderson, Coldwell Banker Realty. NorthstarMLS as distributed by MLS GRID
- $385,5003 bd2 ba2.2k sqft2326 Hallquist Ave, Red Wing, MN 55066For SaleMLS ID #7107253, Timothy A Nybo, Coldwell Banker Nybo & Assoc. NorthstarMLS as distributed by MLS GRID
- $425,0004 bd2 ba2.6k sqft7755 365th Street Way, Cannon Falls, MN 55009For SaleMLS ID #7095005, Lisa Lundell, Cannon Realty. NorthstarMLS as distributed by MLS GRID
- $465,0004 bd3 ba2.6k sqft1407 Woodland Way, Lake City, MN 55041For SaleMLS ID #7121256, Rob Arguello, Counselor Realty of Rochester. NorthstarMLS as distributed by MLS GRID
- $399,5003 bd2 ba2.9k sqft2351 Hallquist Ave, Red Wing, MN 55066For SaleMLS ID #7069322, Daniel F Tempel, 123 Realty. NorthstarMLS as distributed by MLS GRID
- $450,0004 bd4 ba2.3k sqft146 Green Spring Rd, Red Wing, MN 55066For SaleMLS ID #7101654, Michele E. Johnson, Summerlyn Realty. NorthstarMLS as distributed by MLS GRID
- $374,9003 bd2 ba2.3k sqft44241 70th Ave, Kenyon, MN 55946For SaleMLS ID #7036471, Robert Mueller, Ploetz Group LLC. NorthstarMLS as distributed by MLS GRID
- $224,0003 bd2 ba1.3k sqft692 School Dr, Zumbro Falls, MN 55991For SaleMLS ID #7116971, Nancy Denzer, Lakeshore Real Estate Krage &. NorthstarMLS as distributed by MLS GRID
- $380,0003 bd2 ba2.2k sqft58196 County Road 21, Mazeppa, MN 55956For SaleMLS ID #7069712, Travis Goodman, Trust Realty. NorthstarMLS as distributed by MLS GRID
- $449,9004 bd4 ba2.8k sqft931 Pine Ct NE, Pine Island, MN 55963For SaleMLS ID #7093078, Charles Steele, Edina Realty, Inc.. NorthstarMLS as distributed by MLS GRID
- $469,0004 bd3 ba2.4k sqft13347 County Road 1 Blvd, Cannon Falls, MN 55009For SaleMLS ID #7059054, Maureen A. Rief, Coldwell Banker Realty. NorthstarMLS as distributed by MLS GRID
- $427,0003 bd2 ba1.8k sqft255 Golden Bear Ln, Zumbrota, MN 55992For SaleMLS ID #6775054, Lana Huemann, Trust Realty. NorthstarMLS as distributed by MLS GRID
