Priced to sell! Experience the ultimate in low-maintenance luxury with a brand new roof (2024), 3 car heated garage(1 of the stalls allows 2 vehicles deep), and all the custom finishes; all for significantly less than new construction costs. Enjoy easy main-level living in this upgraded slab-on-grade home just minutes from Highway 52 and a quick golf cart ride to the golf course. This move-in-ready home offers modern comfort, thoughtful design, and exceptional outdoor living.
The custom kitchen features elegant countertops, designer backsplash, custom cabinetry, and high-end appliances; perfect for daily living and entertaining. Fresh paint and updated finishes flow throughout, and added sliding door opens to a flexible bonus space ideal as a third bedroom, sunroom, home office, or exercise room.
Relax in the primary bathroom with in-floor heating. Bedrooms include custom closet organizers, and custom blinds provide privacy and light control.
Step outside to an entertainer’s backyard with two patios, a fire pit, landscaped yard, and in-ground sprinklers front and back. Pet lovers will appreciate the dedicated dog run. A 3 car heated garage(tandem parking), and storage shed complete the package.
The perfect blend of comfort, curb appeal, and low-maintenance living in a prime location close to golf, highways, and amenities.
Move-in ready — start enjoying the lifestyle today!
Active with contingency
Price cut: $10K (6/29)
$427,000
255 Golden Bear Ln, Zumbrota, MN 55992
3beds
1,825sqft
:
Get pre-qualified$2,780/mo
Single Family
Built in 2005
10,018 Square Feet Lot
$423,200 Zestimate®
$234/sqft
$-- HOA
What's special
Landscaped yardStorage shedModern comfortThoughtful designFire pitCustom finishesHigh-end appliances
- 122 days |
- 454 |
- 11 |
Zillow last checked:
Listing updated:
Listed by:
Lana Huemann 651-380-5177,
Trust Realty
Source: NorthstarMLS as distributed by MLS GRID,MLS#: 6775054
Facts & features
Interior
Bedrooms & bathrooms
- Bedrooms: 3
- Bathrooms: 2
- Full bathrooms: 1
- 3/4 bathrooms: 1
Bedroom
- Level: Main
- Area: 224 Square Feet
- Dimensions: 16x14
Bedroom 2
- Level: Main
- Area: 148.5 Square Feet
- Dimensions: 11x13.5
Bedroom 3
- Level: Main
Primary bathroom
- Level: Main
- Area: 115.5 Square Feet
- Dimensions: 10.5x11
Dining room
- Level: Main
- Area: 150 Square Feet
- Dimensions: 10x15
Foyer
- Level: Main
- Area: 65 Square Feet
- Dimensions: 10x6.5
Kitchen
- Level: Main
- Area: 140 Square Feet
- Dimensions: 10x14
Mud room
- Level: Main
- Area: 49 Square Feet
- Dimensions: 7x7
Heating
- Forced Air, Fireplace(s), In-Floor Heating
Cooling
- Central Air
Appliances
- Included: Dishwasher, Dryer, Microwave, Range, Refrigerator, Washer, Water Softener Owned
- Laundry: Main Level
Features
- Basement: None
- Number of fireplaces: 1
- Fireplace features: Gas
Interior area
- Total structure area: 1,825
- Total interior livable area: 1,825 sqft
- Finished area above ground: 1,825
- Finished area below ground: 0
Video & virtual tour
Property
Parking
- Total spaces: 3
- Parking features: Attached, Concrete, Garage Door Opener, Heated Garage, Insulated Garage, Storage
- Attached garage spaces: 3
- Has uncovered spaces: Yes
Accessibility
- Accessibility features: No Stairs External, No Stairs Internal
Features
- Levels: One
- Stories: 1
- Patio & porch: Patio
- Fencing: Chain Link
Lot
- Size: 10,018 Square Feet
- Features: On Golf Course, Tree Coverage - Medium
Details
- Foundation area: 1825
- Parcel number: 723880850
- Zoning description: Residential-Single Family
Construction
Type & style
- Home type: SingleFamily
- Property subtype: Single Family
Materials
- Block, Concrete
- Roof: Age 8 Years or Less
Condition
- New construction: No
- Year built: 2005
Utilities & green energy
- Electric: Circuit Breakers
- Gas: Natural Gas
- Sewer: City Sewer/Connected
- Water: City Water/Connected
Community & HOA
Community
- Subdivision: Highlands Of Zumbrota 2nd
HOA
- Has HOA: No
Location
- Region: Zumbrota
Financial & listing details
- Price per square foot: $234/sqft
- Tax assessed value: $409,100
- Annual tax amount: $5,778
- Date on market: 3/23/2026
- Cumulative days on market: 198 days
- Road surface type: Paved
Estimated market value
$423,200
$402,000 - $444,000
$2,014/mo
Price history
| Date | Event | Price |
|---|---|---|
| 6/29/2026 | Price change | $427,000-2.3%$234/sqft |
Source:  NorthstarMLS as distributed by MLS GRID #6775054 Report a problem NorthstarMLS as distributed by MLS GRID #6775054 Report a problem | ||
| 4/15/2026 | Price change | $437,000-4.4%$239/sqft |
Source: NorthstarMLS as distributed by MLS GRID #6775054 Report a problem | ||
| 3/23/2026 | Listed for sale | $457,000-2.1%$250/sqft |
Source: NorthstarMLS as distributed by MLS GRID #6775054 Report a problem | ||
| 3/5/2026 | Listing removed | $467,000$256/sqft |
Source: NorthstarMLS as distributed by MLS GRID #6775054 Report a problem | ||
| 8/21/2025 | Listed for sale | $467,000+31.2%$256/sqft |
Source: NorthstarMLS as distributed by MLS GRID #6775054 Report a problem | ||
| 6/1/2021 | Sold | $356,000+1.7%$195/sqft |
Source: NorthstarMLS as distributed by MLS GRID #5731462 Report a problem | ||
| 4/5/2021 | Pending sale | $349,900$192/sqft |
Source: NorthstarMLS as distributed by MLS GRID #5731462 Report a problem | ||
| 3/29/2021 | Listed for sale | $349,900+40%$192/sqft |
Source: NorthstarMLS as distributed by MLS GRID #5731462 Report a problem | ||
| 6/19/2009 | Sold | $250,000+380.8%$137/sqft |
Source: Public Record Report a problem | ||
| 8/18/2005 | Sold | $52,000$28/sqft |
Source: Public Record Report a problem | ||
Public tax history
| Year | Property taxes | Tax assessment |
|---|---|---|
| 2025 | $5,778 +0.5% | $399,369 |
| 2024 | $5,748 +2.1% | $399,369 +1.3% |
| 2023 | $5,630 +9.1% | $394,400 +4.6% |
| 2022 | $5,160 +3.6% | $376,900 +19.7% |
| 2021 | $4,980 +8.8% | $314,900 +1.6% |
| 2020 | $4,578 | $310,000 +11% |
| 2019 | $4,578 | $279,400 +2% |
| 2018 | $4,578 +15.2% | $273,800 +5.3% |
| 2017 | $3,974 +19.1% | $259,900 +8.1% |
| 2016 | $3,338 | $240,500 +6.2% |
| 2015 | $3,338 | $226,400 -1.3% |
| 2014 | $3,338 +4.5% | $229,300 +1% |
| 2013 | $3,194 -3% | $227,000 -1.9% |
| 2012 | $3,292 +5.8% | $231,300 -3.6% |
| 2011 | $3,112 -1.7% | $239,900 -5.5% |
| 2010 | $3,166 +0.3% | $253,900 +1% |
| 2009 | $3,156 -1.3% | $251,500 |
| 2008 | $3,196 +6.8% | $251,500 |
| 2007 | $2,992 +1681% | -- |
| 2006 | $168 +82.6% | -- |
| 2005 | $92 | -- |
Find assessor info on the county website
Monthly payment
Est. payment
Payment breakdown
Explore the cost of this home by adjusting the details. Changes won't be saved.Climate risks
Neighborhood: 55992
Nearby schools
GreatSchools rating
- NAZumbrota-Mazeppa Primary SchoolGrades: PK-2Distance: 1.5 mi
- 6/10Zumbrota-Mazeppa Middle SchoolGrades: 7-8Distance: 1.5 mi
- 9/10Zumbrota-Mazeppa Senior High SchoolGrades: 9-12Distance: 1.5 mi
- $355,2005 bd2 ba101 sqft263 Golden Bear Ln, Zumbrota, MN 55992Off Market
- $351,2004 bd2 ba219 sqft241 Golden Bear Ln, Zumbrota, MN 55992Off Market
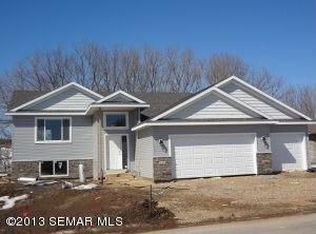
- $310,1002 bd2 ba1.1k sqft279 Golden Bear Ln, Zumbrota, MN 55992Off Market

- $379,9002 bd2 ba1.4k sqft260 Golden Bear Ln, Zumbrota, MN 55992Sold
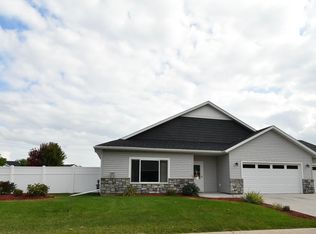
- $424,8004 bd2 ba2.9k sqft285 Highlands Ave, Zumbrota, MN 55992Off Market
- $357,6002 bd1 ba1.9k sqft237 Golden Bear Ln, Zumbrota, MN 55992Off Market
- $356,7002 bd2 ba1.4k sqft252 Golden Bear Ln, Zumbrota, MN 55992Off Market
- $325,2002 bd2 ba1.2k sqft240 Golden Bear Ln, Zumbrota, MN 55992Off Market
A local agent can set up tours, give advice and negotiate with sellers.
Similar homes
- $399,9004 bd2 ba1.8k sqft450 Lally Ct, Zumbrota, MN 55992For Sale

 MLS ID #7107830, Corey Mercer, Jason Mitchell Group. NorthstarMLS as distributed by MLS GRID
 - $425,0003 bd2 ba1.6k sqft15771 Sherwood Trl, Zumbrota, MN 55992For Sale
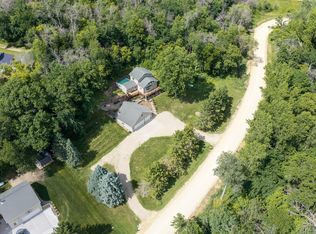 MLS ID #7086655, Molly Schneider, Coldwell Banker Nybo & Assoc. NorthstarMLS as distributed by MLS GRID
 - $439,9002 bd2 ba1.5k sqft106 Fairway St, Zumbrota, MN 55992New Construction
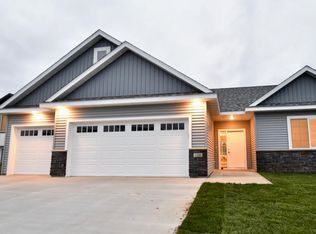 MLS ID #7085827, Ben Olsen, Integrity Realty. NorthstarMLS as distributed by MLS GRID
 - $509,9003 bd2 ba1.7k sqft348 Highlands Ave, Zumbrota, MN 55992New Construction
 MLS ID #7089147, Travis Goodman, Trust Realty. NorthstarMLS as distributed by MLS GRID
 - $344,9004 bd2 ba1.9k sqft635 Strafford Dr, Zumbrota, MN 55992For SaleMLS ID #7067913, Stacy Mulholland, Real Broker, LLC.. NorthstarMLS as distributed by MLS GRID
- $349,9002 bd2 ba1.4k sqft147 Highland Cir, Zumbrota, MN 55992For SaleMLS ID #7051983, Ben Olsen, Integrity Realty. NorthstarMLS as distributed by MLS GRID
- $599,9003 bd3 ba2.2k sqft42219 Highway 58 Blvd, Zumbrota, MN 55992For SaleMLS ID #7095317, Susan Williams, Elcor Realty of Rochester Inc.. NorthstarMLS as distributed by MLS GRID
- $325,0004 bd2 ba2.1k sqft131 E 7th St, Zumbrota, MN 55992For SaleMLS ID #7073026, Ben Olsen, Integrity Realty. NorthstarMLS as distributed by MLS GRID
- $399,9004 bd2 ba1.8k sqft906 7th Ave, Wanamingo, MN 55983For SaleMLS ID #7102194, Jill Warner, Gold Door Realty LLC. NorthstarMLS as distributed by MLS GRID
- $393,7003 bd2 ba2.3k sqft810 7th Ave SW, Pine Island, MN 55963For SaleMLS ID #7107240, Michael Quinones, Real Broker, LLC.. NorthstarMLS as distributed by MLS GRID
- $399,0003 bd3 ba2.5k sqft530 Cedar Ct NE, Pine Island, MN 55963For SaleMLS ID #7054700, Benjamin Kemper, Coldwell Banker Realty - Southwest Regional. NorthstarMLS as distributed by MLS GRID
- $409,0003 bd2 ba1.9k sqft5766 County Road 12 Blvd, Kenyon, MN 55946For SaleMLS ID #7096308, Jill Warner, Gold Door Realty LLC. NorthstarMLS as distributed by MLS GRID
- $389,9004 bd2 ba1.8k sqft810 8th Ave SW, Pine Island, MN 55963For SaleMLS ID #7080496, Denel Ihde-Sparks, Re/Max Results. NorthstarMLS as distributed by MLS GRID
- $374,9003 bd2 ba2.3k sqft44241 70th Ave, Kenyon, MN 55946For SaleMLS ID #7036471, Robert Mueller, Ploetz Group LLC. NorthstarMLS as distributed by MLS GRID
- $349,9003 bd2 ba1.8k sqft703 3rd Ave, Goodhue, MN 55027For SaleMLS ID #7092156, Travis Goodman, Trust Realty. NorthstarMLS as distributed by MLS GRID
- $479,9004 bd3 ba2.4k sqft13347 County Road 1 Blvd, Cannon Falls, MN 55009For SaleMLS ID #7059054, Maureen A. Rief, Coldwell Banker Realty. NorthstarMLS as distributed by MLS GRID
- $319,9003 bd2 ba1.4k sqft208 High Ave, Wanamingo, MN 55983For SaleMLS ID #7093065, Jill Warner, Gold Door Realty LLC. NorthstarMLS as distributed by MLS GRID
- $450,0004 bd3 ba2.2k sqft5174 Ridgeway Rd NW, Rochester, MN 55901For SaleMLS ID #7102281, William Doran, Elcor Realty of Rochester Inc.. NorthstarMLS as distributed by MLS GRID
- $387,0005 bd3 ba2.5k sqft621 1st Ave SE, Pine Island, MN 55963For SaleMLS ID #7040860, Lana Huemann, Trust Realty. NorthstarMLS as distributed by MLS GRID
- $364,9004 bd3 ba2.1k sqft2031 E 20th St, Zumbrota, MN 55992New ConstructionMLS ID #7004563, Ben Olsen, Integrity Realty. NorthstarMLS as distributed by MLS GRID
