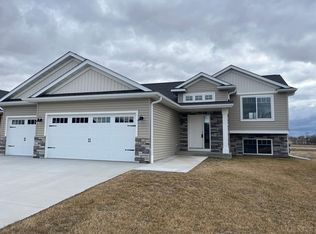
Stunning new construction in Zumbrota offering the perfect blend of style, comfort, and functionality. The bright, open-concept layout is enhanced with modern finishes throughout, perfect for both relaxing and entertaining. This modified 2-story home features custom Amish built cabinets in a spacious kitchen, a private master suite on the upper level, creating your own retreat away from the rest of the home. Luxurious tile walk-in shower in the master bath, and two bedrooms conveniently located on the main level—ideal for family, guests, or a home office. Plenty of room for toys and cars in the 3-stall garage. Located in Zumbrota, this home combines small-town charm with easy access to Rochester, Red Wing, and the Twin Cities. Ask about the 2 to 1 Buy Down.
Active
Price cut: $10K (8/7)
$499,900
348 Highlands Ave, Zumbrota, MN 55992
3beds
1,750sqft
Single Family
Built in 2025
9,060 Square Feet Lot
$495,300 Zestimate®
$286/sqft
$-- HOA
What's special
Modern finishes throughoutBright open-concept layoutCustom amish built cabinetsSpacious kitchen
- 131 days
- 155
- 5
Zillow last checked:
Listing updated:
Listed by:
Travis Goodman 651-380-3913,
Trust Realty
Source: NorthstarMLS as distributed by MLS GRID,MLS#: 7089147
Facts & features
Interior
Bedrooms & bathrooms
- Bedrooms: 3
- Bathrooms: 2
- Full bathrooms: 1
- 3/4 bathrooms: 1
Bathroom
- Description: Bathroom Ensuite,Main Floor Full Bath,Rough In
Dining room
- Description: Breakfast Area,Kitchen/Dining Room
Heating
- Forced Air
Cooling
- Central Air
Appliances
- Included: Air-To-Air Exchanger, Dishwasher, Disposal, Dryer, Gas Water Heater, Microwave, Range, Refrigerator, Stainless Steel Appliance(s), Washer
- Laundry: Electric Dryer Hookup, Laundry Room, Washer Hookup
Features
- Basement: Block,Drain Tiled,Drainage System,Egress Window(s),Full,Storage Space,Sump Basket,Sump Pump,Unfinished
- Has fireplace: No
Interior area
- Total structure area: 2,966
- Total interior livable area: 1,750 sqft
- Finished area above ground: 1,750
- Finished area below ground: 0
Property
Parking
- Total spaces: 3
- Parking features: Attached, Concrete, Floor Drain, Garage Door Opener, Insulated Garage
- Attached garage spaces: 3
- Has uncovered spaces: Yes
Accessibility
- Accessibility features: None
Features
- Levels: Modified Two Story
- Stories: 2
Lot
- Size: 9,060 Square Feet
- Dimensions: 140 x 68
- Features: Irregular Lot, Sod Included in Price
Details
- Foundation area: 1216
- Parcel number: 723940130
- Zoning description: Residential-Single Family
Construction
Type & style
- Home type: SingleFamily
- Property subtype: Single Family
Materials
- Block, Concrete
- Roof: Age 8 Years or Less,Asphalt,Pitched
Condition
- New construction: Yes
- Year built: 2025
Details
- Builder name: SETH FRIESE CONSTRUCTION LLC
Utilities & green energy
- Electric: Circuit Breakers
- Gas: Natural Gas
- Sewer: City Sewer/Connected
- Water: City Water/Connected
Community & HOA
Community
- Subdivision: Highlands/Zumbrota Sixth Sub
HOA
- Has HOA: No
Location
- Region: Zumbrota
Financial & listing details
- Price per square foot: $286/sqft
- Tax assessed value: $429,900
- Annual tax amount: $548
- Date on market: 6/8/2026
- Road surface type: Paved
Estimated market value
$495,300
$471,000 - $520,000
$2,541/mo
Price history
| Date | Event | Price |
|---|---|---|
| 8/7/2026 | Price change | $499,900-2%$286/sqft |
Source:  NorthstarMLS as distributed by MLS GRID #7089147 Report a problem NorthstarMLS as distributed by MLS GRID #7089147 Report a problem | ||
| 6/19/2026 | Price change | $509,900-1.9%$291/sqft |
Source: NorthstarMLS as distributed by MLS GRID #7089147 Report a problem | ||
| 6/8/2026 | Listed for sale | $519,900$297/sqft |
Source: NorthstarMLS as distributed by MLS GRID #7089147 Report a problem | ||
| 6/3/2026 | Listing removed | $519,900$297/sqft |
Source: NorthstarMLS as distributed by MLS GRID #6770716 Report a problem | ||
| 5/26/2026 | Price change | $519,900-1.9%$297/sqft |
Source: NorthstarMLS as distributed by MLS GRID #6770716 Report a problem | ||
| 4/16/2026 | Listed for sale | $529,900-1.9%$303/sqft |
Source: NorthstarMLS as distributed by MLS GRID #6770716 Report a problem | ||
| 8/15/2025 | Listed for sale | $539,900+718%$309/sqft |
Source: NorthstarMLS as distributed by MLS GRID #6770716 Report a problem | ||
| 4/10/2025 | Sold | $66,000$38/sqft |
Source: Public Record Report a problem | ||
Public tax history
| Year | Property taxes | Tax assessment |
|---|---|---|
| 2026 | $662 +20.8% | $429,900 +1034.3% |
| 2025 | $548 +21.2% | $37,900 +19.6% |
| 2024 | $452 +52.7% | $31,700 -36.9% |
| 2023 | $296 +111.4% | $50,200 +7.3% |
| 2022 | $140 +268.4% | $46,800 +7.6% |
| 2021 | $38 | $43,500 |
Find assessor info on the county website
Monthly payment
Est. payment
Payment breakdown
Explore the cost of this home by adjusting the details. Changes won't be saved.Climate risks
Neighborhood: 55992

Similar homes
- $459,9004 bd3 ba2.2k sqft610 Mulligan Dr, Zumbrota, MN 55992New Construction
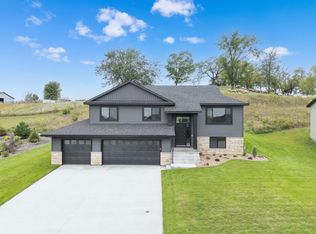
 MLS ID #7104807, Travis Goodman, Trust Realty. NorthstarMLS as distributed by MLS GRID
 - $434,4002 bd2 ba1.3k sqft298 Eagle Ln, Zumbrota, MN 55992New Construction
 MLS ID #7096363, Kyle Knaup, Integrity Realty. NorthstarMLS as distributed by MLS GRID
 - $399,9993 bd2 ba1.6k sqft15771 Sherwood Trl, Zumbrota, MN 55992For Sale
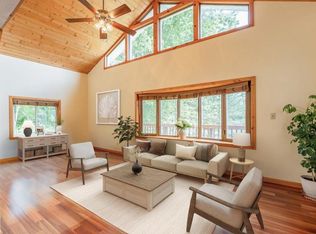 MLS ID #7086655, Molly Schneider, Coldwell Banker Nybo & Assoc. NorthstarMLS as distributed by MLS GRID
 - $309,0003 bd2 ba1.7k sqft567 W 5th St, Zumbrota, MN 55992For Sale
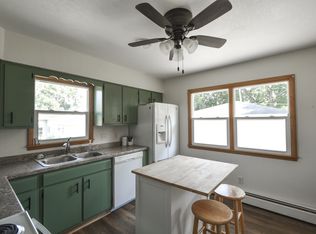 MLS ID #7132724, Lana Huemann, Trust Realty. NorthstarMLS as distributed by MLS GRID
 - $299,9004 bd2 ba2.1k sqft131 E 7th St, Zumbrota, MN 55992For SaleMLS ID #7153666, Ben Olsen, Integrity Realty. NorthstarMLS as distributed by MLS GRID
- $389,9004 bd2 ba1.8k sqft906 7th Ave, Wanamingo, MN 55983For SaleMLS ID #7102194, Jill Warner, Gold Door Realty LLC. NorthstarMLS as distributed by MLS GRID
- $485,0004 bd3 ba2.4k sqft1090 Cedar Ridge Ln SW, Oronoco, MN 55960For SaleMLS ID #7093974, Tracie Fogelson, Property Brokers of Minnesota. NorthstarMLS as distributed by MLS GRID
- $479,9004 bd2 ba2.1k sqft22602 617th St, Mantorville, MN 55955For SaleMLS ID #7155809, Chris Mallery, Edina Realty, Inc.. NorthstarMLS as distributed by MLS GRID
- $479,9003 bd3 ba1.7k sqft2415 Elk Run Dr SE, Pine Island, MN 55963For SaleMLS ID #7017551, Randy Brock, Wightman-Brock Real Estate Advisors. NorthstarMLS as distributed by MLS GRID
- $459,0004 bd2 ba1.9k sqft6321 County Road 11 Blvd, Kenyon, MN 55946For SaleMLS ID #7113691, Jill Warner, Gold Door Realty LLC. NorthstarMLS as distributed by MLS GRID
- $439,9005 bd2 ba2.4k sqft336 Interior Dr NE, Pine Island, MN 55963For SaleMLS ID #7131805, Robin Gwaltney, Re/Max Results. NorthstarMLS as distributed by MLS GRID
- $624,9003 bd3 ba1.7k sqft39568 569th St, Zumbro Falls, MN 55991For SaleMLS ID #7067205, Robin Gwaltney, Re/Max Results. NorthstarMLS as distributed by MLS GRID
- $359,9002 bd2 ba1.6k sqft106 11th St N, Goodhue, MN 55027For SaleMLS ID #7080642, Ben Olsen, Integrity Realty. NorthstarMLS as distributed by MLS GRID
- $369,9993 bd2 ba1.3k sqft900 8th Ave SW, Pine Island, MN 55963For SaleMLS ID #7039710, Donald Albert Riley, Homes Plus Realty. NorthstarMLS as distributed by MLS GRID
- $475,0003 bd2 ba1.5k sqft4958 Chalet Ct, Red Wing, MN 55066New ConstructionMLS ID #7122104, Price Realty, eXp Realty. NorthstarMLS as distributed by MLS GRID
- $450,0002 bd2 ba1.3k sqft803 3rd Ave NW, Pine Island, MN 55963New ConstructionMLS ID #7004780, Charles Steele, Edina Realty Rochester. NorthstarMLS as distributed by MLS GRID
- $469,9004 bd3 ba2.5k sqft4300 Genevieve Pl NW, Rochester, MN 55901For SaleMLS ID #7118898, Jonas Dean, Pursuit Real Estate Group. NorthstarMLS as distributed by MLS GRID
- $309,0003 bd2 ba1.4k sqft208 High Ave, Wanamingo, MN 55983For SaleMLS ID #7093065, Jill Warner, Gold Door Realty LLC. NorthstarMLS as distributed by MLS GRID
- $499,9902 bd2 ba1.8k sqft4975 Noble Ln NW, Rochester, MN 55901New ConstructionNorthstarMLS as distributed by MLS GRID
- $475,0002 bd2 ba1.5k sqft1693 Cherry St E, Mazeppa, MN 55956New ConstructionMLS ID #7060337, Pete Dokken, Real Broker, LLC.. NorthstarMLS as distributed by MLS GRID
