Don’t miss your chance to own this like new, meticulously maintained 3-bedroom, 2-bath patio home.
Designed for comfort and convenience, this home offers true one-level living—including a fabulously finished, heated garage complete with extensive storage.
Inside, you’ll find upgraded stainless steel appliances, granite countertops, a spacious kitchen with a large center island, and a generous master suite. Every detail has been thoughtfully cared for, making this home truly move-in ready.
Located just minutes from Rochester, it offers the perfect blend of peaceful living with quick access to everything you need.
Active
Price cut: $5K (9/18)
$369,999
900 8th Ave SW, Pine Island, MN 55963
3beds
1,360sqft
Single Family
Built in 2020
10,149 Square Feet Lot
$368,400 Zestimate®
$272/sqft
$-- HOA
What's special
True one-level livingFabulously finished heated garageUpgraded stainless steel appliancesGranite countertopsGenerous master suite
- 204 days
- 603
- 9
Zillow last checked:
Listing updated:
Listed by:
Donald Albert Riley 507-251-9289,
Homes Plus Realty
Source: NorthstarMLS as distributed by MLS GRID,MLS#: 7039710
Facts & features
Interior
Bedrooms & bathrooms
- Bedrooms: 3
- Bathrooms: 2
- Full bathrooms: 2
Bedroom
- Level: Main
- Area: 170.5 Square Feet
- Dimensions: 11x15.5
Bedroom 2
- Level: Main
- Area: 104.5 Square Feet
- Dimensions: 9.5x11
Bedroom 3
- Level: Main
- Area: 95 Square Feet
- Dimensions: 9.5x10
Primary bathroom
- Level: Main
- Area: 42.5 Square Feet
- Dimensions: 8.5x5
Bathroom
- Level: Main
- Area: 42.5 Square Feet
- Dimensions: 8.5x5
Dining room
- Level: Main
- Area: 136.5 Square Feet
- Dimensions: 13x10.5
Kitchen
- Level: Main
- Area: 156 Square Feet
- Dimensions: 12x13
Living room
- Level: Main
- Area: 201.5 Square Feet
- Dimensions: 15.5x13
Heating
- Forced Air
Cooling
- Central Air
Appliances
- Included: Air-To-Air Exchanger, Dishwasher, Disposal, Dryer, ENERGY STAR Qualified Appliances, Exhaust Fan, Gas Water Heater, Microwave, Range, Refrigerator, Stainless Steel Appliance(s), Washer, Water Softener Owned
- Laundry: Laundry Closet, Main Level
Features
- Basement: None
- Has fireplace: No
Interior area
- Total structure area: 1,360
- Total interior livable area: 1,360 sqft
- Finished area above ground: 1,360
- Finished area below ground: 0
Property
Parking
- Total spaces: 2
- Parking features: Attached, Concrete, Garage Door Opener, Heated Garage, Insulated Garage, Storage
- Attached garage spaces: 2
- Has uncovered spaces: Yes
Accessibility
- Accessibility features: No Stairs Internal
Features
- Levels: One
- Stories: 1
- Patio & porch: Patio
- Pool features: None
Lot
- Size: 10,149 Square Feet
- Dimensions: 75 x 135
- Features: Tree Coverage - Light
Details
- Foundation area: 1360
- Parcel number: 850611060365
- Zoning description: Residential-Single Family
Construction
Type & style
- Home type: SingleFamily
- Property subtype: Single Family
Materials
- Frame
- Roof: Age 8 Years or Less,Architectural Shingle
Condition
- New construction: No
- Year built: 2020
Utilities & green energy
- Electric: Circuit Breakers, 100 Amp Service, Power Company: Xcel Energy
- Gas: Natural Gas
- Sewer: City Sewer/Connected
- Water: City Water/Connected
Community & HOA
Community
- Subdivision: Kispert Farms
HOA
- Has HOA: No
Location
- Region: Pine Island
Financial & listing details
- Price per square foot: $272/sqft
- Tax assessed value: $321,000
- Annual tax amount: $4,566
- Date on market: 3/20/2026
- Road surface type: Paved
Estimated market value
$368,400
$350,000 - $387,000
$2,130/mo
Price history
| Date | Event | Price |
|---|---|---|
| 9/18/2026 | Price change | $369,999-1.3%$272/sqft |
Source:  NorthstarMLS as distributed by MLS GRID #7039710 Report a problem NorthstarMLS as distributed by MLS GRID #7039710 Report a problem | ||
| 7/9/2026 | Price change | $375,000-3.8%$276/sqft |
Source: NorthstarMLS as distributed by MLS GRID #7039710 Report a problem | ||
| 5/25/2026 | Price change | $389,900-2.5%$287/sqft |
Source: NorthstarMLS as distributed by MLS GRID #7039710 Report a problem | ||
| 3/20/2026 | Listed for sale | $399,900+21.2%$294/sqft |
Source: NorthstarMLS as distributed by MLS GRID #7039710 Report a problem | ||
| 2/8/2024 | Listing removed | -- |
Source: Owner Report a problem | ||
| 2/1/2024 | Listed for sale | $329,900+816.4%$243/sqft |
Source: Owner Report a problem | ||
| 2/12/2020 | Sold | $36,000+46.9%$26/sqft |
Source: Public Record Report a problem | ||
| 4/3/2011 | Listing removed | $24,500$18/sqft |
Source: Keller Williams - Rochester #2917984 Report a problem | ||
| 2/24/2011 | Listed for sale | $24,500$18/sqft |
Source: Keller Williams - Rochester #2917984 Report a problem | ||
Public tax history
| Year | Property taxes | Tax assessment |
|---|---|---|
| 2025 | $4,566 +1% | $303,300 +10.8% |
| 2024 | $4,520 | $273,800 -1% |
| 2023 | -- | $276,600 +0.5% |
| 2022 | $4,684 +1071% | $275,200 +12.2% |
| 2021 | $400 -41.2% | $245,200 +1067.6% |
| 2020 | $680 +19.3% | $21,000 -16% |
| 2019 | $570 | $25,000 |
| 2017 | $570 -0.3% | $25,000 |
| 2016 | $572 | $25,000 +25% |
| 2015 | $572 +20.2% | $20,000 |
| 2014 | $476 +20.2% | $20,000 |
| 2012 | $396 | $20,000 -50% |
| 2011 | -- | $40,000 |
| 2010 | $762 +4.1% | $40,000 +5% |
| 2008 | $732 | $38,100 |
Find assessor info on the county website
Monthly payment
Est. payment
Payment breakdown
Explore the cost of this home by adjusting the details. Changes won't be saved.Climate risks
Neighborhood: 55963

Similar homes
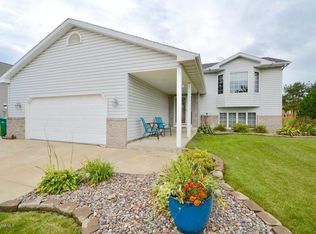
- $259,9003 bd2 ba1.5k sqft501 1st Ave SE, Pine Island, MN 55963For Sale By Owner
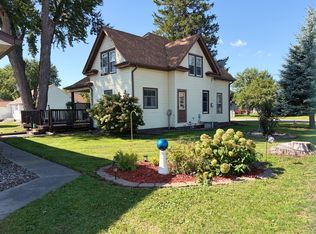
- $389,9003 bd2 ba1.5k sqft1804 Dale Pl SE, Pine Island, MN 55963New Construction
 MLS ID #7148125, Price Realty, eXp Realty. NorthstarMLS as distributed by MLS GRID
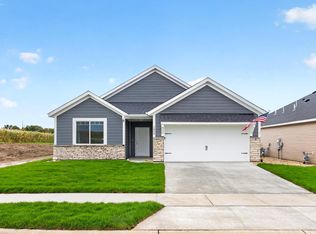
 - $369,9004 bd2 ba1.6k sqft330 1st Ave NE, Oronoco, MN 55960For Sale
 MLS ID #7125295, Dustin Kanz, Re/Max Results. NorthstarMLS as distributed by MLS GRID
 - $450,0002 bd2 ba1.3k sqft803 3rd Ave NW, Pine Island, MN 55963New Construction
 MLS ID #7004780, Charles Steele, Edina Realty Rochester. NorthstarMLS as distributed by MLS GRID
 - $359,9002 bd2 ba1.6k sqft106 11th St N, Goodhue, MN 55027For SaleMLS ID #7080642, Ben Olsen, Integrity Realty. NorthstarMLS as distributed by MLS GRID
- $349,9003 bd2 ba1.7k sqft1445 1st Ave SW, Oronoco, MN 55960For SaleMLS ID #7103875, John Buckingham, Keller Williams Premier Realty. NorthstarMLS as distributed by MLS GRID
- $389,9004 bd2 ba1.8k sqft906 7th Ave, Wanamingo, MN 55983For SaleMLS ID #7102194, Jill Warner, Gold Door Realty LLC. NorthstarMLS as distributed by MLS GRID
- $479,9003 bd3 ba1.7k sqft2415 Elk Run Dr SE, Pine Island, MN 55963For SaleMLS ID #7017551, Randy Brock, Wightman-Brock Real Estate Advisors. NorthstarMLS as distributed by MLS GRID
- $344,9003 bd2 ba1.4k sqft528 19th St NW, Rochester, MN 55901For SaleMLS ID #7154521, David A Friedline, Edina Realty Rochester. NorthstarMLS as distributed by MLS GRID
- $355,0004 bd2 ba1.9k sqft6159 Hillsboro Dr NW, Rochester, MN 55901For SaleMLS ID #7152932, Lauren Boutin, Dwell Realty Group LLC. NorthstarMLS as distributed by MLS GRID
- $368,0004 bd2 ba1.7k sqft3908 Orchardview Ln NW, Rochester, MN 55901For SaleMLS ID #7138234, Kara Gyarmaty, Edina Realty Rochester. NorthstarMLS as distributed by MLS GRID
- $349,9994 bd2 ba1.8k sqft5852 Excalibur Ct NW, Rochester, MN 55901For SaleMLS ID #7136870, Gregory Wildfeuer, Keller Williams Premier Realty. NorthstarMLS as distributed by MLS GRID
- $309,0003 bd2 ba1.7k sqft567 W 5th St, Zumbrota, MN 55992For SaleMLS ID #7132724, Lana Huemann, Trust Realty. NorthstarMLS as distributed by MLS GRID
- $379,0005 bd2 ba1.9k sqft2988 Bandel Ct NW, Rochester, MN 55901For SaleMLS ID #7143103, Athieei Lam, Keller Williams Premier Realty. NorthstarMLS as distributed by MLS GRID
- $340,0004 bd2 ba1.2k sqft4552 Manor Brook Dr NW, Rochester, MN 55901For SaleMLS ID #7088874, Matt Ulland, Re/Max Results. NorthstarMLS as distributed by MLS GRID
- $309,9003 bd2 ba1.5k sqft374 Cherry St W, Mazeppa, MN 55956For SaleMLS ID #7107295, Kyle Knaup, Integrity Realty. NorthstarMLS as distributed by MLS GRID
- $360,0004 bd2 ba2k sqft5520 23rd Ave NW, Rochester, MN 55901For SaleMLS ID #7107803, Joseph Sutherland, Counselor Realty of Rochester. NorthstarMLS as distributed by MLS GRID
- $340,0004 bd2 ba2k sqft5920 Belfry Ln NW, Rochester, MN 55901For SaleMLS ID #7126603, Sandy Mikkelson, RE/MAX Results. NorthstarMLS as distributed by MLS GRID
- $399,9004 bd2 ba1.9k sqft4640 Ruby Ln NW, Rochester, MN 55901For SaleMLS ID #7153915, Carrie Brand, Keller Williams Premier Realty. NorthstarMLS as distributed by MLS GRID
- $325,9004 bd2 ba1.8k sqft1464 6th Ave SE, Rochester, MN 55904For SaleMLS ID #7148778, Beverly Brewer, Dwell Realty Group LLC. NorthstarMLS as distributed by MLS GRID
