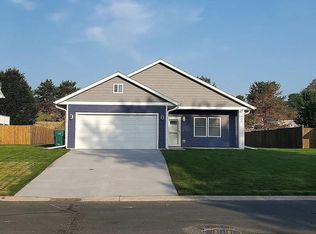
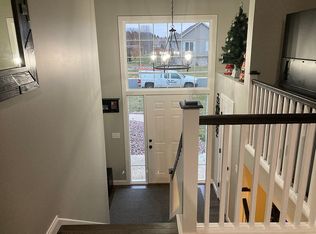
Looking for a home with room to spread out? This two-story home offers generous living areas, well-sized bedrooms, and a flat fenced backyard with plenty of room for entertaining, relaxing, and everyday activities. The upper level features a large primary suite with a private bath and walk-in closet, along with two additional bedrooms, including one with its own walk-in closet. The kitchen offers a center island, stainless steel appliances, refinished hardwood floors, and an easy connection to the dining area, where patio doors lead directly to the backyard. Recent updates include fresh interior paint, new luxury vinyl plank flooring in the upper-level bedrooms, new carpet in the hallway, stairs, and main-level living room, and a new dishwasher. The lower level provides excellent flexibility with a large living area, walk-in tile shower, and egress window that creates the opportunity for a future fourth bedroom, guest suite, home office, or hobby space. Located near Pine Island's highly regarded schools, including the newer elementary school, this home combines comfortable everyday living with the flexibility to fit a variety of lifestyles.
Pending
$399,900
830 8th Ave SW, Pine Island, MN 55963
3beds
2,418sqft
Single Family
Built in 2003
10,105 Square Feet Lot
$401,000 Zestimate®
$165/sqft
$-- HOA
What's special
Refinished hardwood floorsWell-sized bedroomsWalk-in tile shower
- 21 days |
- 957 |
- 64 |
Likely to sell faster than
Zillow last checked:
Listing updated:
Listed by:
Denel Ihde-Sparks 507-398-5716,
Re/Max Results,
Kaitlin Berg 507-369-8898
Source: NorthstarMLS as distributed by MLS GRID,MLS#: 7093340

Facts & features
Interior
Bedrooms & bathrooms
- Bedrooms: 3
- Bathrooms: 4
- Full bathrooms: 1
- 3/4 bathrooms: 2
- 1/2 bathrooms: 1
Bedroom
- Level: Upper
- Area: 212.5 Square Feet
- Dimensions: 12.5x17.0
Bedroom 2
- Level: Upper
- Area: 137.5 Square Feet
- Dimensions: 11.0x12.5
Bedroom 3
- Level: Upper
- Area: 137.5 Square Feet
- Dimensions: 11.0x12.5
Family room
- Level: Basement
- Area: 162 Square Feet
- Dimensions: 12.0x13.5
Flex room
- Level: Basement
- Area: 58.5 Square Feet
- Dimensions: 6.5x9.0
Foyer
- Level: Main
- Area: 66.5 Square Feet
- Dimensions: 7.0x9.5
Informal dining room
- Level: Main
- Area: 99 Square Feet
- Dimensions: 9.0x11.0
Kitchen
- Level: Main
- Area: 130 Square Feet
- Dimensions: 10.0x13.0
Laundry
- Level: Basement
- Area: 63 Square Feet
- Dimensions: 7.0x9.0
Living room
- Level: Main
- Area: 312.5 Square Feet
- Dimensions: 12.5x25.0
Mud room
- Level: Main
- Area: 39 Square Feet
- Dimensions: 6.0x6.5
Patio
- Level: Main
- Area: 630 Square Feet
- Dimensions: 14.0x45.0
Porch
- Level: Main
- Area: 150.75 Square Feet
- Dimensions: 4.5x33.5
Recreation room
- Level: Basement
- Area: 173.25 Square Feet
- Dimensions: 10.5x16.5
Storage
- Level: Basement
- Area: 170.5 Square Feet
- Dimensions: 11.0x15.5
Storage
- Level: Basement
- Area: 45.5 Square Feet
- Dimensions: 3.5x13
Utility room
- Level: Basement
Walk in closet
- Level: Upper
- Area: 45 Square Feet
- Dimensions: 6.0x7.5
Walk in closet
- Level: Upper
- Area: 31.5 Square Feet
- Dimensions: 4.5x7.0
Heating
- Forced Air
Cooling
- Central Air
Appliances
- Included: Air-To-Air Exchanger, Dishwasher, Disposal, Dryer, Gas Water Heater, Microwave, Range, Refrigerator, Stainless Steel Appliance(s), Washer, Water Softener Owned
- Laundry: In Basement, Electric Dryer Hookup, Laundry Room, Washer Hookup
Features
- Basement: Finished,Full,Storage Space,Tile Shower
- Has fireplace: No
Interior area
- Total structure area: 2,698
- Total interior livable area: 2,418 sqft
- Finished area above ground: 1,814
- Finished area below ground: 604
Property
Parking
- Total spaces: 2
- Parking features: Attached, Concrete, Garage, Garage Door Opener
- Attached garage spaces: 2
- Has uncovered spaces: Yes
- Details: Garage Dimensions (22x26)
Accessibility
- Accessibility features: None
Features
- Levels: One
- Stories: 1
- Patio & porch: Front Porch, Patio
- Fencing: Full,Privacy,Wood
Lot
- Size: 10,105 Square Feet
- Dimensions: 75 x 135
Details
- Additional structures: Storage Shed
- Foundation area: 884
- Parcel number: 850611060364
- Zoning description: Residential-Single Family
Construction
Type & style
- Home type: SingleFamily
- Property subtype: Single Family
Condition
- New construction: No
- Year built: 2003
Utilities & green energy
- Electric: 150 Amp Service
- Gas: Natural Gas
- Sewer: City Sewer/Connected
- Water: City Water/Connected
Community & HOA
Community
- Subdivision: Kispert Farms
HOA
- Has HOA: No
Location
- Region: Pine Island
Financial & listing details
- Price per square foot: $165/sqft
- Tax assessed value: $362,400
- Annual tax amount: $5,912
- Date on market: 6/18/2026
- Cumulative days on market: 22 days
Estimated market value
$401,000
$381,000 - $421,000
$2,164/mo
Price history
| Date | Event | Price |
|---|---|---|
| 6/30/2026 | Pending sale | $399,900$165/sqft |
Source: | ||
| 6/18/2026 | Listed for sale | $399,900+12.6%$165/sqft |
Source: | ||
| 7/16/2021 | Sold | $355,000+61.4%$147/sqft |
Source: | ||
| 3/23/2015 | Sold | $219,900-4.3%$91/sqft |
Source: | ||
| 1/19/2015 | Pending sale | $229,900$95/sqft |
Source: Edina Realty, Inc., a Berkshire Hathaway affiliate #4056239 Report a problem | ||
| 1/12/2015 | Listed for sale | $229,900$95/sqft |
Source: Edina Realty, Inc., a Berkshire Hathaway affiliate #4056239 Report a problem | ||
| 1/10/2015 | Pending sale | $229,900+5%$95/sqft |
Source: Edina Realty, Inc., a Berkshire Hathaway affiliate #4056239 Report a problem | ||
| 1/8/2015 | Sold | $219,000-4.7%$91/sqft |
Source: Agent Provided Report a problem | ||
| 10/13/2014 | Price change | $229,900-3%$95/sqft |
Source: Edina Realty, Inc., a Berkshire Hathaway affiliate #4056239 Report a problem | ||
| 9/30/2014 | Listed for sale | $236,900+578.8%$98/sqft |
Source: Edina Realty, Inc. #4056239 Report a problem | ||
| 5/6/2003 | Sold | $34,900$14/sqft |
Source: Agent Provided Report a problem | ||
Public tax history
| Year | Property taxes | Tax assessment |
|---|---|---|
| 2025 | $5,912 +4.8% | $362,400 +1.5% |
| 2024 | $5,640 | $357,000 +3.1% |
| 2023 | -- | $346,400 +4.4% |
| 2022 | $4,952 +11.2% | $331,900 +27.9% |
| 2021 | $4,454 +6.7% | $259,400 +5.9% |
| 2020 | $4,176 +4.6% | $245,000 +14.7% |
| 2019 | $3,992 | $213,600 -1.1% |
| 2017 | $3,992 +13% | $215,900 +14.5% |
| 2016 | $3,534 | $188,500 +8.6% |
| 2015 | $3,534 +4.3% | $173,500 -1.3% |
| 2014 | $3,388 +140.5% | $175,700 -2.8% |
| 2012 | $1,409 | $180,700 -9.6% |
| 2011 | -- | $199,900 -2.9% |
| 2010 | $3,006 -8.7% | $205,900 -7.2% |
| 2008 | $3,294 | $221,800 |
Find assessor info on the county website
Monthly payment
Est. payment$--/mo
Payment breakdown
Explore the cost of this home by adjusting the details. Changes won't be saved.All calculations are estimates and provided by Zillow, Inc. for informational purposes only. Actual amounts may vary.
HOA fees may include property taxes on listings classified as Co-Ops. Contact the listing agent and/or owner for fee details.
Mortgage interest rates are dependent on a number of factors, including credit score, down payment, and repayment length. Interest rate data provided by Zillow Group Marketplace, Inc. as of 1/1/1970 from various mortgage lenders with which we have lead or other similar arrangements; the Estimated Payment is an average of those rates.
See how much you could borrow to make a competitive offer.
Climate risks
Neighborhood: 55963
Nearby schools
GreatSchools rating
- 6/10Pine Island Middle SchoolGrades: 5-8Distance: 1 mi
- 8/10Pine Island SecondaryGrades: 9-12Distance: 1 mi
- 7/10Pine Island Elementary SchoolGrades: PK-4Distance: 2.7 mi
A local agent can set up tours, give advice and negotiate with sellers.
- Minnesota
- Olmsted County
- Pine Island
- 55963
- 830 8th Ave SW