Welcome home to this beautifully updated 3-bedroom, 2-bath home on a peaceful 0.51-acre lot in Oronoco! Offering 1,768 square feet of comfortable living space, this home is tucked near the end of a quiet street with very little traffic and enjoys open views with no neighbors to the west, south, or east. The backyard faces a field, creating a peaceful setting while still being just minutes from Rochester and convenient access to Highway 52.
Inside, you'll find a bright, welcoming layout with both a family room and a separate living room, giving everyone space to relax. Cozy up by the wood-burning fireplace or gather around the gas fireplace featuring beautiful built-in cabinetry. The kitchen has been completely refreshed with new cabinets, countertops, sink, faucet, stove/range, microwave, dishwasher, refrigerator, exhaust fan, lighting, and luxury vinyl plank flooring. Fresh paint, updated light fixtures, ceiling fans, and new floor registers continue throughout the home.
Both bathrooms have also been updated with new vanities, sinks, faucets, toilets, flooring fresh paint, and a new shower in the primary bath. The washer and dryer are also included with the home.
Major improvements provide added peace of mind, including a new steel roof installed in October 2025, new electrical wiring outlets, a new electric water heater, new water softener, and additional siding and gutters completed in June 2026. The detached two-car garage offers excellent storage, and the storage shed provides even more space for lawn equipment and outdoor tools. The covered patio is a great place to enjoy your morning coffee or unwind at the end of the day.
If you've been looking for a move-in ready home with thoughtful updates, beautiful views, and a quiet location just outside Rochester, this is one you won't want to miss.
Active with contingency
Price cut: $20K (7/10)
$349,900
1445 1st Ave SW, Oronoco, MN 55960
3beds
1,768sqft
Manufactured Home
Built in 2012
0.51 Acres Lot
$-- Zestimate®
$198/sqft
$-- HOA
What's special
Wood-burning fireplaceBeautiful viewsBright welcoming layout
- 91 days
- 360
- 19
Zillow last checked:
Listing updated:
Listed by:
John Buckingham 507-254-4181,
Keller Williams Premier Realty
Source: NorthstarMLS as distributed by MLS GRID,MLS#: 7103875
Facts & features
Interior
Bedrooms & bathrooms
- Bedrooms: 3
- Bathrooms: 2
- Full bathrooms: 1
- 3/4 bathrooms: 1
Bedroom
- Level: Main
Bedroom 2
- Level: Main
Bedroom 3
- Level: Main
Family room
- Level: Main
Informal dining room
- Level: Main
Kitchen
- Level: Main
Laundry
- Level: Main
Living room
- Level: Main
Heating
- Forced Air, Fireplace(s)
Cooling
- Central Air
Appliances
- Included: Dishwasher, Dryer, Electric Water Heater, Exhaust Fan, Microwave, Range, Refrigerator, Stainless Steel Appliance(s), Washer, Water Softener Owned
- Laundry: Laundry Room, Main Level, Washer Hookup
Features
- Basement: None
- Number of fireplaces: 2
- Fireplace features: Family Room, Gas, Living Room, Wood Burning
Interior area
- Total structure area: 1,768
- Total interior livable area: 1,768 sqft
- Finished area above ground: 1,768
- Finished area below ground: 0
Video & virtual tour
Property
Parking
- Total spaces: 2
- Parking features: Detached Garage, Asphalt, Concrete, Electric, Garage Door Opener, Gravel, RV Access/Parking, Open
- Garage spaces: 2
- Has uncovered spaces: Yes
- Details: Garage Dimensions (22 x 24)
Accessibility
- Accessibility features: None
Features
- Levels: One
- Stories: 1
- Patio & porch: Awning(s), Covered, Rear Porch
- Fencing: None
Lot
- Size: 0.51 Acres
- Dimensions: 124 x 142
- Features: Tree Coverage - Light
Details
- Additional structures: Storage Shed
- Foundation area: 1768
- Parcel number: 842022040234
- Zoning description: Residential-Single Family
Construction
Type & style
- Home type: MobileManufactured
- Property subtype: Manufactured Home
Materials
- Frame
- Roof: Age 8 Years or Less,Metal,Pitched
Condition
- New construction: No
- Year built: 2012
Utilities & green energy
- Gas: Natural Gas
- Sewer: Mound Septic, Private Sewer
- Water: Shared System, Well
Community & HOA
Community
- Subdivision: Cravaths 1st Add
HOA
- Has HOA: No
Location
- Region: Oronoco
Financial & listing details
- Price per square foot: $198/sqft
- Tax assessed value: $251,300
- Annual tax amount: $2,376
- Date on market: 7/4/2026
- Cumulative days on market: 11 days
- Road surface type: Unimproved
Estimated market value
Not available
Estimated sales range
Not available
Not available
Price history
| Date | Event | Price |
|---|---|---|
| 7/10/2026 | Price change | $349,900-5.4%$198/sqft |
Source:  NorthstarMLS as distributed by MLS GRID #7103875 Report a problem NorthstarMLS as distributed by MLS GRID #7103875 Report a problem | ||
| 7/4/2026 | Listed for sale | $369,900+111.4%$209/sqft |
Source: NorthstarMLS as distributed by MLS GRID #7103875 Report a problem | ||
| 10/2/2025 | Sold | $175,000+10.8%$99/sqft |
Source: NorthstarMLS as distributed by MLS GRID #6765193 Report a problem | ||
| 8/26/2025 | Pending sale | $158,000$89/sqft |
Source: NorthstarMLS as distributed by MLS GRID #6765193 Report a problem | ||
| 7/31/2025 | Listed for sale | $158,000-7.5%$89/sqft |
Source: NorthstarMLS as distributed by MLS GRID #6765193 Report a problem | ||
| 5/28/2025 | Sold | $170,840$97/sqft |
Source: Public Record Report a problem | ||
Public tax history
| Year | Property taxes | Tax assessment |
|---|---|---|
| 2025 | $2,316 +11.9% | $227,300 +5% |
| 2024 | $2,070 | $216,400 -1.8% |
| 2023 | -- | $220,300 +32.9% |
| 2022 | $1,678 -2.3% | $165,800 +8.7% |
| 2021 | $1,718 +4.5% | $152,600 -1% |
| 2020 | $1,644 +1.9% | $154,100 +7.9% |
| 2019 | $1,614 +100% | $142,800 -5.8% |
| 2017 | $807 -46.1% | $151,600 +18.3% |
| 2016 | $1,498 | $128,100 +1.8% |
| 2015 | $1,498 -1.6% | $125,800 +1.1% |
| 2014 | $1,522 +16% | $124,400 +1% |
| 2012 | $1,312 | $123,200 -16.6% |
| 2011 | -- | $147,800 -2.7% |
| 2010 | $1,306 +33.3% | $151,900 +25.3% |
| 2008 | $980 | $121,200 |
Find assessor info on the county website
Monthly payment
Climate risks
Neighborhood: 55960
Nearby schools
Schools provided by the listing agent
- Elementary: Overland
- Middle: Dakota
- High: Century
Source: NorthstarMLS as distributed by MLS GRID. This data may not be complete. We recommend contacting the local school district to confirm school assignments for this home.
Similar homes
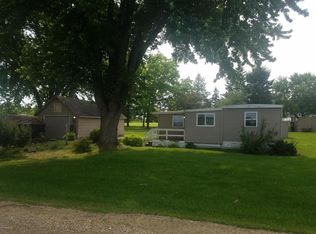
- $374,9002 bd1 ba1.5k sqft11352 Cedar Beach Dr NW, Oronoco, MN 55960For Sale
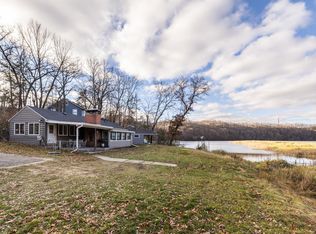
 MLS ID #7133373, Travis Brevig, Re/Max Results. NorthstarMLS as distributed by MLS GRID
 - $495,0004 bd3 ba2.4k sqft1090 Cedar Ridge Ln SW, Oronoco, MN 55960For Sale
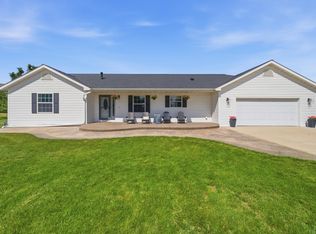 MLS ID #7093974, Tracie Fogelson, Property Brokers of Minnesota. NorthstarMLS as distributed by MLS GRID
 - $349,9003 bd3 ba1.8k sqft422 Chalet Dr NW, Rochester, MN 55901For Sale
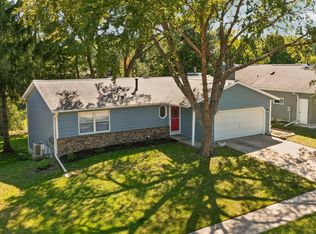 MLS ID #7150956, Domaille Real Estate, eXp Realty. NorthstarMLS as distributed by MLS GRID
 - $379,0005 bd2 ba1.9k sqft2988 Bandel Ct NW, Rochester, MN 55901For Sale
 MLS ID #7143103, Athieei Lam, Keller Williams Premier Realty. NorthstarMLS as distributed by MLS GRID
 - $340,0004 bd2 ba2k sqft5920 Belfry Ln NW, Rochester, MN 55901For SaleMLS ID #7126603, Sandy Mikkelson, RE/MAX Results. NorthstarMLS as distributed by MLS GRID
- $368,0004 bd2 ba1.7k sqft3908 Orchardview Ln NW, Rochester, MN 55901For SaleMLS ID #7138234, Kara Gyarmaty, Edina Realty, Inc.. NorthstarMLS as distributed by MLS GRID
- $369,9004 bd2 ba1.8k sqft5852 Excalibur Ct NW, Rochester, MN 55901For SaleMLS ID #7136870, Gregory Wildfeuer, Keller Williams Premier Realty. NorthstarMLS as distributed by MLS GRID
- $335,0005 bd2 ba2.1k sqft6209 24th Ave NW, Rochester, MN 55901For SaleMLS ID #7150384, Jessica Koepp, Edina Realty, Inc.. NorthstarMLS as distributed by MLS GRID
- $355,0005 bd3 ba2k sqft6009 25th Ave NW, Rochester, MN 55901For SaleMLS ID #7141521, Ify Gbade, Counselor Realty of Rochester. NorthstarMLS as distributed by MLS GRID
- $360,0004 bd2 ba2k sqft5520 23rd Ave NW, Rochester, MN 55901For SaleMLS ID #7107803, Joseph Sutherland, Counselor Realty of Rochester. NorthstarMLS as distributed by MLS GRID
- $345,0003 bd2 ba2.1k sqft2011 50th St NW, Rochester, MN 55901For SaleMLS ID #7111013, Kara Gyarmaty, Edina Realty, Inc.. NorthstarMLS as distributed by MLS GRID
- $374,9004 bd2 ba2.2k sqft4022 Villa Rd NW, Rochester, MN 55901For SaleMLS ID #7095421, Robin Gwaltney, Re/Max Results. NorthstarMLS as distributed by MLS GRID
- $329,9004 bd2 ba1.8k sqft4838 11th Ct NW, Rochester, MN 55901For SaleMLS ID #7094875, Melissa Adams-Goihl, Keller Williams Premier Realty. NorthstarMLS as distributed by MLS GRID
- $369,0005 bd2 ba2.3k sqft2710 60th St NW, Rochester, MN 55901For SaleMLS ID #7113614, Hanan Absah, Coldwell Banker Realty. NorthstarMLS as distributed by MLS GRID
- $355,0003 bd2 ba1.8k sqft4466 Maple St SE, Rochester, MN 55904For SaleMLS ID #7132321, Diane Thiemann, Coldwell Banker River Valley,. NorthstarMLS as distributed by MLS GRID
- $338,4003 bd3 ba2.3k sqft2970 Kenosha Dr NW, Rochester, MN 55901For SaleMLS ID #7112434, Vicki Nelson, Elcor Realty of Rochester Inc.. NorthstarMLS as distributed by MLS GRID
- $324,9003 bd2 ba2.1k sqft1303 26th St SE, Rochester, MN 55904For SaleMLS ID #7137877, Rachelle House, Edina Realty, Inc.. NorthstarMLS as distributed by MLS GRID
- $339,9004 bd2 ba2k sqft101 6th Ave NE, Elgin, MN 55932For SaleMLS ID #7128270, Ben Olsen, Integrity Realty. NorthstarMLS as distributed by MLS GRID
- $345,0004 bd2 ba1.7k sqft259 Brookestone Dr SE, Rochester, MN 55904For SaleMLS ID #7143097, Tammy Schwert, Re/Max Results. NorthstarMLS as distributed by MLS GRID
