Welcome home to this wonderful 4-bedroom, 2-bath walkout situated on a desirable corner lot. Finished on both levels, this home offers plenty of space for comfortable living and entertaining. The main level features vaulted ceilings, natural woodwork, and a kitchen equipped with stainless steel appliances. Each bedroom includes a ceiling fan for added comfort. The expansive lower-level family room provides a great space for relaxing or entertaining. Outside, enjoy a unique deck that stretches the full length of the home—perfect for relaxing or hosting guests. Additional highlights include a sheetrocked 3-car garage and a convenient storage shed. This home is ready to welcome its next owners!
Active
Price cut: $10K (9/16)
$339,900
101 6th Ave NE, Elgin, MN 55932
4beds
2,020sqft
Single Family
Built in 2005
0.29 Acres Lot
$-- Zestimate®
$168/sqft
$-- HOA
What's special
Vaulted ceilingsConvenient storage shedNatural woodworkFinished on both levelsExpansive lower-level family room
- 53 days
- 364
- 16
Zillow last checked:
Listing updated:
Listed by:
Ben Olsen 507-382-2496,
Integrity Realty
Source: NorthstarMLS as distributed by MLS GRID,MLS#: 7128270
Facts & features
Interior
Bedrooms & bathrooms
- Bedrooms: 4
- Bathrooms: 2
- Full bathrooms: 2
Bedroom
- Level: Main
Bedroom 2
- Level: Main
Bedroom 3
- Level: Lower
Bedroom 4
- Level: Lower
Dining room
- Level: Main
Family room
- Level: Lower
Kitchen
- Level: Main
Laundry
- Level: Lower
Living room
- Level: Main
Heating
- Forced Air
Cooling
- Central Air
Appliances
- Included: Dishwasher, Dryer, Microwave, Range, Refrigerator, Washer
- Laundry: Lower Level
Features
- Basement: Walk-Out Access
- Has fireplace: No
Interior area
- Total structure area: 2,220
- Total interior livable area: 2,020 sqft
- Finished area above ground: 1,110
- Finished area below ground: 910
Property
Parking
- Total spaces: 3
- Parking features: Attached, Concrete
- Attached garage spaces: 3
Accessibility
- Accessibility features: None
Features
- Levels: Multi/Split
- Patio & porch: Covered, Deck, Rear Porch
Lot
- Size: 0.29 Acres
- Dimensions: 85 x 150
- Features: Corner Lot
Details
- Additional structures: Storage Shed
- Foundation area: 1110
- Parcel number: R190037300
- Zoning description: Residential-Single Family
Construction
Type & style
- Home type: SingleFamily
- Property subtype: Single Family
Materials
- Roof: Asphalt
Condition
- New construction: No
- Year built: 2005
Utilities & green energy
- Electric: Circuit Breakers
- Gas: Natural Gas
- Sewer: City Sewer/Connected
- Water: City Water/Connected
Community & HOA
Community
- Subdivision: Whitewater Way
HOA
- Has HOA: No
Location
- Region: Elgin
Financial & listing details
- Price per square foot: $168/sqft
- Tax assessed value: $317,200
- Annual tax amount: $4,234
- Date on market: 8/17/2026
Estimated market value
Not available
Estimated sales range
Not available
Not available
Price history
| Date | Event | Price |
|---|---|---|
| 9/16/2026 | Price change | $339,900-2.9%$168/sqft |
Source:  NorthstarMLS as distributed by MLS GRID #7128270 Report a problem NorthstarMLS as distributed by MLS GRID #7128270 Report a problem | ||
| 8/17/2026 | Listed for sale | $349,900+67.4%$173/sqft |
Source: NorthstarMLS as distributed by MLS GRID #7128270 Report a problem | ||
| 11/4/2019 | Sold | $209,000-0.4%$103/sqft |
Source: NorthstarMLS as distributed by MLS GRID #5297589 Report a problem | ||
| 10/9/2019 | Pending sale | $209,900$104/sqft |
Source: Infinity Real Estate #5297589 Report a problem | ||
| 9/24/2019 | Listed for sale | $209,900+20.4%$104/sqft |
Source: Infinity Real Estate #5297589 Report a problem | ||
| 1/9/2006 | Sold | $174,321$86/sqft |
Source: Public Record Report a problem | ||
Public tax history
| Year | Property taxes | Tax assessment |
|---|---|---|
| 2025 | $3,804 +2.1% | $317,200 +6.9% |
| 2024 | $3,724 +9.7% | $296,700 +12.7% |
| 2023 | $3,396 +12.6% | $263,300 +21.6% |
| 2022 | $3,016 +0.1% | $216,500 |
| 2021 | $3,014 +4.2% | $216,500 +1.3% |
| 2020 | $2,892 +2.1% | $213,700 +4.3% |
| 2019 | $2,832 | $204,800 +4.4% |
| 2018 | $2,832 +22.7% | $196,200 +10% |
| 2017 | $2,308 -1.2% | $178,300 |
| 2016 | $2,336 | -- |
| 2015 | $2,336 -11.2% | -- |
| 2012 | $2,630 | -- |
| 2011 | -- | -- |
| 2010 | -- | -- |
Find assessor info on the county website
Monthly payment
Est. payment
Payment breakdown
Explore the cost of this home by adjusting the details. Changes won't be saved.Climate risks
Neighborhood: 55932


Similar homes
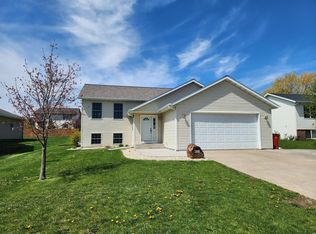
- $329,9003 bd3 ba2.5k sqft240 1st St SW, Elgin, MN 55932For Sale
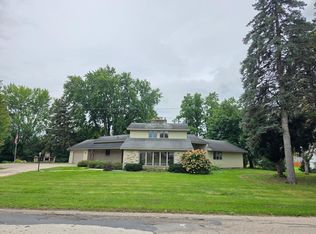
 MLS ID #7149895, Brad F Jech, Tony Montgomery Realty & Auction. NorthstarMLS as distributed by MLS GRID
 - $329,0004 bd2 ba1.8k sqft145 4th Ave NW, Elgin, MN 55932For Sale
 MLS ID #7146490, Storm Soto, Edina Realty Rochester. NorthstarMLS as distributed by MLS GRID
 - $299,9004 bd2 ba1.7k sqft240 Main St W, Elgin, MN 55932For Sale
 MLS ID #7057827, Jay Stephan, Schurhammer Real Estate, LLC. NorthstarMLS as distributed by MLS GRID
 - $339,5003 bd2 ba2k sqft635 6th St NW, Plainview, MN 55964For Sale
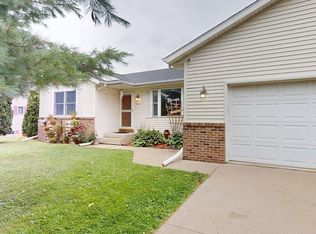 MLS ID #7122736, Melanie Ashbaugh, Re/Max Results. NorthstarMLS as distributed by MLS GRID
 - $249,9002 bd2 ba1.2k sqft114 6th Ave NE, Elgin, MN 55932For SaleMLS ID #7118441, Brad F Jech, Tony Montgomery Realty & Auction. NorthstarMLS as distributed by MLS GRID
- $345,5004 bd2 ba2.3k sqft290 5th Ave SE, Plainview, MN 55964For SaleMLS ID #7118301, Donna Sylvester, RE/MAX Advantage Plus. NorthstarMLS as distributed by MLS GRID
- $349,9004 bd3 ba2.6k sqft463 Sierra Ln NW, Eyota, MN 55934For SaleMLS ID #7140189, Tim Nela, Real Broker, LLC.. NorthstarMLS as distributed by MLS GRID
- $345,0004 bd2 ba1.7k sqft259 Brookestone Dr SE, Rochester, MN 55904For SaleMLS ID #7143097, Tammy Schwert, Re/Max Results. NorthstarMLS as distributed by MLS GRID
- $335,0005 bd2 ba2.1k sqft6209 24th Ave NW, Rochester, MN 55901For SaleMLS ID #7150384, Jessica Koepp, Edina Realty Rochester. NorthstarMLS as distributed by MLS GRID
- $329,9004 bd2 ba1.7k sqft1560 Wabasha Ave, Saint Charles, MN 55972For SaleMLS ID #6818648, Mike Wilson, Keller Williams Premier Realty. NorthstarMLS as distributed by MLS GRID
- $360,0004 bd2 ba2k sqft5520 23rd Ave NW, Rochester, MN 55901For SaleMLS ID #7107803, Joseph Sutherland, Counselor Realty of Rochester. NorthstarMLS as distributed by MLS GRID
- $355,0004 bd2 ba1.9k sqft6159 Hillsboro Dr NW, Rochester, MN 55901For SaleMLS ID #7152932, Lauren Boutin, Dwell Realty Group LLC. NorthstarMLS as distributed by MLS GRID
- $340,0004 bd2 ba2k sqft5920 Belfry Ln NW, Rochester, MN 55901For SaleMLS ID #7126603, Sandy Mikkelson, RE/MAX Results. NorthstarMLS as distributed by MLS GRID
- $309,9004 bd2 ba2.2k sqft1727 30th St NW, Rochester, MN 55901For SaleMLS ID #7144498, David Kinneberg, Re/Max Results. NorthstarMLS as distributed by MLS GRID
- $355,0004 bd2 ba2.4k sqft4608 Canterbury Ct NW, Rochester, MN 55901For SaleMLS ID #7114854, Thomas Hill, Matik Management. NorthstarMLS as distributed by MLS GRID
- $305,0004 bd3 ba2k sqft359 Riverview Heights Dr NE, Rochester, MN 55906For SaleMLS ID #7140511, Luke Miller, Wayvora Realty. NorthstarMLS as distributed by MLS GRID
- $349,9003 bd3 ba1.8k sqft422 Chalet Dr NW, Rochester, MN 55901For SaleMLS ID #7150956, Domaille Real Estate, eXp Realty. NorthstarMLS as distributed by MLS GRID
- $324,9003 bd2 ba2.1k sqft1303 26th St SE, Rochester, MN 55904For SaleMLS ID #7137877, Rachelle House, Edina Realty Rochester. NorthstarMLS as distributed by MLS GRID
- $349,9994 bd2 ba1.8k sqft5852 Excalibur Ct NW, Rochester, MN 55901For SaleMLS ID #7136870, Gregory Wildfeuer, Keller Williams Premier Realty. NorthstarMLS as distributed by MLS GRID
