Charming Farmhouse Character Meets Modern Comfort
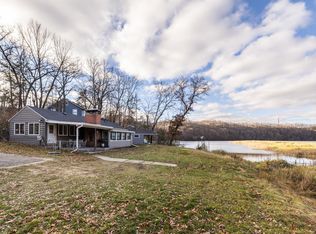
**Welcome to Oronoco!** This beautifully updated 4-bedroom, 2-bath home is a true one-of-a-kind property, lovingly held by the same family for more than 50 years and now offered by a master carpenter and cabinet maker whose craftsmanship shines throughout.
Step inside and prepare to be impressed. The home has been thoughtfully updated inside and out, blending modern convenience with exceptional custom woodwork and cabinetry that rival the quality found in million-dollar homes. The stunning kitchen is a true centerpiece, featuring flush-inlay custom walnut cabinetry, granite countertops, and brand-new appliances. A spacious foyer welcomes you in, while the inviting dining area, main-floor laundry, updated flooring, and fresh paint create a comfortable, move-in-ready feel.
With four bedrooms and two beautifully tiled baths, there is room to grow, work, and entertain. Every detail reflects quality craftsmanship and pride of ownership.
Outside, enjoy a large fenced yard with a separate pet area, providing plenty of space for kids, pets, gardening, or relaxing. The oversized 2-car garage and additional storage shed offer abundant room for vehicles, equipment, hobbies, and all your toys.
This is more than a home—it is a rare opportunity to own a property where exceptional craftsmanship, extensive updates, and thoughtful design come together. **Move-in ready, beautifully maintained, and filled with high-end touches you truly have to see to appreciate. Welcome home to Oronoco!**
**Rochester Public School District with open enrollment available to Pine Island Schools.**
Active
$369,900
330 1st Ave NE, Oronoco, MN 55960
4beds
1,628sqft
Single Family
Built in 1900
0.38 Acres Lot
$366,600 Zestimate®
$227/sqft
$-- HOA
What's special
- 57 days
- 742
- 74
Zillow last checked:
Listing updated:
Listed by:
Dustin Kanz 507-990-2303,
Re/Max Results
Source: NorthstarMLS as distributed by MLS GRID,MLS#: 7125295
Facts & features
Interior
Bedrooms & bathrooms
- Bedrooms: 4
- Bathrooms: 2
- Full bathrooms: 1
- 3/4 bathrooms: 1
Bedroom
- Level: Main
Bedroom 2
- Level: Main
Bedroom 3
- Level: Upper
Bathroom
- Level: Upper
Bathroom
- Level: Main
Dining room
- Level: Main
Foyer
- Level: Main
Kitchen
- Level: Main
Laundry
- Level: Main
Living room
- Level: Main
Office
- Level: Main
Heating
- Forced Air
Cooling
- Central Air
Appliances
- Included: Dishwasher, Dryer, Microwave, Range, Refrigerator, Stainless Steel Appliance(s), Washer
- Laundry: Main Level
Features
- Basement: Partial
- Has fireplace: No
Interior area
- Total structure area: 2,012
- Total interior livable area: 1,628 sqft
- Finished area above ground: 1,628
- Finished area below ground: 0
Property
Parking
- Total spaces: 2
- Parking features: Detached Garage, Concrete
- Garage spaces: 2
Accessibility
- Accessibility features: None
Features
- Levels: One and One Half
- Stories: 1.5
- Patio & porch: Patio
- Fencing: Chain Link
Lot
- Size: 0.38 Acres
- Dimensions: 117 x 149
Details
- Additional structures: Storage Shed
- Foundation area: 384
- Parcel number: 840834028705
- Zoning description: Residential-Single Family
Construction
Type & style
- Home type: SingleFamily
- Property subtype: Single Family
Materials
- Roof: Age 8 Years or Less,Asphalt
Condition
- New construction: No
- Year built: 1900
Utilities & green energy
- Electric: Circuit Breakers, Power Company: People’s Energy Cooperative
- Gas: Natural Gas
- Sewer: City Sewer/Connected
- Water: City Water/Connected
Community & HOA
Community
- Subdivision: Oronoco Village
HOA
- Has HOA: No
Location
- Region: Oronoco
Financial & listing details
- Price per square foot: $227/sqft
- Tax assessed value: $245,300
- Annual tax amount: $3,544
- Date on market: 8/14/2026
Estimated market value
$366,600
$348,000 - $385,000
$2,072/mo
Price history
| Date | Event | Price |
|---|---|---|
| 8/24/2026 | Listed for sale | $369,900+171.3%$227/sqft |
Source:  NorthstarMLS as distributed by MLS GRID #7125295 Report a problem NorthstarMLS as distributed by MLS GRID #7125295 Report a problem | ||
| 4/9/2015 | Sold | $136,342-19.8%$84/sqft |
Source: Public Record Report a problem | ||
| 10/24/2007 | Sold | $170,000$104/sqft |
Source: Public Record Report a problem | ||
Public tax history
| Year | Property taxes | Tax assessment |
|---|---|---|
| 2025 | $2,679 +6.6% | $220,800 +13.3% |
| 2024 | $2,514 | $194,800 -5.7% |
| 2023 | -- | $206,600 +8.2% |
| 2022 | $1,706 +0.8% | $190,900 +45.1% |
| 2021 | $1,693 -16.5% | $131,600 |
| 2020 | $2,028 +3.6% | $131,600 -10.3% |
| 2019 | $1,956 -8.8% | $146,700 +1.9% |
| 2017 | $2,146 +0.8% | $144,000 +2.5% |
| 2016 | $2,128 | $140,500 +25.7% |
| 2015 | $2,128 +13.7% | $111,800 +8.2% |
| 2014 | $1,872 -21.9% | $103,300 +2.7% |
| 2012 | $2,397 | $100,600 -30.6% |
| 2011 | -- | $144,900 -7.8% |
| 2010 | $1,750 +22.5% | $157,200 +19.9% |
| 2008 | $1,428 | $131,100 |
Find assessor info on the county website
Monthly payment
Est. payment
Payment breakdown
Explore the cost of this home by adjusting the details. Changes won't be saved.Climate risks
Neighborhood: 55960
Nearby schools
Schools provided by the listing agent
- Elementary: Overland
- Middle: Dakota
- High: Century
Source: NorthstarMLS as distributed by MLS GRID. This data may not be complete. We recommend contacting the local school district to confirm school assignments for this home.
Similar homes
- $349,9003 bd2 ba1.7k sqft1445 1st Ave SW, Oronoco, MN 55960For Sale

 MLS ID #7103875, John Buckingham, Keller Williams Premier Realty. NorthstarMLS as distributed by MLS GRID
 - $374,9002 bd1 ba1.5k sqft11352 Cedar Beach Dr NW, Oronoco, MN 55960For Sale
 MLS ID #7133373, Travis Brevig, Re/Max Results. NorthstarMLS as distributed by MLS GRID
 - $379,0005 bd2 ba1.9k sqft2988 Bandel Ct NW, Rochester, MN 55901For Sale
 MLS ID #7143103, Athieei Lam, Keller Williams Premier Realty. NorthstarMLS as distributed by MLS GRID
 - $--4 bd2 ba1.4k sqft112 12th St NW, Rochester, MN 55901Auction
 Auction.com 1
 - $369,0005 bd2 ba2.3k sqft2710 60th St NW, Rochester, MN 55901For SaleMLS ID #7113614, Hanan Absah, Coldwell Banker Realty. NorthstarMLS as distributed by MLS GRID
- $374,9004 bd2 ba2.2k sqft4022 Villa Rd NW, Rochester, MN 55901For SaleMLS ID #7095421, Robin Gwaltney, Re/Max Results. NorthstarMLS as distributed by MLS GRID
- $349,9994 bd2 ba1.8k sqft5852 Excalibur Ct NW, Rochester, MN 55901For SaleMLS ID #7136870, Gregory Wildfeuer, Keller Williams Premier Realty. NorthstarMLS as distributed by MLS GRID
- $360,0004 bd2 ba2k sqft5520 23rd Ave NW, Rochester, MN 55901For SaleMLS ID #7107803, Joseph Sutherland, Counselor Realty of Rochester. NorthstarMLS as distributed by MLS GRID
- $369,9993 bd2 ba1.3k sqft900 8th Ave SW, Pine Island, MN 55963For SaleMLS ID #7039710, Donald Albert Riley, Homes Plus Realty. NorthstarMLS as distributed by MLS GRID
- $364,9003 bd2 ba1.5k sqft2712 25th Ave SE, Rochester, MN 55904For SaleMLS ID #7150726, Kathy Sumida, Coldwell Banker Realty. NorthstarMLS as distributed by MLS GRID
- $340,0004 bd2 ba2k sqft5920 Belfry Ln NW, Rochester, MN 55901For SaleMLS ID #7126603, Sandy Mikkelson, RE/MAX Results. NorthstarMLS as distributed by MLS GRID
- $335,0005 bd2 ba2.1k sqft6209 24th Ave NW, Rochester, MN 55901For SaleMLS ID #7150384, Jessica Koepp, Edina Realty Rochester. NorthstarMLS as distributed by MLS GRID
- $399,9004 bd2 ba1.9k sqft4640 Ruby Ln NW, Rochester, MN 55901For SaleMLS ID #7153915, Carrie Brand, Keller Williams Premier Realty. NorthstarMLS as distributed by MLS GRID
- $373,0004 bd3 ba2k sqft4239 1st St NW, Rochester, MN 55901For SaleMLS ID #7141938, Shara Schmidt, eXp Realty. NorthstarMLS as distributed by MLS GRID
- $364,9004 bd2 ba1.9k sqft2638 Westview Ln NW, Rochester, MN 55901For SaleMLS ID #7134861, Ron Wightman, Wightman-Brock Real Estate Advisors. NorthstarMLS as distributed by MLS GRID
- $369,9004 bd2 ba2k sqft4025 7th Pl NW, Rochester, MN 55901For SaleMLS ID #7123358, Douglas Lantis, Integrity Realty. NorthstarMLS as distributed by MLS GRID
- $379,9004 bd3 ba2.3k sqft2136 Ashland Dr NW, Rochester, MN 55901For SaleMLS ID #7144323, Thomas Hill, Matik Management. NorthstarMLS as distributed by MLS GRID
- $424,8003 bd3 ba2.1k sqft6535 Broadway Ave N, Rochester, MN 55906For SaleMLS ID #7111187, Raquel Gossman, Coldwell Banker Realty. NorthstarMLS as distributed by MLS GRID
- $325,9004 bd2 ba1.8k sqft1464 6th Ave SE, Rochester, MN 55904For SaleMLS ID #7148778, Beverly Brewer, Dwell Realty Group LLC. NorthstarMLS as distributed by MLS GRID
