Welcome to this beautifully updated, turn-key home designed for effortless main-level living! Step right
into a move-in ready home where all the hard work has already been completed. Previous owners took
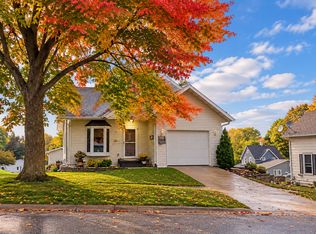
exceptional care in executing high-quality renovations throughout, from top to bottom—installing new windows, refinishing the original hardwood floors, refinishing interior walls, laying updated flooring, and updating both the kitchen and main-level bath. All bedrooms conveniently sit on the main level for easy daily living, while the lower level opens up to a spacious, finished family room that’s perfect for movie nights, hobbies, or a home gym. There is plenty of space and potential to add an egress window for a future fourth bedroom down the road! Outside, car enthusiasts and hobbyists will fall in love with the spacious 900-square-foot garage complete with a concrete apron and driveway, the current owner improved even further by adding fresh side-wall insulation and drywall. Current owner also gave the shutters fresh paint. Located just a short walk or drive from local schools, this home combines updates, functionality, and convenience. All that’s left to do is unpack, relax, and make it your own!
Active
Price cut: $5K (10/9)
$309,000
567 W 5th St, Zumbrota, MN 55992
3beds
1,713sqft
Single Family
Built in 1963
9,583 Square Feet Lot
$304,600 Zestimate®
$180/sqft
$-- HOA
What's special
- 48 days
- 500
- 16
Zillow last checked:
Listing updated:
Listed by:
Lana Huemann 651-380-5177,
Trust Realty
Source: NorthstarMLS as distributed by MLS GRID,MLS#: 7132724
Facts & features
Interior
Bedrooms & bathrooms
- Bedrooms: 3
- Bathrooms: 2
- Full bathrooms: 1
- 3/4 bathrooms: 1
Bedroom
- Level: Main
- Area: 124.2 Square Feet
- Dimensions: 9x13.8
Bedroom 2
- Level: Main
- Area: 120.36 Square Feet
- Dimensions: 10.2x11.8
Bedroom 3
- Level: Main
- Area: 92 Square Feet
- Dimensions: 9.2x10
Bathroom
- Level: Main
Bathroom
- Level: Lower
Dining room
- Level: Main
- Area: 100 Square Feet
- Dimensions: 12.5x8
Family room
- Level: Lower
- Area: 500 Square Feet
- Dimensions: 12.5x40
Kitchen
- Level: Main
- Area: 110 Square Feet
- Dimensions: 10x11
Laundry
- Level: Lower
- Area: 154 Square Feet
- Dimensions: 11x14
Living room
- Level: Main
- Area: 187.5 Square Feet
- Dimensions: 12.5x15
Utility room
- Level: Lower
- Area: 112.36 Square Feet
- Dimensions: 10.6x10.6
Heating
- Boiler
Cooling
- Central Air
Appliances
- Included: Dishwasher, Dryer, Microwave, Refrigerator, Washer
- Laundry: Lower Level, Laundry Room, Sink
Features
- Basement: Full,Partially Finished,Storage Space
- Has fireplace: No
Interior area
- Total structure area: 2,184
- Total interior livable area: 1,713 sqft
- Finished area above ground: 1,092
- Finished area below ground: 621
Property
Parking
- Total spaces: 3
- Parking features: Detached Garage, Concrete, Electric, Insulated Garage
- Garage spaces: 3
Accessibility
- Accessibility features: None
Features
- Levels: One
- Stories: 1
Lot
- Size: 9,583 Square Feet
- Dimensions: 78 x 120
Details
- Foundation area: 1092
- Parcel number: 722200180
- Zoning description: Residential-Single Family
Construction
Type & style
- Home type: SingleFamily
- Property subtype: Single Family
Condition
- New construction: No
- Year built: 1963
Utilities & green energy
- Electric: Circuit Breakers
- Gas: Natural Gas
- Sewer: City Sewer/Connected
- Water: City Water/Connected
Community & HOA
Community
- Subdivision: S Sub
HOA
- Has HOA: No
Location
- Region: Zumbrota
Financial & listing details
- Price per square foot: $180/sqft
- Tax assessed value: $223,800
- Annual tax amount: $2,762
- Date on market: 8/25/2026
Estimated market value
$304,600
$289,000 - $320,000
$2,018/mo
Price history
| Date | Event | Price |
|---|---|---|
| 10/9/2026 | Price change | $309,000-1.6%$180/sqft |
Source:  NorthstarMLS as distributed by MLS GRID #7132724 Report a problem NorthstarMLS as distributed by MLS GRID #7132724 Report a problem | ||
| 8/28/2026 | Listed for sale | $314,000+4.7%$183/sqft |
Source: NorthstarMLS as distributed by MLS GRID #7132724 Report a problem | ||
| 1/23/2026 | Listing removed | -- |
Source: Owner Report a problem | ||
| 12/19/2025 | Pending sale | $299,999$175/sqft |
Source: Owner Report a problem | ||
| 10/27/2025 | Listed for sale | $299,999+79.1%$175/sqft |
Source: Owner Report a problem | ||
| 7/17/2020 | Sold | $167,530+59.6%$98/sqft |
Source: Public Record Report a problem | ||
| 10/26/2001 | Sold | $105,000$61/sqft |
Source: Public Record Report a problem | ||
Public tax history
| Year | Property taxes | Tax assessment |
|---|---|---|
| 2026 | $2,776 +0.5% | $197,392 +5.9% |
| 2025 | $2,762 -1.8% | $186,383 |
| 2024 | $2,814 +6.3% | $186,383 -10% |
| 2023 | $2,646 +7.4% | $207,100 +7.8% |
| 2022 | $2,464 +2% | $192,100 +16.2% |
| 2021 | $2,416 +9.5% | $165,300 +0.3% |
| 2020 | $2,206 | $164,800 +10.2% |
| 2019 | $2,206 | $149,500 +4.8% |
| 2018 | $2,206 +18.6% | $142,700 +4.8% |
| 2017 | $1,860 +20.9% | $136,100 +9.4% |
| 2016 | $1,538 | $124,400 +3.8% |
| 2015 | $1,538 | $119,800 -0.8% |
| 2014 | $1,538 +4.8% | $120,800 +0.7% |
| 2013 | $1,468 -6.9% | $120,000 -4.8% |
| 2012 | $1,576 +2.6% | $126,000 -4.1% |
| 2011 | $1,536 +4.9% | $131,400 -0.2% |
| 2010 | $1,464 -5.1% | $131,700 -7.5% |
| 2009 | $1,542 -1.5% | $142,400 |
| 2008 | $1,566 +22.7% | $142,400 |
| 2007 | $1,276 -2.1% | -- |
| 2006 | $1,304 +1.9% | -- |
| 2005 | $1,280 +5.6% | -- |
| 2004 | $1,212 +7.4% | -- |
| 2003 | $1,128 +7.4% | -- |
| 2002 | $1,050 +0.6% | -- |
| 2001 | $1,044 | -- |
Find assessor info on the county website
Monthly payment
Est. payment
Payment breakdown
Explore the cost of this home by adjusting the details. Changes won't be saved.Climate risks
Neighborhood: 55992
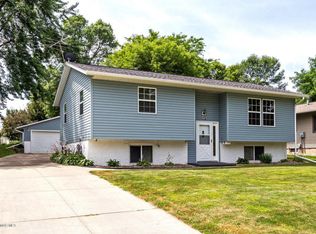
Similar homes
- $299,9004 bd2 ba2.1k sqft131 E 7th St, Zumbrota, MN 55992For Sale
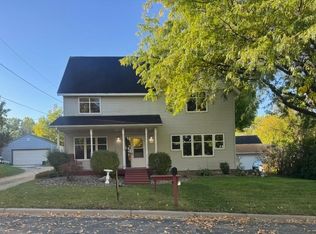
 MLS ID #7153666, Ben Olsen, Integrity Realty. NorthstarMLS as distributed by MLS GRID
 - $399,9993 bd2 ba1.6k sqft15771 Sherwood Trl, Zumbrota, MN 55992For Sale
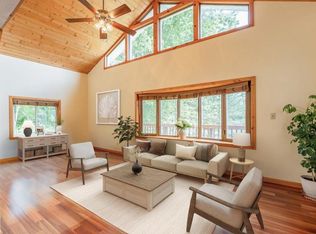 MLS ID #7086655, Molly Schneider, Coldwell Banker Nybo & Assoc. NorthstarMLS as distributed by MLS GRID
 - $280,0003 bd1 ba1.5k sqft400 Beverly St, Wanamingo, MN 55983For Sale
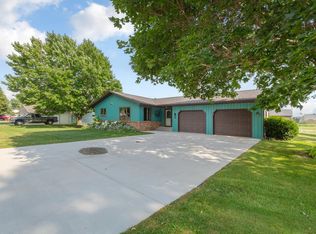 MLS ID #7115419, Ruthie Gilbertson, eXp Realty. NorthstarMLS as distributed by MLS GRID
 - $309,0003 bd2 ba1.4k sqft208 High Ave, Wanamingo, MN 55983For Sale
 MLS ID #7093065, Jill Warner, Gold Door Realty LLC. NorthstarMLS as distributed by MLS GRID
 - $309,9003 bd2 ba1.5k sqft374 Cherry St W, Mazeppa, MN 55956For SaleMLS ID #7107295, Kyle Knaup, Integrity Realty. NorthstarMLS as distributed by MLS GRID
- $290,0003 bd2 ba1.4k sqft1022 2nd St, Kenyon, MN 55946For SaleMLS ID #7136490, Todd K Harrington, eXp Realty. NorthstarMLS as distributed by MLS GRID
- $320,0003 bd2 ba2.2k sqft503 1st Ave NE, Kasson, MN 55944For SaleMLS ID #7155334, Carrie Carstensen, Edina Realty Rochester. NorthstarMLS as distributed by MLS GRID
- $299,0004 bd2 ba1.5k sqft603 5th Ave NE, Kasson, MN 55944For SaleMLS ID #7143880, David Tschudy, Real Broker, LLC.. NorthstarMLS as distributed by MLS GRID
- $279,9003 bd2 ba1.3k sqft214 Trondheim Rd, Kenyon, MN 55946For SaleMLS ID #7092584, Chris Mallery, Edina Realty, Inc.. NorthstarMLS as distributed by MLS GRID
- $319,9004 bd2 ba1.7k sqft55570 State Highway 56, West Concord, MN 55985For SaleMLS ID #7102479, Justin Schwirtz, Edina Realty Rochester. NorthstarMLS as distributed by MLS GRID
- $434,4002 bd2 ba1.3k sqft298 Eagle Ln, Zumbrota, MN 55992New ConstructionMLS ID #7096363, Kyle Knaup, Integrity Realty. NorthstarMLS as distributed by MLS GRID
- $299,9004 bd2 ba2.2k sqft308 3rd St NE, Byron, MN 55920For SaleMLS ID #7140991, Chelsey Graning, Coldwell Banker Realty. NorthstarMLS as distributed by MLS GRID
- $389,9004 bd2 ba1.8k sqft906 7th Ave, Wanamingo, MN 55983For SaleMLS ID #7102194, Jill Warner, Gold Door Realty LLC. NorthstarMLS as distributed by MLS GRID
- $294,9004 bd2 ba2.1k sqft403 3rd Ave NE, Byron, MN 55920For SaleMLS ID #7101093, Kyle Swanson, eXp Realty. NorthstarMLS as distributed by MLS GRID
- $380,0003 bd2 ba2.2k sqft58196 County Road 21, Mazeppa, MN 55956For SaleMLS ID #7069712, Travis Goodman, Trust Realty. NorthstarMLS as distributed by MLS GRID
- $310,0002 bd2 ba1.6k sqft803 8th St NW, Kasson, MN 55944For SaleMLS ID #7145545, Bryan Cole, Counselor Realty of Rochester. NorthstarMLS as distributed by MLS GRID
- $315,0004 bd2 ba1.7k sqft2043 42nd St NW, Rochester, MN 55901For SaleMLS ID #7134381, Anthony Mason, MN WI Real Estate Hub. NorthstarMLS as distributed by MLS GRID
- $335,0005 bd2 ba2.1k sqft6209 24th Ave NW, Rochester, MN 55901For SaleMLS ID #7150384, Jessica Koepp, Edina Realty Rochester. NorthstarMLS as distributed by MLS GRID
