Welcome home to this beautifully maintained 4-bedroom, 2-bathroom home offering the perfect blend of space, comfort, and functionality! From the moment you step inside, you'll love the bright open-concept layout that seamlessly connects the living room, dining area, and kitchen—creating the ideal space for everyday living and entertaining.
The spacious kitchen overlooks the main living area, making it easy to stay connected while preparing meals or hosting guests. Step outside onto the large deck, perfect for summer BBQs, morning coffee, or relaxing evenings, all while enjoying the privacy of the fully fenced backyard—ideal for kids, pets, and outdoor gatherings.
The finished lower-level family room provides the perfect flex space for movie nights, game days, a home office, or a playroom, giving everyone room to spread out and enjoy.
Car enthusiasts, hobbyists, or those needing extra storage will appreciate the oversized 3-car attached garage with plenty of room for vehicles, tools, and toys.
Located in the welcoming community of Wanamingo, you'll enjoy the charm of small-town living with parks, local restaurants, excellent community amenities, and convenient access to Rochester, Red Wing, and surrounding communities—making commuting a breeze while enjoying a quieter pace of life.
If you've been searching for a move-in-ready home with generous living space, a fantastic yard, and an unbeatable combination of comfort and convenience, this is one you won't want to miss. Schedule your private showing today!
Active
Price cut: $10K (9/13)
$389,900
906 7th Ave, Wanamingo, MN 55983
4beds
1,856sqft
Single Family
Built in 2018
10,193 Square Feet Lot
$388,400 Zestimate®
$210/sqft
$-- HOA
What's special
- 93 days
- 208
- 9
Zillow last checked:
Listing updated:
Listed by:
Jill Warner 651-946-2334,
Gold Door Realty LLC
Source: NorthstarMLS as distributed by MLS GRID,MLS#: 7102194
Facts & features
Interior
Bedrooms & bathrooms
- Bedrooms: 4
- Bathrooms: 2
- Full bathrooms: 2
Bedroom
- Level: Main
- Area: 169 Square Feet
- Dimensions: 13x13
Bedroom 2
- Level: Main
- Area: 117 Square Feet
- Dimensions: 13x9
Bedroom 3
- Level: Lower
- Area: 140 Square Feet
- Dimensions: 14x10
Bedroom 4
- Level: Lower
- Area: 110 Square Feet
- Dimensions: 11x10
Dining room
- Level: Main
- Area: 108 Square Feet
- Dimensions: 12x9
Family room
- Level: Lower
- Area: 294 Square Feet
- Dimensions: 21x14
Kitchen
- Level: Main
- Area: 90 Square Feet
- Dimensions: 10x9
Laundry
- Level: Lower
Living room
- Level: Main
- Area: 168 Square Feet
- Dimensions: 14x12
Heating
- Forced Air
Cooling
- Central Air
Appliances
- Included: Dishwasher, Dryer, Gas Water Heater, Microwave, Range, Refrigerator
- Laundry: In Basement
Features
- Basement: Egress Window(s),Finished,Full,Sump Pump
- Has fireplace: No
Interior area
- Total structure area: 1,976
- Total interior livable area: 1,856 sqft
- Finished area above ground: 988
- Finished area below ground: 868
Video & virtual tour
Property
Parking
- Total spaces: 3
- Parking features: Attached, Garage
- Attached garage spaces: 3
Accessibility
- Accessibility features: None
Features
- Levels: Multi/Split
- Patio & porch: Deck
- Pool features: None
- Fencing: Chain Link
Lot
- Size: 10,193 Square Feet
- Dimensions: 120 x 84
- Features: Irregular Lot
Details
- Foundation area: 988
- Parcel number: 702050690
- Zoning description: Residential-Single Family
Construction
Type & style
- Home type: SingleFamily
- Property subtype: Single Family
Materials
- Frame
- Roof: Age 8 Years or Less
Condition
- New construction: No
- Year built: 2018
Utilities & green energy
- Electric: Circuit Breakers
- Gas: Natural Gas
- Sewer: City Sewer/Connected
- Water: City Water/Connected
Community & HOA
Community
- Subdivision: Prairie Ridge
HOA
- Has HOA: No
Location
- Region: Wanamingo
Financial & listing details
- Price per square foot: $210/sqft
- Tax assessed value: $346,600
- Annual tax amount: $4,918
- Date on market: 7/2/2026
Estimated market value
$388,400
$369,000 - $408,000
$2,047/mo
Price history
| Date | Event | Price |
|---|---|---|
| 9/13/2026 | Price change | $389,900-2.5%$210/sqft |
Source:  NorthstarMLS as distributed by MLS GRID #7102194 Report a problem NorthstarMLS as distributed by MLS GRID #7102194 Report a problem | ||
| 7/20/2026 | Price change | $399,900-1.9%$215/sqft |
Source: NorthstarMLS as distributed by MLS GRID #7102194 Report a problem | ||
| 7/6/2026 | Listed for sale | $407,500+27.3%$220/sqft |
Source: NorthstarMLS as distributed by MLS GRID #7102194 Report a problem | ||
| 5/16/2022 | Sold | $320,000-1.5%$172/sqft |
Source: NorthstarMLS as distributed by MLS GRID #6170531 Report a problem | ||
| 4/7/2022 | Pending sale | $324,900$175/sqft |
Source: NorthstarMLS as distributed by MLS GRID #6170531 Report a problem | ||
| 4/3/2022 | Price change | $324,900-1.5%$175/sqft |
Source: NorthstarMLS as distributed by MLS GRID #6170531 Report a problem | ||
| 3/29/2022 | Listed for sale | $329,900+50.6%$178/sqft |
Source: NorthstarMLS as distributed by MLS GRID #6170531 Report a problem | ||
| 7/1/2019 | Sold | $219,000$118/sqft |
Source: NorthstarMLS as distributed by MLS GRID #5033352 Report a problem | ||
Public tax history
| Year | Property taxes | Tax assessment |
|---|---|---|
| 2026 | $4,918 +5.9% | $331,244 +5.9% |
| 2025 | $4,642 +1.2% | $312,823 +1.1% |
| 2024 | $4,588 +1.3% | $309,335 -1.7% |
| 2023 | $4,528 +4.7% | $314,800 +5.7% |
| 2022 | $4,324 +19.7% | $297,900 +17.2% |
| 2021 | $3,612 +27.7% | $254,100 +10% |
| 2020 | $2,828 | $231,000 +22.5% |
| 2019 | $2,828 | $188,600 +2757.6% |
| 2018 | $2,828 +1221.5% | $6,600 -35.3% |
| 2017 | $214 -11.6% | $10,200 |
| 2016 | $242 | $10,200 -8.9% |
| 2015 | $242 | $11,200 -20.6% |
| 2014 | $242 -24.8% | $14,100 |
| 2013 | $322 +0.6% | $14,100 |
| 2012 | $320 -19.6% | $14,100 -29.5% |
| 2011 | $398 +16.4% | $20,000 -5.7% |
| 2010 | $342 +36.8% | $21,200 -37.3% |
| 2009 | $250 +35.9% | $33,800 |
| 2008 | $184 +67.3% | $33,800 |
| 2007 | $110 | -- |
Find assessor info on the county website
Monthly payment
Est. payment
Payment breakdown
Explore the cost of this home by adjusting the details. Changes won't be saved.Climate risks
Neighborhood: 55983
Similar homes
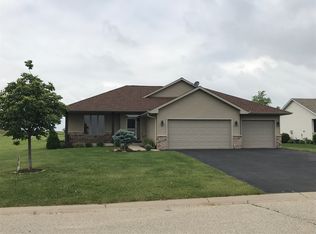
- $389,9002 bd2 ba1.3k sqft602 9th St, Wanamingo, MN 55983New Construction

 MLS ID #6760974, Daniel McPherson, Edina Realty, Inc.. NorthstarMLS as distributed by MLS GRID
 - $309,0003 bd2 ba1.4k sqft208 High Ave, Wanamingo, MN 55983For Sale
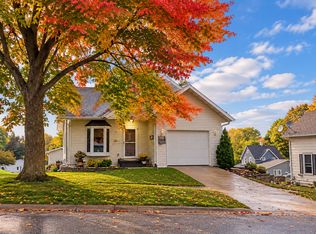 MLS ID #7093065, Jill Warner, Gold Door Realty LLC. NorthstarMLS as distributed by MLS GRID
 - $--2 bd1 ba1.3k sqft536 Main St, Wanamingo, MN 55983Auction
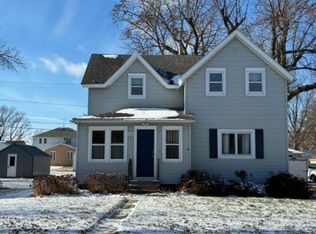 Auction.com 1
 - $280,0003 bd1 ba1.5k sqft400 Beverly St, Wanamingo, MN 55983For Sale
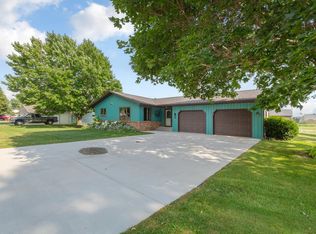 MLS ID #7115419, Ruthie Gilbertson, eXp Realty. NorthstarMLS as distributed by MLS GRID
 - $375,0002 bd1 ba1.1k sqft832 5th St, Wanamingo, MN 55983New ConstructionMLS ID #7144694, Daniel McPherson, Edina Realty, Inc.. NorthstarMLS as distributed by MLS GRID
- $399,9993 bd2 ba1.6k sqft15771 Sherwood Trl, Zumbrota, MN 55992For SaleMLS ID #7086655, Molly Schneider, Coldwell Banker Nybo & Assoc. NorthstarMLS as distributed by MLS GRID
- $309,9004 bd2 ba2.1k sqft131 E 7th St, Zumbrota, MN 55992For SaleMLS ID #7153666, Ben Olsen, Integrity Realty. NorthstarMLS as distributed by MLS GRID
- $359,9004 bd3 ba2.6k sqft407 N 9th St, Goodhue, MN 55027For SaleMLS ID #7115243, Jameson M Melbye, MN WI Real Estate Hub. NorthstarMLS as distributed by MLS GRID
- $419,9004 bd2 ba1.9k sqft28 Leprechaun Ln, Mantorville, MN 55955For SaleMLS ID #7138744, Jennifer Fielding, eXp Realty. NorthstarMLS as distributed by MLS GRID
- $314,0003 bd2 ba1.7k sqft567 W 5th St, Zumbrota, MN 55992For SaleMLS ID #7132724, Lana Huemann, Trust Realty. NorthstarMLS as distributed by MLS GRID
- $369,9993 bd2 ba1.3k sqft900 8th Ave SW, Pine Island, MN 55963For SaleMLS ID #7039710, Donald Albert Riley, Homes Plus Realty. NorthstarMLS as distributed by MLS GRID
- $459,0004 bd3 ba2.4k sqft13347 County Road 1 Blvd, Cannon Falls, MN 55009For SaleMLS ID #7059054, Maureen A. Rief, Coldwell Banker Realty. NorthstarMLS as distributed by MLS GRID
- $400,0004 bd2 ba2.2k sqft5526 Harvest Lake Dr NW, Rochester, MN 55901For SaleMLS ID #7135158, Jason Carey, Re/Max Results. NorthstarMLS as distributed by MLS GRID
- $459,0004 bd2 ba1.9k sqft6321 County Road 11 Blvd, Kenyon, MN 55946For SaleMLS ID #7113691, Jill Warner, Gold Door Realty LLC. NorthstarMLS as distributed by MLS GRID
- $400,0003 bd1 ba2k sqft3292 430th St, Nerstrand, MN 55053For SaleMLS ID #7139876, Donavin G. Prescott, Real Broker, LLC. NorthstarMLS as distributed by MLS GRID
- $414,9004 bd2 ba2k sqft201 14th Ave NW, Kasson, MN 55944For SaleMLS ID #7124087, Joanne Thomas, RE/MAX Advantage Plus. NorthstarMLS as distributed by MLS GRID
- $369,9004 bd2 ba1.6k sqft330 1st Ave NE, Oronoco, MN 55960For SaleMLS ID #7125295, Dustin Kanz, Re/Max Results. NorthstarMLS as distributed by MLS GRID
