Escape to the peace and beauty of country living while staying within an easy commute to both Rochester and the Twin Cities! Nestled on 3.24 picturesque acres, this beautifully maintained 4-bedroom, 2-bathroom home offers the perfect blend of timeless character, modern updates, and incredible outbuildings—ideal for hobby farmers, small business owners, or anyone looking for extra space.
From the moment you arrive, you'll fall in love with the inviting wraparound front porch, the perfect place to relax and take in the peaceful surroundings. Step inside to discover a warm and welcoming interior featuring natural woodwork, updated flooring, and an open-concept kitchen and dining area with a center island designed for gathering family and friends. On cooler Minnesota evenings, cozy up around the charming wood-burning stove, creating the perfect farmhouse atmosphere.
The thoughtfully designed main level includes a spacious primary bedroom with a walk-in closet, convenient main-floor laundry, and a large great room with natural light and room to entertain.
Outside, you'll find everything you've been looking for:
* 3.24 scenic acres
* Attached 2-car garage
* 45' x 80' machine shed
* Grainery
* Additional storage outbuilding
* Large maintenance-free deck—perfect for morning coffee, entertaining, or watching unforgettable Minnesota sunsets.
Located just minutes from Kenyon, you'll enjoy small-town charm with local shops, restaurants, parks, schools, and community events while having quick access to Highway 52 for an easy drive to Rochester, Northfield, or the Twin Cities. Whether you're commuting for work or simply want the best of both worlds, this location delivers the peaceful lifestyle you've been dreaming of without sacrificing convenience.
Properties like this are becoming increasingly difficult to find. With acreage, multiple outbuildings, modern updates, and classic farmhouse charm, 6321 County 11 Boulevard offers the opportunity to enjoy the country lifestyle you've always wanted.
Schedule your private showing today and experience everything this exceptional property has to offer!
Active with contingency
Price cut: $10K (8/17)
$459,000
6321 County Road 11 Blvd, Kenyon, MN 55946
4beds
1,962sqft
Single Family
Built in 1900
3.24 Acres Lot
$454,500 Zestimate®
$234/sqft
$-- HOA
What's special
- 86 days
- 624
- 54
Zillow last checked:
Listing updated:
Listed by:
Jill Warner 651-946-2334,
Gold Door Realty LLC
Source: NorthstarMLS as distributed by MLS GRID,MLS#: 7113691
Facts & features
Interior
Bedrooms & bathrooms
- Bedrooms: 4
- Bathrooms: 2
- Full bathrooms: 1
- 3/4 bathrooms: 1
Bedroom
- Level: Main
- Area: 123.21 Square Feet
- Dimensions: 11.1x11.10
Bedroom 2
- Level: Upper
- Area: 196.5 Square Feet
- Dimensions: 15x13.1
Bedroom 3
- Level: Upper
- Area: 157.08 Square Feet
- Dimensions: 13.2x11.9
Bedroom 4
- Level: Upper
- Area: 99 Square Feet
- Dimensions: 11x9
Bathroom
- Level: Upper
- Area: 72.99 Square Feet
- Dimensions: 9x8.11
Bathroom
- Level: Main
- Area: 52.08 Square Feet
- Dimensions: 9.3x5.6
Deck
- Level: Main
- Area: 777 Square Feet
- Dimensions: 37x21
Dining room
- Level: Main
- Area: 275.48 Square Feet
- Dimensions: 17.10x16.11
Kitchen
- Level: Main
- Area: 136.73 Square Feet
- Dimensions: 12.10x11.3
Living room
- Level: Main
- Area: 406.5 Square Feet
- Dimensions: 27.1x15
Porch
- Level: Main
- Area: 180 Square Feet
- Dimensions: 30x6
Heating
- Forced Air, Wood Stove
Cooling
- Central Air
Appliances
- Included: Dishwasher, Dryer, Gas Water Heater, Microwave, Range, Refrigerator, Washer
- Laundry: Laundry Closet, Main Level
Features
- Basement: Crawl Space,Partial,Unfinished
- Number of fireplaces: 1
- Fireplace features: Wood Burning Stove
Interior area
- Total structure area: 2,112
- Total interior livable area: 1,962 sqft
- Finished area above ground: 1,962
- Finished area below ground: 0
Video & virtual tour
Property
Parking
- Total spaces: 2
- Parking features: Attached, Detached Garage
- Attached garage spaces: 2
- Details: Garage Dimensions (26x26)
Accessibility
- Accessibility features: None
Features
- Levels: One and One Half
- Stories: 1.5
- Patio & porch: Deck, Front Porch, Patio
- Pool features: None
- Fencing: None
Lot
- Size: 3.24 Acres
- Dimensions: 465 x 250
- Features: Irregular Lot
Details
- Additional structures: Garage(s), Granary, Shed(s), Pole Building
- Foundation area: 1298
- Parcel number: 300300901
- Zoning description: Residential-Single Family
- Other equipment: Fuel Tank - Rented
Construction
Type & style
- Home type: SingleFamily
- Property subtype: Single Family
Materials
- Frame
- Roof: Age Over 8 Years
Condition
- New construction: No
- Year built: 1900
Utilities & green energy
- Electric: Circuit Breakers
- Gas: Natural Gas
- Sewer: Septic System Compliant - Yes
- Water: Well
Community & HOA
HOA
- Has HOA: No
Location
- Region: Kenyon
Financial & listing details
- Price per square foot: $234/sqft
- Tax assessed value: $429,500
- Annual tax amount: $3,648
- Date on market: 7/21/2026
- Cumulative days on market: 69 days
Estimated market value
$454,500
$432,000 - $477,000
$1,824/mo
Price history
| Date | Event | Price |
|---|---|---|
| 8/17/2026 | Price change | $459,000-2.1%$234/sqft |
Source:  NorthstarMLS as distributed by MLS GRID #7113691 Report a problem NorthstarMLS as distributed by MLS GRID #7113691 Report a problem | ||
| 7/24/2026 | Listed for sale | $469,000-4.3%$239/sqft |
Source: NorthstarMLS as distributed by MLS GRID #7113691 Report a problem | ||
| 7/1/2026 | Listing removed | $489,900$250/sqft |
Source: NorthstarMLS as distributed by MLS GRID #7067524 Report a problem | ||
| 5/21/2026 | Price change | $489,900-2%$250/sqft |
Source: NorthstarMLS as distributed by MLS GRID #7067524 Report a problem | ||
| 5/4/2026 | Listed for sale | $499,900+25%$255/sqft |
Source: NorthstarMLS as distributed by MLS GRID #7067524 Report a problem | ||
| 11/1/2024 | Sold | $400,000-7%$204/sqft |
Source: NorthstarMLS as distributed by MLS GRID #6589523 Report a problem | ||
| 10/8/2024 | Pending sale | $429,900$219/sqft |
Source: NorthstarMLS as distributed by MLS GRID #6589523 Report a problem | ||
| 8/23/2024 | Listed for sale | $429,900+473.2%$219/sqft |
Source: NorthstarMLS as distributed by MLS GRID #6589523 Report a problem | ||
| 4/16/1997 | Sold | $75,000$38/sqft |
Source: Public Record Report a problem | ||
Public tax history
| Year | Property taxes | Tax assessment |
|---|---|---|
| 2026 | $3,648 +9.8% | $421,605 +4.8% |
| 2025 | $3,322 +0.1% | $402,203 +3.1% |
| 2024 | $3,318 | $389,995 +2.7% |
| 2023 | $3,318 -1.8% | $379,700 +5.9% |
| 2022 | $3,378 +43.1% | $358,700 +13.2% |
| 2021 | $2,360 +7.1% | $317,000 +26.7% |
| 2020 | $2,204 | $250,200 +5.3% |
| 2019 | $2,204 | $237,700 +1.3% |
| 2018 | $2,204 +7.1% | $234,700 +3.8% |
| 2017 | $2,058 +22.5% | $226,100 +6.2% |
| 2016 | $1,680 | $212,900 +8.6% |
| 2015 | $1,680 | $196,000 |
| 2014 | $1,680 -13.9% | $196,000 -4.9% |
| 2013 | $1,952 -8.7% | $206,100 -6.8% |
| 2012 | $2,138 +13% | $221,200 +0.1% |
| 2011 | $1,892 +9.4% | $220,900 -0.2% |
| 2010 | $1,730 -0.1% | $221,400 -1% |
| 2009 | $1,732 +5.7% | $223,600 |
| 2008 | $1,638 +21.5% | $223,600 |
| 2007 | $1,348 +18.7% | -- |
| 2006 | $1,136 +6% | -- |
| 2005 | $1,072 +34% | -- |
| 2004 | $800 +20.8% | -- |
| 2003 | $662 +3.8% | -- |
| 2002 | $638 -7.3% | -- |
| 2001 | $688 | -- |
Find assessor info on the county website
Monthly payment
Est. payment
Payment breakdown
Explore the cost of this home by adjusting the details. Changes won't be saved.Climate risks
Neighborhood: 55946
Similar homes
- $489,9003 bd2 ba1.6k sqft25115 Lamb Ave, Kenyon, MN 55946For Sale
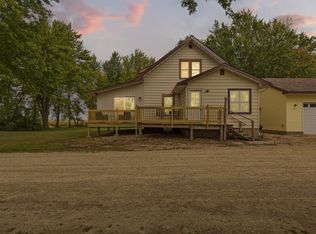
 MLS ID #7138314, Evan Knutson, Weichert, REALTORS- Heartland. NorthstarMLS as distributed by MLS GRID
 - $479,9004 bd2 ba2.1k sqft22602 617th St, Mantorville, MN 55955For Sale
 MLS ID #7155809, Chris Mallery, Edina Realty, Inc.. NorthstarMLS as distributed by MLS GRID
 - $595,0003 bd3 ba2.1k sqft851 450th St, Kenyon, MN 55946For Sale
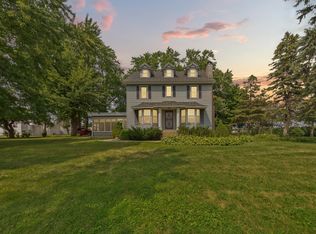 MLS ID #7120951, Evan Knutson, Weichert, REALTORS- Heartland. NorthstarMLS as distributed by MLS GRID
 - $290,0003 bd2 ba1.4k sqft1022 2nd St, Kenyon, MN 55946For Sale
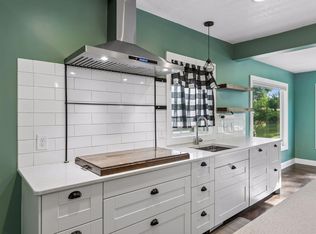 MLS ID #7136490, Todd K Harrington, eXp Realty. NorthstarMLS as distributed by MLS GRID
 - $399,0005 bd3 ba2.9k sqft101 Anglewood Dr, Kenyon, MN 55946For SaleMLS ID #7101418, Jill Warner, Gold Door Realty LLC. NorthstarMLS as distributed by MLS GRID
- $469,9003 bd3 ba2.2k sqft5177 255th St E, Faribault, MN 55021For SaleMLS ID #7105646, Kathy Kalow, Edina Realty, Inc.. NorthstarMLS as distributed by MLS GRID
- $289,9004 bd2 ba1.7k sqft55570 State Highway 56, West Concord, MN 55985For SaleMLS ID #7102479, Justin Schwirtz, Edina Realty Rochester. NorthstarMLS as distributed by MLS GRID
- $259,5004 bd3 ba2.3k sqft615 7th St, Kenyon, MN 55946For SaleMLS ID #7118252, Chris Mallery, Edina Realty, Inc.. NorthstarMLS as distributed by MLS GRID
- $379,9003 bd2 ba2k sqft62561 120th Ave, Claremont, MN 55924For SaleMLS ID #7104903, Tracy Petersohn, Tracy Sells LLC. NorthstarMLS as distributed by MLS GRID
- $310,0003 bd2 ba2.8k sqft53519 170th Ave, West Concord, MN 55985For SaleMLS ID #7139993, Steve Koleno, Beycome Brokerage Realty LLC. NorthstarMLS as distributed by MLS GRID
- $419,9004 bd2 ba1.9k sqft28 Leprechaun Ln, Mantorville, MN 55955For SaleMLS ID #7138744, Jennifer Fielding, eXp Realty. NorthstarMLS as distributed by MLS GRID
- $590,0004 bd3 ba2.6k sqft25990 Gates Ave, Faribault, MN 55021For SaleMLS ID #7125943, Ben Mains, Keller Williams Select Realty. NorthstarMLS as distributed by MLS GRID
- $254,9003 bd1 ba1.5k sqft128 Langford Ave, Kenyon, MN 55946For SaleMLS ID #7145099, Carter Danielson, Danielson Realty Group, LLC. NorthstarMLS as distributed by MLS GRID
- $279,9003 bd2 ba1.3k sqft214 Trondheim Rd, Kenyon, MN 55946For SaleMLS ID #7092584, Chris Mallery, Edina Realty, Inc.. NorthstarMLS as distributed by MLS GRID
- $499,9005 bd3 ba2.7k sqft18352 Cannon City Blvd, Faribault, MN 55021For SaleMLS ID #7048560, Michelle L. Jasinski, Weichert, REALTORS- Heartland. NorthstarMLS as distributed by MLS GRID
- $485,0004 bd3 ba2.3k sqft1008 4th Ave NE, Byron, MN 55920For SaleMLS ID #7154624, Josh Huglen, Real Broker, LLC.. NorthstarMLS as distributed by MLS GRID
- $424,9004 bd4 ba2.8k sqft931 Pine Ct NE, Pine Island, MN 55963For SaleMLS ID #7093078, Charles Steele, Edina Realty Rochester. NorthstarMLS as distributed by MLS GRID
- $259,9003 bd1 ba1.8k sqft717 Forest St, Kenyon, MN 55946For SaleMLS ID #7110409, Chris Mallery, Edina Realty, Inc.. NorthstarMLS as distributed by MLS GRID
- $485,0004 bd3 ba2.4k sqft1090 Cedar Ridge Ln SW, Oronoco, MN 55960For SaleMLS ID #7093974, Tracie Fogelson, Property Brokers of Minnesota. NorthstarMLS as distributed by MLS GRID
- $399,9004 bd3 ba2.3k sqft1428 11th Ave NE, Faribault, MN 55021For SaleMLS ID #7152021, Rick Tonjum, Edina Realty, Inc.. NorthstarMLS as distributed by MLS GRID
