Country Living Meets Hobby Farm Potential!
Just what you’ve been looking for! This incredible country property offers the perfect combination of privacy, character, space, and opportunity—whether you’re dreaming of starting a hobby farm, bringing the horses, raising cattle or chickens, or simply enjoying the peace and quiet of country living.
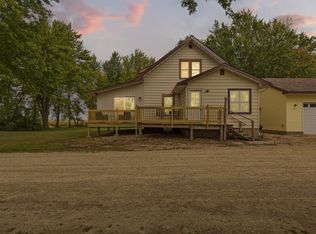
This charming home is filled with original character while offering some fantastic updates throughout. Featuring 3 bedrooms, 2 bathrooms, a spacious living room, formal dining room, beautiful hardwood floors, generously sized bedrooms, a functional kitchen, three-season porch, and a finishable attic offering even more potential for future living space.
Outside is where this property truly shines! Enjoy a private setting surrounded by mature trees, along with maintenance-free siding, a barn, large outbuildings, grain bins, pasture area, and tillable ground. There’s plenty of room for horses, cattle, chickens, equipment, gardens, or whatever your hobby-farm vision may be!
Best of all, there’s flexibility to make the property fit your needs, with the opportunity to purchase as little as approximately 6 acres or up to 75 total acres—giving you the option for additional pasture, tillable acreage, recreation, or simply more room to call your own.
Located just minutes from Kenyon with quick access to Highway 60, you can enjoy the privacy and tranquility of country living while remaining convenient to town and everyday amenities.
Properties offering this combination of acreage, outbuildings, tillable ground, privacy, and country charm don’t come around often. Bring your hobby farm dreams and make this one yours—schedule a showing today!
Active
Price cut: $55K (9/24)
$595,000
851 450th St, Kenyon, MN 55946
3beds
2,113sqft
Single Family
Built in 1920
6 Acres Lot
$584,600 Zestimate®
$282/sqft
$-- HOA
What's special
Grain binsBeautiful hardwood floorsLarge outbuildingsMaintenance-free sidingFormal dining roomFunctional kitchenGenerously sized bedrooms
- 56 days
- 777
- 47
Zillow last checked:
Listing updated:
Listed by:
Evan Knutson 507-210-9140,
Weichert, REALTORS- Heartland
Source: NorthstarMLS as distributed by MLS GRID,MLS#: 7120951
Facts & features
Interior
Bedrooms & bathrooms
- Bedrooms: 3
- Bathrooms: 3
- Full bathrooms: 1
- 3/4 bathrooms: 1
- 1/2 bathrooms: 1
Bedroom
- Level: Upper
- Area: 13340 Square Feet
- Dimensions: 11"5'x11"6'
Bedroom 2
- Level: Upper
- Area: 1170 Square Feet
- Dimensions: 10x11"7'
Bedroom 3
- Level: Upper
- Area: 3277 Square Feet
- Dimensions: 29x11"3'
Dining room
- Level: Main
- Area: 301.14 Square Feet
- Dimensions: 17.11x17.6
Family room
- Level: Second
- Area: 311.55 Square Feet
- Dimensions: 20.10x15.5
Foyer
- Level: Second
- Area: 17.4 Square Feet
- Dimensions: 3x5.8
Kitchen
- Level: Main
- Area: 281.75 Square Feet
- Dimensions: 17.5x16.1
Living room
- Level: Main
- Area: 347.06 Square Feet
- Dimensions: 25.9x13.4
Screened porch
- Level: Second
- Area: 143.55 Square Feet
- Dimensions: 17.7x8.11
Heating
- Forced Air
Cooling
- Central Air
Appliances
- Included: Dryer, Exhaust Fan, Gas Water Heater, Other, Range, Refrigerator, Washer, Water Softener Owned
- Laundry: In Basement
Features
- Basement: Block
- Number of fireplaces: 2
- Fireplace features: Gas
Interior area
- Total structure area: 2,841
- Total interior livable area: 2,113 sqft
- Finished area above ground: 2,113
- Finished area below ground: 0
Property
Parking
- Total spaces: 8
- Parking features: Attached
- Attached garage spaces: 8
Accessibility
- Accessibility features: None
Features
- Levels: Two
- Stories: 2
- Patio & porch: Patio
Lot
- Size: 6 Acres
- Features: Tree Coverage - Medium
- Topography: Level
Details
- Additional structures: Garage(s), Barn(s), Grain Storage, Hog House, Shed(s), Workshop, Storage Shed
- Foundation area: 728
- Parcel number: 350300800
- Zoning description: Residential-Single Family
Construction
Type & style
- Home type: SingleFamily
- Property subtype: Single Family
Materials
- Block
Condition
- New construction: No
- Year built: 1920
Utilities & green energy
- Electric: Circuit Breakers
- Gas: Propane
- Sewer: Tank with Drainage Field
- Water: Well
Community & HOA
HOA
- Has HOA: No
Location
- Region: Kenyon
Financial & listing details
- Price per square foot: $282/sqft
- Tax assessed value: $2,318,600
- Annual tax amount: $4,138
- Date on market: 8/10/2026
Estimated market value
$584,600
$555,000 - $614,000
$2,162/mo
Price history
| Date | Event | Price |
|---|---|---|
| 9/24/2026 | Price change | $595,000-8.5%$282/sqft |
Source:  NorthstarMLS as distributed by MLS GRID #7120951 Report a problem NorthstarMLS as distributed by MLS GRID #7120951 Report a problem | ||
| 8/10/2026 | Listed for sale | $650,000$308/sqft |
Source: NorthstarMLS as distributed by MLS GRID #7120951 Report a problem | ||
Public tax history
| Year | Property taxes | Tax assessment |
|---|---|---|
| 2026 | $8,276 +114.2% | $2,272,840 +113% |
| 2025 | $3,864 -15.4% | $1,067,271 +3.4% |
| 2024 | $4,567 +23.6% | $1,031,811 +7.1% |
| 2023 | $3,696 +0.4% | $963,300 +12.8% |
| 2022 | $3,680 +9.1% | $854,200 +12.1% |
| 2021 | $3,374 -0.8% | $761,700 +2% |
| 2020 | $3,402 | $746,900 +0.9% |
| 2019 | $3,402 | $740,400 -3.3% |
| 2018 | $3,402 +18.5% | $765,500 +13% |
| 2017 | $2,872 +1% | $677,700 +0.8% |
| 2016 | $2,844 | $672,200 -1% |
| 2015 | $2,844 | $678,700 -2.6% |
| 2014 | $2,844 | $696,600 |
Find assessor info on the county website
Monthly payment
Est. payment
Payment breakdown
Explore the cost of this home by adjusting the details. Changes won't be saved.Climate risks
Neighborhood: 55946
Similar homes
- $489,9003 bd2 ba1.6k sqft25115 Lamb Ave, Kenyon, MN 55946For Sale
 MLS ID #7138314, Evan Knutson, Weichert, REALTORS- Heartland. NorthstarMLS as distributed by MLS GRID
 - $699,9004 bd2 ba2.5k sqft12964 E 270th St, Kenyon, MN 55946For Sale
 MLS ID #7123655, Chris Mallery, Edina Realty, Inc.. NorthstarMLS as distributed by MLS GRID
 - $459,0004 bd2 ba1.9k sqft6321 County Road 11 Blvd, Kenyon, MN 55946For Sale
 MLS ID #7113691, Jill Warner, Gold Door Realty LLC. NorthstarMLS as distributed by MLS GRID
 - $590,0004 bd3 ba2.6k sqft25990 Gates Ave, Faribault, MN 55021For Sale
 MLS ID #7125943, Ben Mains, Keller Williams Select Realty. NorthstarMLS as distributed by MLS GRID
 - $414,9005 bd3 ba2.9k sqft101 Anglewood Dr, Kenyon, MN 55946For SaleMLS ID #7101418, Jill Warner, Gold Door Realty LLC. NorthstarMLS as distributed by MLS GRID
- $599,0004 bd2 ba2.6k sqft5783 Wildwood Rd, Cannon Falls, MN 55009For SaleMLS ID #7091422, Lisa Lundell, Cannon Realty. NorthstarMLS as distributed by MLS GRID
- $499,9003 bd3 ba2.2k sqft5177 255th St E, Faribault, MN 55021For SaleMLS ID #7105646, Kathy Kalow, Edina Realty, Inc.. NorthstarMLS as distributed by MLS GRID
- $549,9003 bd2 ba2.4k sqft2460 277th St W, Randolph, MN 55065For SaleMLS ID #7124810, Ted J. Bergstrom, RE/MAX Advantage Plus. NorthstarMLS as distributed by MLS GRID
- $499,9005 bd3 ba2.7k sqft18352 Cannon City Blvd, Faribault, MN 55021For SaleMLS ID #7048560, Michelle L. Jasinski, Weichert, REALTORS- Heartland. NorthstarMLS as distributed by MLS GRID
- $525,0005 bd3 ba2.2k sqft31121 Idalia Ave, Northfield, MN 55057For SaleMLS ID #7129710, The Leonhardt Team, Coldwell Banker Realty. NorthstarMLS as distributed by MLS GRID
- $444,7874 bd3 ba2.1k sqft31401 Northfield Blvd, Northfield, MN 55057For SaleMLS ID #7149955, Eric J. Frank, RE/MAX Advantage Plus. NorthstarMLS as distributed by MLS GRID
- $399,9004 bd3 ba2.3k sqft1428 11th Ave NE, Faribault, MN 55021For SaleMLS ID #7152021, Rick Tonjum, Edina Realty, Inc.. NorthstarMLS as distributed by MLS GRID
- $499,9005 bd3 ba2.4k sqft13850 Fox Lake Trl, Faribault, MN 55021For SaleMLS ID #7136037, Cindy Yerington, eXp Realty. NorthstarMLS as distributed by MLS GRID
- $549,0004 bd3 ba2.6k sqft5150 123rd St E, Northfield, MN 55057For SaleMLS ID #7140580, Tanner Schieck, Edina Realty, Inc.. NorthstarMLS as distributed by MLS GRID
- $598,5003 bd2 ba1.9k sqft215 Elm St, Northfield, MN 55057For SaleMLS ID #7122596, Stephen Lynch, 10,000 Homes LLC. NorthstarMLS as distributed by MLS GRID
- $555,0003 bd4 ba2k sqft5 Walden Pl, Northfield, MN 55057For SaleMLS ID #7091212, Lynda A Streefland, Edina Realty, Inc.. NorthstarMLS as distributed by MLS GRID
- $450,0005 bd3 ba2.7k sqft6093 County Road 24 Blvd, Cannon Falls, MN 55009For SaleMLS ID #7121988, The Huerkamp Home Group, Keller Williams Preferred Rlty. NorthstarMLS as distributed by MLS GRID
- $550,0004 bd4 ba3.1k sqft2104 Taylor Ct, Northfield, MN 55057For SaleMLS ID #6752049, Jesse R. Steed, Edina Realty, Inc.. NorthstarMLS as distributed by MLS GRID
- $379,9003 bd2 ba2k sqft62561 120th Ave, Claremont, MN 55924For SaleMLS ID #7104903, Tracy Petersohn, Tracy Sells LLC. NorthstarMLS as distributed by MLS GRID
- $554,9003 bd2 ba2.6k sqft200 Maple St S, Northfield, MN 55057For SaleMLS ID #7121149, Torrion Amie, RE/MAX Results. NorthstarMLS as distributed by MLS GRID
