Beautiful 3 + bdrm 2 ba home with an 8 + stall garage/shop & additional storage shed ! Nestled on a private and stunning 1.91 acre lot ! This home features three bedrooms and a full bath on the upper level ! Main floor living room , large & bright kitchen and fantastic sunroom overlooking the private back yard . Lower level family room with egress windows on two walls & full bath ! One wall away from adding a 4th bedroom ! Lowest level has a finished laundry room and a bonus family room !
Active with contingency
Price cut: $25K (9/15)
$549,900
2460 277th St W, Randolph, MN 55065
3beds
2,434sqft
Single Family
Built in 1983
1.91 Acres Lot
$545,700 Zestimate®
$226/sqft
$-- HOA
What's special
- 61 days
- 1,041
- 51
Zillow last checked:
Listing updated:
Listed by:
Ted J. Bergstrom 612-723-5444,
RE/MAX Advantage Plus
Source: NorthstarMLS as distributed by MLS GRID,MLS#: 7124810
Facts & features
Interior
Bedrooms & bathrooms
- Bedrooms: 3
- Bathrooms: 2
- Full bathrooms: 2
Bedroom
- Level: Upper
- Area: 192 Square Feet
- Dimensions: 16X12
Bedroom 2
- Level: Upper
- Area: 132 Square Feet
- Dimensions: 12X11
Bedroom 3
- Level: Upper
- Area: 168 Square Feet
- Dimensions: 14X12
Dining room
- Level: Main
- Area: 100 Square Feet
- Dimensions: 10X10
Family room
- Level: Lower
- Area: 266 Square Feet
- Dimensions: 19X14
Family room
- Level: Lower
- Area: 300 Square Feet
- Dimensions: 20X15
Kitchen
- Level: Main
- Area: 168 Square Feet
- Dimensions: 14X12
Laundry
- Level: Lower
- Area: 171 Square Feet
- Dimensions: 9X19
Living room
- Level: Main
- Area: 336 Square Feet
- Dimensions: 24X14
Sun room
- Level: Main
- Area: 182 Square Feet
- Dimensions: 14X13
Heating
- Forced Air
Cooling
- Central Air
Appliances
- Included: Dishwasher, Dryer, Exhaust Fan, Gas Water Heater, Microwave, Range, Refrigerator, Washer
Features
- Basement: Block,Egress Window(s),Finished,Full
- Has fireplace: No
Interior area
- Total structure area: 2,434
- Total interior livable area: 2,434 sqft
- Finished area above ground: 1,480
- Finished area below ground: 954
Property
Parking
- Total spaces: 10
- Parking features: Detached Garage, Gravel, Concrete, Electric, Garage Door Opener, Heated Garage, Multiple Garages, RV Access/Parking, Storage, Tandem Garage
- Garage spaces: 10
- Has uncovered spaces: Yes
Accessibility
- Accessibility features: None
Features
- Levels: Four or More Level Split
- Patio & porch: Patio
Lot
- Size: 1.91 Acres
- Dimensions: 280 x 297
- Features: Tree Coverage - Heavy
Details
- Additional structures: Other, Workshop, Storage Shed
- Foundation area: 1288
- Parcel number: 074190001010
- Zoning description: Residential-Single Family
Construction
Type & style
- Home type: SingleFamily
- Property subtype: Single Family
Materials
- Brick, Frame
- Roof: Age Over 8 Years,Architectural Shingle
Condition
- New construction: No
- Year built: 1983
Utilities & green energy
- Electric: 150 Amp Service
- Gas: Propane
- Sewer: Septic System Compliant - Yes
- Water: Well
Community & HOA
Community
- Subdivision: King Castle Estates
HOA
- Has HOA: No
Location
- Region: Randolph
Financial & listing details
- Price per square foot: $226/sqft
- Tax assessed value: $558,100
- Annual tax amount: $3,236
- Date on market: 8/10/2026
Estimated market value
$545,700
$518,000 - $573,000
$2,877/mo
Price history
| Date | Event | Price |
|---|---|---|
| 9/15/2026 | Price change | $549,900-4.3%$226/sqft |
Source:  NorthstarMLS as distributed by MLS GRID #7124810 Report a problem NorthstarMLS as distributed by MLS GRID #7124810 Report a problem | ||
| 8/12/2026 | Listed for sale | $574,900+291.1%$236/sqft |
Source: NorthstarMLS as distributed by MLS GRID #7124810 Report a problem | ||
| 6/1/1993 | Sold | $147,000$60/sqft |
Source: Agent Provided Report a problem | ||
Public tax history
| Year | Property taxes | Tax assessment |
|---|---|---|
| 2025 | $3,236 -3.7% | $558,100 -2.8% |
| 2024 | $3,362 +0.2% | $574,300 +0.9% |
| 2023 | $3,354 +4.7% | $568,900 +7% |
| 2022 | $3,204 +10.9% | $531,800 +25.5% |
| 2021 | $2,888 -3.3% | $423,600 +0.2% |
| 2020 | $2,988 +13.5% | $422,800 +11.3% |
| 2019 | $2,632 | $380,000 +5.9% |
| 2018 | $2,632 +1% | $358,800 +7.7% |
| 2017 | $2,605 +11.3% | $333,000 +4.6% |
| 2016 | $2,341 +1.2% | $318,300 +3.3% |
| 2015 | $2,314 -4.4% | $308,072 |
| 2014 | $2,421 +5.2% | $308,072 +23.1% |
| 2013 | $2,300 +2.9% | $250,193 |
| 2012 | $2,235 -10.8% | -- |
| 2011 | $2,506 -11.1% | -- |
| 2010 | $2,817 -3.1% | -- |
| 2009 | $2,909 +2.4% | -- |
| 2008 | $2,841 +7.8% | -- |
| 2007 | $2,634 +8.5% | -- |
| 2006 | $2,428 +12.1% | -- |
| 2004 | $2,166 +1.3% | -- |
| 2003 | $2,139 +11.7% | -- |
| 2002 | $1,916 -29.9% | -- |
| 2001 | $2,732 | -- |
Find assessor info on the county website
Monthly payment
Est. payment
Payment breakdown
Explore the cost of this home by adjusting the details. Changes won't be saved.Climate risks
Neighborhood: 55065

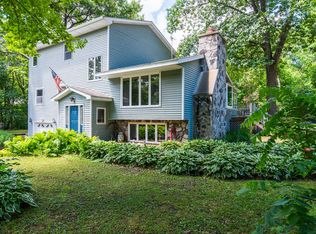
Similar homes
- $600,0004 bd4 ba3.1k sqft2591 290th St E, Randolph, MN 55065For Sale
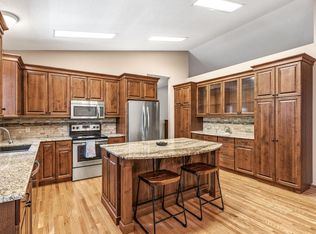
 MLS ID #7156613, Jamie Albertsen, Pederson Realty Inc. NorthstarMLS as distributed by MLS GRID
 - $525,0005 bd3 ba2.2k sqft31121 Idalia Ave, Northfield, MN 55057For Sale
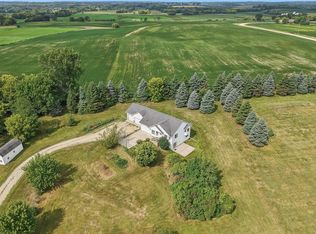 MLS ID #7129710, The Leonhardt Team, Coldwell Banker Realty. NorthstarMLS as distributed by MLS GRID
 - $549,0004 bd3 ba2.6k sqft5150 123rd St E, Northfield, MN 55057For Sale
 MLS ID #7140580, Tanner Schieck, Edina Realty, Inc.. NorthstarMLS as distributed by MLS GRID
 - $474,9004 bd2 ba1.9k sqft5175 240th St E, Hampton, MN 55031For Sale
 MLS ID #7153494, Zach Skattum, RE/MAX Advantage Plus. NorthstarMLS as distributed by MLS GRID
 - $574,9003 bd3 ba2.4k sqft21660 Northfield Blvd, Hampton, MN 55031For SaleMLS ID #7128845, Scott Werner, Minnesota Realty Company. NorthstarMLS as distributed by MLS GRID
- $550,0004 bd4 ba3.1k sqft2104 Taylor Ct, Northfield, MN 55057For SaleMLS ID #6752049, Jesse R. Steed, Edina Realty, Inc.. NorthstarMLS as distributed by MLS GRID
- $499,9004 bd2 ba2.3k sqft23045 Plateau Dr, Lakeville, MN 55044For SaleMLS ID #7146372, Benjamin Paul Steiner, Set Apart Realty. NorthstarMLS as distributed by MLS GRID
- $549,9004 bd4 ba3.2k sqft13610 Georgia Dr, Apple Valley, MN 55124For SaleMLS ID #7152547, Corey McCracken, RE/MAX Professionals. NorthstarMLS as distributed by MLS GRID
- $450,0004 bd2 ba2k sqft25851 Skyline Cir, Elko New Market, MN 55020For SaleMLS ID #7126996, Jeffrey Strey, Prandium Group Real Estate. NorthstarMLS as distributed by MLS GRID
- $685,0005 bd4 ba2.9k sqft3065 225th St W, Farmington, MN 55024For SaleMLS ID #7106501, Jill Warner, Gold Door Realty LLC. NorthstarMLS as distributed by MLS GRID
- $575,0003 bd4 ba3.3k sqft18425 Jamaica Path, Lakeville, MN 55044For SaleMLS ID #7110977, Laurie King, Edina Realty, Inc.. NorthstarMLS as distributed by MLS GRID
- $595,0003 bd3 ba2.1k sqft851 450th St, Kenyon, MN 55946For SaleMLS ID #7120951, Evan Knutson, Weichert, REALTORS- Heartland. NorthstarMLS as distributed by MLS GRID
- $474,9005 bd3 ba2.4k sqft13850 Fox Lake Trl, Faribault, MN 55021For SaleMLS ID #7136037, Cindy Yerington, eXp Realty. NorthstarMLS as distributed by MLS GRID
- $540,0005 bd4 ba2.7k sqft17428 Horseshoe Way, Lakeville, MN 55044For SaleMLS ID #7119089, Ken Lundquist, eXp Realty. NorthstarMLS as distributed by MLS GRID
- $679,0004 bd2 ba2.6k sqft22710 Pinto Ln, Lakeville, MN 55044For SaleMLS ID #7143404, Donavin G. Prescott, Real Broker, LLC. NorthstarMLS as distributed by MLS GRID
- $499,9005 bd4 ba3.2k sqft3908 143rd St W, Rosemount, MN 55068For SaleMLS ID #7141948, Sandra Warfield, RE/MAX Advantage Plus. NorthstarMLS as distributed by MLS GRID
- $535,0005 bd4 ba3.3k sqft19925 English Ct, Farmington, MN 55024For SaleMLS ID #7141865, The Homefront Team, Engel & Volkers Minneapolis. NorthstarMLS as distributed by MLS GRID
- $449,9004 bd2 ba2k sqft16982 Georgetown Way, Lakeville, MN 55044For SaleMLS ID #7153919, Christopher J Broz, REMAX Results. NorthstarMLS as distributed by MLS GRID
- $450,0005 bd3 ba2.7k sqft6093 County Road 24 Blvd, Cannon Falls, MN 55009For SaleMLS ID #7121988, The Huerkamp Home Group, Keller Williams Preferred Rlty. NorthstarMLS as distributed by MLS GRID
- $524,0005 bd4 ba3.3k sqft3565 144th St W, Rosemount, MN 55068For SaleMLS ID #7092359, Jesse Mills, eXp Realty. NorthstarMLS as distributed by MLS GRID
