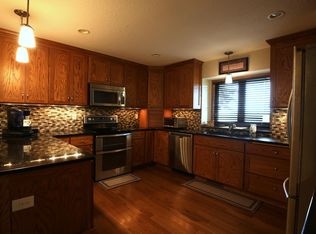
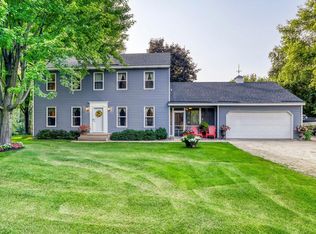
Welcome to this one owner acreage property offering 6.01 acres across two parcels, beautiful valley views, abundant wildlife, and convenient access to Highway 52. The home features 3 bedrooms on one level, with potential for a 4th bedroom in the lower level. The spacious primary suite includes a private 3/4 bath and its own wood-burning fireplace, while a second wood-burning fireplace creates a warm and inviting atmosphere in the living room. The main floor offers hardwood floors throughout, main floor laundry, a half bath, and a dedicated office/den. Enjoy numerous recent updates, including a new furnace and A/C in 2025, updated heat pump system (Fall 2025), and three new bay windows manufactured and installed by Renewal by Andersen. Additional improvements include an off-peak service/panel (2019), new outlets and switches on the main and second floors, and new power to the workshop with copper wire installed in rigid steel conduit (Summer 2026).
Outside, the brand-new 24' x 12' deck, completed Summer 2026, is the perfect place to enjoy breathtaking sunrises while overlooking the beautiful valley and surrounding wildlife. The property includes three outbuildings, including an impressive 28' x 18' workshop with a matching 28' x 18' lower level, tuck-under garage, and lean-to, plus two additional storage buildings. There's plenty of room for hobbies, projects, equipment, storage, and more. Located just seconds from Highway 52, this property offers the rare combination of acreage, privacy, outbuildings, scenic views, and an easy commute. Come experience the peaceful setting and all this unique property has to offer!
Active
Price cut: $24.1K (9/14)
$574,900
21660 Northfield Blvd, Hampton, MN 55031
3beds
2,426sqft
Single Family
Built in 1974
6.01 Acres Lot
$564,900 Zestimate®
$237/sqft
$-- HOA
What's special
Scenic viewsSpacious primary suiteTuck-under garageAbundant wildlifeBeautiful valley viewsMain floor laundryTwo additional storage buildings
- 51 days
- 995
- 78
Zillow last checked:
Listing updated:
Listed by:
Scott Werner 651-334-8510,
Minnesota Realty Company
Source: NorthstarMLS as distributed by MLS GRID,MLS#: 7128845
Facts & features
Interior
Bedrooms & bathrooms
- Bedrooms: 3
- Bathrooms: 3
- Full bathrooms: 1
- 3/4 bathrooms: 1
- 1/2 bathrooms: 1
Bedroom
- Level: Upper
- Area: 224 Square Feet
- Dimensions: 16 x 14
Bedroom 2
- Level: Upper
- Area: 180 Square Feet
- Dimensions: 15 x 12
Bedroom 3
- Level: Upper
- Area: 156 Square Feet
- Dimensions: 13 x 12
Primary bathroom
- Level: Upper
- Area: 90 Square Feet
- Dimensions: 10 x 9
Bathroom
- Level: Upper
- Area: 81 Square Feet
- Dimensions: 9 x 9
Bathroom
- Level: Main
- Area: 24 Square Feet
- Dimensions: 6 x 4
Deck
- Level: Main
- Area: 288 Square Feet
- Dimensions: 24 x 12
Den
- Level: Main
- Area: 144 Square Feet
- Dimensions: 12 x 12
Dining room
- Level: Main
- Area: 120 Square Feet
- Dimensions: 12 x 10
Family room
- Level: Lower
- Area: 224 Square Feet
- Dimensions: 16 x 14
Flex room
- Level: Lower
- Area: 234 Square Feet
- Dimensions: 18 x 13
Kitchen
- Level: Main
- Area: 182 Square Feet
- Dimensions: 14 x 13
Laundry
- Level: Main
- Area: 78 Square Feet
- Dimensions: 13 x 6
Living room
- Level: Main
- Area: 364 Square Feet
- Dimensions: 26 x 14
Walk in closet
- Level: Upper
- Area: 35 Square Feet
- Dimensions: 7 x 5
Heating
- Forced Air
Cooling
- Central Air
Appliances
- Included: Cooktop, Dishwasher, Double Oven, Dryer, Electric Water Heater, Humidifier, Microwave, Refrigerator, Washer
- Laundry: Electric Dryer Hookup, Laundry Room, Main Level, Sink, Washer Hookup
Features
- Basement: Block,Daylight,Full,Partially Finished,Storage Space
- Number of fireplaces: 2
- Fireplace features: Living Room, Primary Bedroom, Wood Burning
Interior area
- Total structure area: 2,913
- Total interior livable area: 2,426 sqft
- Finished area above ground: 1,968
- Finished area below ground: 458
Property
Parking
- Total spaces: 2
- Parking features: Attached, Gravel, Garage, Garage Door Opener, Insulated Garage
- Attached garage spaces: 2
- Has uncovered spaces: Yes
- Details: Garage Dimensions (22 x 20), Garage Door Height (7), Garage Door Width (16)
Accessibility
- Accessibility features: None
Features
- Levels: Two
- Stories: 2
- Patio & porch: Deck
Lot
- Size: 6.01 Acres
- Dimensions: 728 x 367 x 469 x 260
- Features: Irregular Lot, Tree Coverage - Medium
Details
- Additional structures: Lean-To, Workshop, Storage Shed
- Foundation area: 945
- Additional parcels included: 390340051013
- Parcel number: 390340052010
- Zoning description: Residential-Single Family
Construction
Type & style
- Home type: SingleFamily
- Property subtype: Single Family
Materials
- Block, Post and Beam, Concrete, Frame
- Roof: Asphalt
Condition
- New construction: No
- Year built: 1974
Utilities & green energy
- Electric: 200+ Amp Service
- Gas: Propane
- Sewer: Septic System Compliant - Yes
- Water: Well
Community & HOA
HOA
- Has HOA: No
Location
- Region: Hampton
Financial & listing details
- Price per square foot: $237/sqft
- Tax assessed value: $462,100
- Annual tax amount: $3,374
- Date on market: 8/25/2026
- Road surface type: Paved
Estimated market value
$564,900
$537,000 - $593,000
$3,173/mo
Price history
| Date | Event | Price |
|---|---|---|
| 9/14/2026 | Price change | $574,900-4%$237/sqft |
Source:  NorthstarMLS as distributed by MLS GRID #7128845 Report a problem NorthstarMLS as distributed by MLS GRID #7128845 Report a problem | ||
| 8/28/2026 | Listed for sale | $599,000$247/sqft |
Source: NorthstarMLS as distributed by MLS GRID #7128845 Report a problem | ||
Public tax history
| Year | Property taxes | Tax assessment |
|---|---|---|
| 2025 | $3,374 +5.3% | $462,100 +6.1% |
| 2024 | $3,204 +0.9% | $435,700 -0.3% |
| 2023 | $3,174 +12.7% | $436,900 +11.5% |
| 2022 | $2,816 +5.2% | $391,700 +14.3% |
| 2021 | $2,678 -0.4% | $342,700 +1.3% |
| 2020 | $2,690 +1.7% | $338,149 +6.1% |
| 2019 | $2,644 | $318,700 +9.1% |
| 2018 | $2,644 +2.8% | $292,200 +1.9% |
| 2017 | $2,571 -2.3% | $286,700 +4.3% |
| 2016 | $2,632 +5.9% | $274,900 +14% |
| 2015 | $2,486 +5.9% | $241,230 +6.9% |
| 2014 | $2,348 +5.7% | $225,741 +2.5% |
| 2013 | $2,220 -7.5% | $220,186 |
| 2012 | $2,401 -8.2% | -- |
| 2011 | $2,616 +2.1% | -- |
| 2010 | $2,562 +1.9% | -- |
| 2009 | $2,514 -3.2% | -- |
| 2008 | $2,598 +6.8% | -- |
| 2007 | $2,432 +5.8% | -- |
| 2006 | $2,298 +19.2% | -- |
| 2004 | $1,927 +28.9% | -- |
| 2003 | $1,495 +9.1% | -- |
| 2002 | $1,370 -33% | -- |
| 2001 | $2,044 | -- |
Find assessor info on the county website
Monthly payment
Est. payment
Payment breakdown
Explore the cost of this home by adjusting the details. Changes won't be saved.Climate risks
Neighborhood: 55031
Similar homes
- $575,0003 bd2 ba2k sqft9905 Brent Ave, Inver Grove Heights, MN 55077For Sale
 MLS ID #7115058, Kari Storkamp, Edina Realty, Inc.. NorthstarMLS as distributed by MLS GRID
 - $549,9003 bd2 ba2.4k sqft2460 277th St W, Randolph, MN 55065For Sale
 MLS ID #7124810, Ted J. Bergstrom, RE/MAX Advantage Plus. NorthstarMLS as distributed by MLS GRID
 - $670,0004 bd3 ba2.4k sqft10829 160th St E, Hastings, MN 55033For Sale
 MLS ID #7095858, Drew Bauer, Minnesota Realty Company. NorthstarMLS as distributed by MLS GRID
 - $499,9004 bd2 ba2.3k sqft23045 Plateau Dr, Lakeville, MN 55044For Sale
 MLS ID #7146372, Benjamin Paul Steiner, Set Apart Realty. NorthstarMLS as distributed by MLS GRID
 - $424,9003 bd3 ba2.1k sqft327 Pine Ave, Vermillion, MN 55085For SaleMLS ID #7143121, Joseph Lawler, Minnesota Realty Company. NorthstarMLS as distributed by MLS GRID
- $499,9003 bd2 ba2.3k sqft9432 Old Concord Blvd, Inver Grove Heights, MN 55076For SaleMLS ID #7148114, Adam Warhol, RE/MAX Advantage Plus. NorthstarMLS as distributed by MLS GRID
- $699,9003 bd4 ba2.6k sqft19860 Orr Ave, Hastings, MN 55033For SaleMLS ID #7136686, Barbara M. Anderson, Coldwell Banker Realty. NorthstarMLS as distributed by MLS GRID
- $450,0005 bd3 ba2.7k sqft6093 County Road 24 Blvd, Cannon Falls, MN 55009For SaleMLS ID #7121988, The Huerkamp Home Group, Keller Williams Preferred Rlty. NorthstarMLS as distributed by MLS GRID
- $750,0003 bd3 ba3.1k sqft11415 242nd Ct E, Lakeville, MN 55044For SaleMLS ID #7159209, Beth L Andrews, Coldwell Banker Realty - Southwest Regional. NorthstarMLS as distributed by MLS GRID
- $650,0003 bd3 ba1.6k sqft10023 Grey Cloud Island Dr S, Saint Paul Park, MN 55071For SaleMLS ID #7076325, Noah Thompson, RE/MAX Results. NorthstarMLS as distributed by MLS GRID
- $679,0004 bd2 ba2.6k sqft22710 Pinto Ln, Lakeville, MN 55044For SaleMLS ID #7143404, Donavin G. Prescott, Real Broker, LLC. NorthstarMLS as distributed by MLS GRID
- $470,0004 bd2 ba1.7k sqft12785 James Ave, Hastings, MN 55033For SaleMLS ID #7123964, Joshua Lockner, RE/MAX Results Inc. NorthstarMLS as distributed by MLS GRID
- $550,0004 bd3 ba3.4k sqft1443 Riverbluff Dr, Hastings, MN 55033For SaleMLS ID #7146048, Christy Lundby Hill, Edina Realty, Inc.. NorthstarMLS as distributed by MLS GRID
- $575,0003 bd4 ba3.3k sqft18425 Jamaica Path, Lakeville, MN 55044For SaleMLS ID #7110977, Laurie King, Edina Realty, Inc.. NorthstarMLS as distributed by MLS GRID
- $685,0005 bd4 ba2.9k sqft3065 225th St W, Farmington, MN 55024For SaleMLS ID #7106501, Jill Warner, Gold Door Realty LLC. NorthstarMLS as distributed by MLS GRID
- $529,9004 bd3 ba2.5k sqft16381 Gunflint Trl, Lakeville, MN 55044For SaleMLS ID #7143740, Caitlyn Marie Engler, eXp Realty. NorthstarMLS as distributed by MLS GRID
- $595,0004 bd4 ba3.6k sqft13575 Harwell Path, Apple Valley, MN 55124For SaleMLS ID #7118259, Janice L Jaworski, Coldwell Banker Realty - Southwest Regional. NorthstarMLS as distributed by MLS GRID
- $424,9005 bd3 ba2.4k sqft26078 Chippendale Ave, Northfield, MN 55057For SaleMLS ID #7131452, Eric A. Ruud, Top Notch Properties & Realty Services. NorthstarMLS as distributed by MLS GRID
- $568,5004 bd3 ba2.8k sqft6264 Hearthstone Ave S, Cottage Grove, MN 55016For SaleMLS ID #7119304, Nikki Ritter, RE/MAX Advantage Plus. NorthstarMLS as distributed by MLS GRID
- $385,0003 bd2 ba2.2k sqft816 Maple St, Farmington, MN 55024For SaleMLS ID #7121368, Bob G Reuter, RE/MAX Results. NorthstarMLS as distributed by MLS GRID
