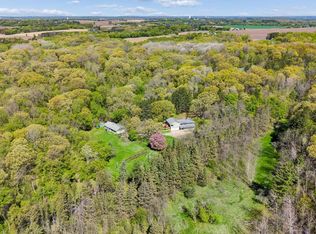
Available for the first time in over 100 years, welcome to 10023 Grey Cloud Island Drive—a once-in-a-lifetime waterfront sanctuary on historic Grey Cloud Island. Boasting approximately 430 feet of prime frontage on the Grey Cloud Channel of the Mississippi River, this remarkable property features its own private boat launch, offering unparalleled river access just 25 minutes from downtown Saint Paul. Driving down the long, scenic driveway that stretches across the property, you'll immediately feel the absolute privacy of this peaceful, wildlife-filled 7-acre parcel. The 3-bedroom, 3-bathroom home features a newer roof, siding, and windows, all updated within the past 10 years. Perfect for hobbyists, the estate includes a massive 40x27 three-car garage and a barn with attached workshop. Once a prosperous watermelon farm, the land is ready for your green thumb with established fruit trees and a large garden. Don't miss this rare chance to own a truly legendary piece of land.
Active
Price cut: $20K (8/13)
$680,000
10023 Grey Cloud Island Dr S, Saint Paul Park, MN 55071
3beds
1,614sqft
Single Family
Built in 1950
7 Acres Lot
$676,100 Zestimate®
$421/sqft
$-- HOA
What's special
Waterfront sanctuaryLong scenic drivewayBarn with attached workshopPrivate boat launchEstablished fruit treesUnparalleled river accessLarge garden
- 76 days
- 1,597
- 104
Zillow last checked:
Listing updated:
Listed by:
Noah Thompson 651-788-3462,
RE/MAX Results
Source: NorthstarMLS as distributed by MLS GRID,MLS#: 7076325
Facts & features
Interior
Bedrooms & bathrooms
- Bedrooms: 3
- Bathrooms: 3
- Full bathrooms: 1
- 3/4 bathrooms: 1
- 1/2 bathrooms: 1
Bedroom
- Level: Upper
Bedroom 2
- Level: Upper
Bedroom 3
- Level: Lower
Dining room
- Level: Main
Kitchen
- Level: Main
Living room
- Level: Main
Sun room
- Level: Main
Heating
- Baseboard, Boiler, Hot Water
Cooling
- Wall Unit(s)
Appliances
- Included: Dishwasher, Dryer, Electric Water Heater, Water Filtration System, Range, Refrigerator, Washer, Water Softener Owned
- Laundry: In Basement, Lower Level
Features
- Basement: Block,Daylight,Egress Window(s),Partially Finished,Walk-Out Access
- Has fireplace: No
Interior area
- Total structure area: 2,074
- Total interior livable area: 1,614 sqft
- Finished area above ground: 1,302
- Finished area below ground: 312
Property
Parking
- Total spaces: 5
- Parking features: Detached Garage, Gravel, Multiple Garages, Storage
- Garage spaces: 5
- Details: Garage Dimensions (40x27)
Accessibility
- Accessibility features: None
Features
- Levels: Two
- Stories: 2
- Patio & porch: Covered, Front Porch
- Has view: Yes
- View description: East, River
- Has water view: Yes
- Water view: River
- Waterfront features: River Front, Waterfront Elevation(26-40)
- Frontage length: Water Frontage: 430
Lot
- Size: 7 Acres
- Features: Accessible Shoreline, Cleared, Tree Coverage - Heavy
Details
- Additional structures: Barn(s), Workshop
- Foundation area: 772
- Parcel number: 2502722120001
- Zoning description: Residential-Single Family
- Other equipment: Fuel Tank - Owned
Construction
Type & style
- Home type: SingleFamily
- Property subtype: Single Family
Materials
- Block
- Roof: Age 8 Years or Less,Asphalt
Condition
- New construction: No
- Year built: 1950
Utilities & green energy
- Electric: 100 Amp Service
- Gas: Propane
- Sewer: Private Sewer
- Water: Well
Community & HOA
HOA
- Has HOA: No
Location
- Region: Saint Paul Park
Financial & listing details
- Price per square foot: $421/sqft
- Tax assessed value: $867,100
- Annual tax amount: $8,496
- Date on market: 6/16/2026
Estimated market value
$676,100
$642,000 - $710,000
$2,776/mo
Price history
| Date | Event | Price |
|---|---|---|
| 8/13/2026 | Price change | $680,000-2.9%$421/sqft |
Source:  NorthstarMLS as distributed by MLS GRID #7076325 Report a problem NorthstarMLS as distributed by MLS GRID #7076325 Report a problem | ||
| 6/18/2026 | Listed for sale | $700,000$434/sqft |
Source: NorthstarMLS as distributed by MLS GRID #7076325 Report a problem | ||
Public tax history
| Year | Property taxes | Tax assessment |
|---|---|---|
| 2025 | $8,496 +7.7% | $865,200 +0.9% |
| 2024 | $7,888 +2.5% | $857,700 -2.4% |
| 2023 | $7,692 +10.2% | $878,800 +30% |
| 2022 | $6,982 +2.2% | $676,200 -0.3% |
| 2021 | $6,834 -3.2% | $678,100 +2.2% |
| 2020 | $7,062 | $663,300 |
| 2019 | $7,062 | $663,300 +2.4% |
| 2018 | $7,062 +2.4% | $647,700 +1.2% |
| 2017 | $6,894 -0.3% | $640,200 +0.2% |
| 2016 | $6,914 -5.7% | $639,100 -2.2% |
| 2015 | $7,330 | $653,600 +19.1% |
| 2013 | $7,330 +17.7% | $549,000 +1.1% |
| 2012 | $6,228 | $543,100 -0.9% |
| 2011 | $6,228 +6.1% | $548,300 +2.5% |
| 2010 | $5,870 +2.7% | $535,100 |
| 2009 | $5,716 +4.8% | -- |
| 2008 | $5,454 +0.7% | -- |
| 2007 | $5,416 +13% | -- |
| 2006 | $4,794 +12.1% | -- |
| 2005 | $4,277 +5.6% | -- |
| 2004 | $4,051 +4.4% | -- |
| 2003 | $3,881 | -- |
Find assessor info on the county website
Monthly payment
Est. payment
Payment breakdown
Explore the cost of this home by adjusting the details. Changes won't be saved.Climate risks
Neighborhood: 55071
- $535,0002 bd2 ba1.3k sqft5694 Pioneer Rd S, Saint Paul Park, MN 55071Off Market
- $752,2003 bd4 ba1.8k sqft5401 Pioneer Rd S, Saint Paul Park, MN 55071Off Market
- $453,0003 bd3 ba1.5k sqft5774 Pioneer Rd S, Saint Paul Park, MN 55071Off Market
- $161,800-- bd-- ba-- sqft5705 Pioneer Rd S, Saint Paul Park, MN 55071Off Market
Similar homes
- $489,9005 bd2 ba2.2k sqft1049 2nd St, Saint Paul Park, MN 55071For Sale

 MLS ID #7131670, Kris Lindahl, Kris Lindahl Real Estate. NorthstarMLS as distributed by MLS GRID
 - $575,0005 bd2 ba1.8k sqft10524 Kimbro Ave S, Cottage Grove, MN 55016For Sale
 MLS ID #7118660, Allison Osen, Keller Williams Premier Realty. NorthstarMLS as distributed by MLS GRID
 - $699,0003 bd2 ba2.2k sqft13997 50th St S, Afton, MN 55001For Sale
 MLS ID #7044231, Housley Homes, Keller Williams Premier Realty. NorthstarMLS as distributed by MLS GRID
 - $399,9003 bd2 ba1.8k sqft11018 Rich Valley Blvd, Inver Grove Heights, MN 55077For Sale
 MLS ID #7118581, Nancy Yang, RE/MAX Results. NorthstarMLS as distributed by MLS GRID
 - $599,9004 bd2 ba2.3k sqft2900 Itasca Ave S, Lakeland, MN 55043For SaleMLS ID #7134163, Zachary Robb, Premier Realty LLC. NorthstarMLS as distributed by MLS GRID
- $429,9003 bd3 ba1.8k sqft14246 Dearborn Path, Rosemount, MN 55068For SaleMLS ID #7136452, Lisa Holmquist, Bridge Realty, LLC. NorthstarMLS as distributed by MLS GRID
- $480,0004 bd2 ba1.7k sqft12785 James Ave, Hastings, MN 55033For SaleMLS ID #7123964, Joshua Lockner, RE/MAX Results Inc. NorthstarMLS as distributed by MLS GRID
- $625,0003 bd1 ba1.5k sqft1603 Dodd Rd, Mendota Heights, MN 55118For SaleMLS ID #7115809, William B. Glendenning, Edina Realty, Inc.. NorthstarMLS as distributed by MLS GRID
- $475,0003 bd2 ba2.3k sqft17781 Jasper Ct, Lakeville, MN 55044For SaleMLS ID #7136039, Lori Shimota Pistulka, Edina Realty, Inc.. NorthstarMLS as distributed by MLS GRID
- $369,9004 bd2 ba1.6k sqft12850 Blanca Ave W, Rosemount, MN 55068For SaleMLS ID #7124995, Michael Kootsikas, Northstar Real Estate Associates. NorthstarMLS as distributed by MLS GRID
- $400,0003 bd2 ba1.8k sqft3151 145th St E, Rosemount, MN 55068For SaleMLS ID #7102193, Jacquelyn M Barthel, Realty ONE Group Choice. NorthstarMLS as distributed by MLS GRID
- $524,9004 bd3 ba2.3k sqft4629 Weston Hills Dr, Eagan, MN 55123For SaleMLS ID #7099293, Michael J Finstad, Engel & Volkers Minneapolis. NorthstarMLS as distributed by MLS GRID
- $669,9003 bd3 ba2.3k sqft19143 Orchard Trl, Lakeville, MN 55044For SaleMLS ID #7095426, Carrie Hopkins, Weichert, REALTORS- Heartland. NorthstarMLS as distributed by MLS GRID
- $595,0003 bd2 ba2.3k sqft2126 Scheffer Ave, Saint Paul, MN 55116For SaleMLS ID #7134226, Julie J. Christensen, Compass. NorthstarMLS as distributed by MLS GRID
- $429,9004 bd3 ba2.4k sqft9005 Jensen Ave S, Cottage Grove, MN 55016For SaleMLS ID #7122151, Genevieve Coffey, Bridge Realty, LLC. NorthstarMLS as distributed by MLS GRID
- $449,9004 bd2 ba2.4k sqft12725 Ethelton Way, Apple Valley, MN 55124For SaleMLS ID #7134384, John M Cameron, Lakes Sotheby's International Realty. NorthstarMLS as distributed by MLS GRID
- $599,9904 bd2 ba2.3k sqft282 Croixview Dr S, Afton, MN 55001For SaleMLS ID #7117263, Anton Martinez, Pemberton RE. NorthstarMLS as distributed by MLS GRID
- $699,9002 bd3 ba2k sqft4730 38th Ave S, Minneapolis, MN 55406For SaleMLS ID #7131671, Donavon DesMarais, Keller Williams Premier Realty Lake Minnetonka. NorthstarMLS as distributed by MLS GRID
- $400,0003 bd2 ba1.5k sqft12920 Biscayne Ave, Rosemount, MN 55068For SaleMLS ID #7118551, Chris North, Prandium Group Real Estate. NorthstarMLS as distributed by MLS GRID
- $414,9003 bd2 ba1.9k sqft3111 Joyce Ct, Eagan, MN 55121For SaleMLS ID #7127044, Todd M Anderson, River Town Realty of MN, INC. NorthstarMLS as distributed by MLS GRID
