2 buildable lots; Exceptional redevelopment opportunity in one of Mendota Heights' most desirable neighborhoods. This beautiful property features a charming old farmhouse situated on a large lot surrounded by mature trees, offering incredible flexibility for builders, developers, or buyers looking to create a custom home. The existing farm house could be a great ADU or guest home still leaving room to build an impressive new home.
The lot presents the rare opportunity to be divided into two separate buildable homesites (subject to city approval), making it an ideal investment in an area experiencing continued growth and luxury redevelopment. Alternatively, preserve the expansive setting and build one extraordinary custom estate on a generous homesite with ample space for outdoor living, a pool, or additional amenities.
Located across from a neighborhood park and surrounded by impressive newer luxury homes, this property is perfectly positioned to capitalize on the strong demand for new construction in Mendota Heights. Enjoy a peaceful, established setting with convenient access to parks, trails, top-rated schools, shopping, dining, and both downtown Minneapolis and St. Paul.
Whether your vision is two distinctive new homes or one exceptional estate, this is a rare opportunity to secure a premier homesite in a highly sought-after location.
Active
$599,000
1603 Dodd Rd, Mendota Heights, MN 55118
3beds
1,594sqft
Single Family
Built in 1880
0.8 Acres Lot
$-- Zestimate®
$376/sqft
$-- HOA
What's special
Charming old farmhouseExpansive setting
- 12 days
- 907
- 33
Zillow last checked:
Listing updated:
Listed by:
William B. Glendenning 651-503-0922,
Edina Realty, Inc.
Source: NorthstarMLS as distributed by MLS GRID,MLS#: 7143741
Facts & features
Interior
Bedrooms & bathrooms
- Bedrooms: 3
- Bathrooms: 1
- Full bathrooms: 1
Bedroom
- Level: Upper
- Area: 175.5 Square Feet
- Dimensions: 13'6x13
Bedroom 2
- Level: Upper
- Area: 133 Square Feet
- Dimensions: 14x9'6
Bedroom 3
- Level: Upper
- Area: 100 Square Feet
- Dimensions: 10x10
Dining room
- Level: Main
- Area: 140 Square Feet
- Dimensions: 14x10
Family room
- Level: Main
- Area: 175 Square Feet
- Dimensions: 14x12'6
Kitchen
- Level: Main
- Area: 161 Square Feet
- Dimensions: 14x11'6
Living room
- Level: Main
- Area: 182 Square Feet
- Dimensions: 14x13
Heating
- Forced Air
Cooling
- Central Air
Appliances
- Included: Microwave, Refrigerator
Features
- Basement: Full
- Has fireplace: No
Interior area
- Total structure area: 2,594
- Total interior livable area: 1,594 sqft
- Finished area above ground: 1,594
- Finished area below ground: 0
Property
Parking
- Total spaces: 2
- Parking features: Detached Garage
- Garage spaces: 2
- Details: Garage Dimensions (22x34), Garage Door Height (8), Garage Door Width (9)
Accessibility
- Accessibility features: None
Features
- Levels: Two
- Stories: 2
- Patio & porch: Covered, Front Porch, Wrap Around
- Pool features: None
Lot
- Size: 0.8 Acres
- Dimensions: 266 x 163 x 203 x 150
- Features: Corner Lot
Details
- Additional structures: Other
- Foundation area: 1000
- Parcel number: 270380037031
- Zoning description: Residential-Single Family
Construction
Type & style
- Home type: SingleFamily
- Property subtype: Single Family
Materials
- Stone
Condition
- New construction: No
- Year built: 1880
Utilities & green energy
- Gas: Natural Gas
- Sewer: City Sewer/Connected
- Water: City Water/Connected
Community & HOA
Community
- Subdivision: Auditors Sub 3
HOA
- Has HOA: No
Location
- Region: Mendota Heights
Financial & listing details
- Price per square foot: $376/sqft
- Tax assessed value: $390,900
- Annual tax amount: $3,988
- Date on market: 9/14/2026
- Cumulative days on market: 59 days
Estimated market value
Not available
Estimated sales range
Not available
Not available
Price history
| Date | Event | Price |
|---|---|---|
| 9/14/2026 | Listed for sale | $599,000-4.2%$376/sqft |
Source:  NorthstarMLS as distributed by MLS GRID #7143741 Report a problem NorthstarMLS as distributed by MLS GRID #7143741 Report a problem | ||
| 9/14/2026 | Listing removed | $625,000$392/sqft |
Source: NorthstarMLS as distributed by MLS GRID #7115809 Report a problem | ||
| 7/29/2026 | Listed for sale | $625,000+50.6%$392/sqft |
Source: NorthstarMLS as distributed by MLS GRID #7115809 Report a problem | ||
| 8/5/2021 | Sold | $415,000-3.3%$260/sqft |
Source: NorthstarMLS as distributed by MLS GRID #6008675 Report a problem | ||
| 7/12/2021 | Pending sale | $429,000$269/sqft |
Source: NorthstarMLS as distributed by MLS GRID #6008675 Report a problem | ||
| 7/5/2021 | Listing removed | -- |
Source: NorthstarMLS as distributed by MLS GRID #6008675 Report a problem | ||
| 6/14/2021 | Listed for sale | $429,000-8.7%$269/sqft |
Source: NorthstarMLS as distributed by MLS GRID #6008675 Report a problem | ||
| 6/10/2021 | Listing removed | -- |
Source: NorthstarMLS as distributed by MLS GRID #5755556 Report a problem | ||
| 5/25/2021 | Price change | $469,900-4.1%$295/sqft |
Source: NorthstarMLS as distributed by MLS GRID #5755556 Report a problem | ||
| 5/15/2021 | Listed for sale | $489,900+335.5%$307/sqft |
Source: NorthstarMLS as distributed by MLS GRID #5755556 Report a problem | ||
| 10/1/1994 | Sold | $112,500$71/sqft |
Source: Agent Provided Report a problem | ||
Public tax history
| Year | Property taxes | Tax assessment |
|---|---|---|
| 2024 | $3,772 +8.3% | $390,900 +3.6% |
| 2023 | $3,484 +11.7% | $377,300 +5.1% |
| 2022 | $3,118 +5.9% | $359,100 +18.5% |
| 2021 | $2,944 -0.5% | $303,100 +4.4% |
| 2020 | $2,958 -4.8% | $290,305 -4.4% |
| 2019 | $3,106 | $303,600 +8.4% |
| 2018 | $3,106 -7.3% | $280,200 +1.1% |
| 2017 | $3,350 +17.6% | $277,100 +1.9% |
| 2016 | $2,847 -1.4% | $272,000 +9.3% |
| 2015 | $2,887 +4.9% | $248,885 +3.9% |
| 2014 | $2,752 0% | $239,620 +5.1% |
| 2013 | $2,753 +9.2% | $228,066 |
| 2012 | $2,522 +6.4% | -- |
| 2011 | $2,371 +7.4% | -- |
| 2010 | $2,208 -4.6% | -- |
| 2009 | $2,315 +5.5% | -- |
| 2008 | $2,194 +3.9% | -- |
| 2007 | $2,111 +8.3% | -- |
| 2006 | $1,949 +55.6% | -- |
| 2004 | $1,253 +10.5% | -- |
| 2003 | $1,133 +17.1% | -- |
| 2002 | $967 -19.2% | -- |
| 2001 | $1,197 | -- |
Find assessor info on the county website
Monthly payment
Est. payment
Payment breakdown
Explore the cost of this home by adjusting the details. Changes won't be saved.Climate risks
Neighborhood: 55118
- $401,4001 bd2 ba1k sqft1623 Dodd Rd, Mendota Heights, MN 55118Off Market
- $400,0002 bd2 ba1.7k sqft688 Wentworth Ave, Mendota Heights, MN 55118Sold
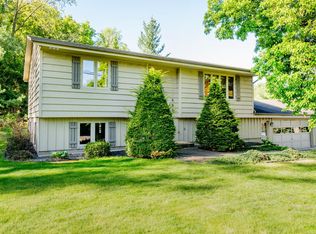
- $278,8004 bd1 ba1.5k sqft688 Wentworth Ave, Mendota Heights, MN 55118Off Market
- $257,1002 bd2 ba1k sqft688 Wentworth Ave, Mendota Heights, MN 55118Off Market
Similar homes
- $550,0004 bd3 ba2.1k sqft705 Wheelock Pkwy W, Saint Paul, MN 55117For Sale

 MLS ID #7150741, Dan Duddingston, Engel & Volkers Minneapolis. NorthstarMLS as distributed by MLS GRID
 - $595,0003 bd2 ba1.3k sqft5012 15th Ave S, Minneapolis, MN 55417For Sale
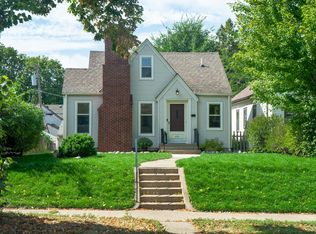 MLS ID #7143639, Laurie A. Dick, Real Broker, LLC. NorthstarMLS as distributed by MLS GRID
 - $675,0003 bd2 ba2.2k sqft157 Ideal Ave N, Mahtomedi, MN 55115For Sale
 MLS ID #7143129, Rachel Johannsen, Keller Williams Premier Realty. NorthstarMLS as distributed by MLS GRID
 - $569,0004 bd2 ba1.7k sqft2150 Knapp St, Saint Paul, MN 55108For Sale
 MLS ID #7137679, Anna M Garnaas-Halvorson, RE/MAX Results. NorthstarMLS as distributed by MLS GRID
 - $650,0003 bd3 ba1.6k sqft10023 Grey Cloud Island Dr S, Saint Paul Park, MN 55071For SaleMLS ID #7076325, Noah Thompson, RE/MAX Results. NorthstarMLS as distributed by MLS GRID
- $599,9003 bd2 ba1.8k sqft7669 Minar Ave N, Stillwater, MN 55082For SaleMLS ID #7088728, Mike Boege, Coldwell Banker Realty. NorthstarMLS as distributed by MLS GRID
- $439,9004 bd3 ba1.9k sqft1273 Juno Ave, Saint Paul, MN 55116For SaleMLS ID #7142800, Han Zhong, Keller Williams Classic Realty. NorthstarMLS as distributed by MLS GRID
- $548,0004 bd3 ba1.7k sqft14616 Wildcrest Rd, Minnetonka, MN 55345For SaleMLS ID #7132537, Steve Westmark, RE/MAX Advantage Plus. NorthstarMLS as distributed by MLS GRID
- $550,0005 bd2 ba1.8k sqft10524 Kimbro Ave S, Cottage Grove, MN 55016For SaleMLS ID #7118660, Allison Osen, Keller Williams Premier Realty. NorthstarMLS as distributed by MLS GRID
- $499,9004 bd3 ba1.6k sqft92 Orlin Ave SE, Minneapolis, MN 55414For SaleMLS ID #7145100, Kane Loukas, Wellspring Real Estate LLC. NorthstarMLS as distributed by MLS GRID
- $399,9003 bd2 ba1.4k sqft1739 Hampshire Ave, Saint Paul, MN 55116For SaleMLS ID #7074342, Matt Parrington, RE/MAX Results. NorthstarMLS as distributed by MLS GRID
- $329,9503 bd1 ba1.4k sqft2145 County Road East E, White Bear Lake, MN 55110For SaleMLS ID #7150305, Carina McCall, RE/MAX Results. NorthstarMLS as distributed by MLS GRID
- $650,0003 bd2 ba1.7k sqft4235 Alden Dr, Edina, MN 55416For SaleMLS ID #7126958, David K Wells III, Coldwell Banker Realty - Lakes. NorthstarMLS as distributed by MLS GRID
- $329,9003 bd1 ba1.4k sqft1133 California Ave W, Saint Paul, MN 55108For SaleMLS ID #7147821, Wyatt Lemon, Real Broker, LLC. NorthstarMLS as distributed by MLS GRID
- $385,0003 bd2 ba1.8k sqft4528 42nd Ave S, Minneapolis, MN 55406For SaleMLS ID #7111207, Susan H Melbye, Edina Realty, Inc.. NorthstarMLS as distributed by MLS GRID
- $469,9003 bd2 ba1.6k sqft5808 Pillsbury Ave S, Minneapolis, MN 55419For SaleMLS ID #7146721, Tim Schepers, Park Street Realty, LLC. NorthstarMLS as distributed by MLS GRID
- $625,0004 bd2 ba1.9k sqft313 Vincent Ave N, Minneapolis, MN 55405For SaleMLS ID #7140191, Josh Johnson, Pemberton RE. NorthstarMLS as distributed by MLS GRID
- $309,9003 bd2 ba1.4k sqft252 Stevens St W, Saint Paul, MN 55107For SaleMLS ID #7121144, Kirsten Tappe-Heveron, RE/MAX Advantage Plus. NorthstarMLS as distributed by MLS GRID
- $339,9003 bd2 ba1.5k sqft3296 70th St E, Inver Grove Heights, MN 55076For SaleMLS ID #7142868, The Jason Gorman Real Estate Team, Keller Williams Premier Realty. NorthstarMLS as distributed by MLS GRID
- $700,0004 bd2 ba2.2k sqft1393 Keston St, Saint Paul, MN 55108For SaleMLS ID #7126585, Colleen A. Healy, Keller Williams Integrity Realty. NorthstarMLS as distributed by MLS GRID
