This beautifully preserved 1941 all-brick mid-century home offers a truly special combination of architectural character, thoughtful updates, and an unusually expansive yard. This home was built by Arvid E. Johnson — a Swedish-born local lumber yard owner — this all-brick home has been lovingly maintained by only three families. The current owners, the third family, have called it home for 50 years.
Mid-century design touches are everywhere: elongated and bay windows bring in abundant light and carry the "bringing the outside in" theme, while the living, dining, and side rooms flow together in an open layout ahead of its time. Original light fixtures, hardware, and unpainted oak, white oak, and birch woodwork abound throughout.
The main floor offers hardwood floors in a living room that is flooded with natural light, an elegant dining room with built-in cupboards and a working original chandelier, and a den addition (built by the Wickstroms) with wood paneling and built-in bookshelves — ideal as a family room or office. The kitchen features solid birch cabinets, a brand-new oven, and a lightly used dishwasher.
Upstairs, there are three bedrooms. The primary bedroom features two walk-in closets and a bay window. The second bedroom has original wallpaper, while the spacious third bedroom offers both a walk-in and cedar closet, with adjacent attic space providing potential for a second primary suite. A fourth bedroom off the kitchen is in excellent condition with gorgeous wood paneling and an original-tile 3/4 bath.
The basement recreation room, freshly painted, centers on a wood-burning fireplace with a turret-style surround and walks out to a large patio. A laundry room with commercial-grade Speed Queen units, a one-year-old furnace, a hobby room, and extra storage round out the level.
Outside, low-maintenance perennial gardens and prolific raspberry bushes (the family collected over 100 cups this past June) complement a garage that fits an SUV plus storage and a two-car driveway. The entire home — every room, closet, and cupboard — was freshly painted in summer 2026.
Just steps from Murry Field, College Park and the beloved "Village," with shops, cafés, and easy access to the U of M's St. Paul campus and transit. Come home to history, craftsmanship, and community in one of St. Paul's most storied homes.
Active
Price cut: $25K (10/13)
$675,000
1393 Keston St, Saint Paul, MN 55108
4beds
2,200sqft
Single Family
Built in 1941
8,712 Square Feet Lot
$669,000 Zestimate®
$307/sqft
$-- HOA
What's special
Architectural characterBrand-new ovenUnusually expansive yardOriginal light fixturesLightly used dishwasherTwo-car driveway
- 44 days
- 2,826
- 217
Zillow last checked:
Listing updated:
Listed by:
Colleen A. Healy 612-232-5900,
Keller Williams Integrity Realty
Source: NorthstarMLS as distributed by MLS GRID,MLS#: 7126585
Facts & features
Interior
Bedrooms & bathrooms
- Bedrooms: 4
- Bathrooms: 2
- 3/4 bathrooms: 2
Bedroom
- Area: 221 Square Feet
- Dimensions: 17x13
Bedroom 2
- Area: 110 Square Feet
- Dimensions: 11x10
Bedroom 3
- Area: 90 Square Feet
- Dimensions: 10x9
Dining room
- Area: 156 Square Feet
- Dimensions: 12x13
Family room
- Area: 345 Square Feet
- Dimensions: 15x23
Foyer
- Area: 25 Square Feet
- Dimensions: 5x5
Kitchen
- Area: 160 Square Feet
- Dimensions: 16x10
Living room
- Area: 345 Square Feet
- Dimensions: 15x23
Office
- Area: 130 Square Feet
- Dimensions: 10x13
Utility room
- Area: 345 Square Feet
- Dimensions: 15x23
Heating
- Forced Air
Cooling
- None
Appliances
- Included: Chandelier, Dishwasher, Dryer, Gas Water Heater, Microwave, Refrigerator, Washer
- Laundry: In Basement, Laundry Room
Features
- Basement: Block,Full
- Has fireplace: No
- Fireplace features: Brick, Decorative, Family Room, Wood Burning
Interior area
- Total structure area: 2,200
- Total interior livable area: 2,200 sqft
- Finished area above ground: 1,734
- Finished area below ground: 466
Property
Parking
- Total spaces: 1
- Parking features: Attached, Asphalt
- Attached garage spaces: 1
Accessibility
- Accessibility features: None
Features
- Levels: Two
- Stories: 2
- Patio & porch: Patio
- Pool features: None
Lot
- Size: 8,712 Square Feet
- Dimensions: 133 x 43 x 108 x 119
- Features: Near Public Transit, Corner Lot, Tree Coverage - Heavy
Details
- Foundation area: 1301
- Parcel number: 202923310044
- Zoning description: Residential-Single Family
Construction
Type & style
- Home type: SingleFamily
- Property subtype: Single Family
Materials
- Block, Brick, Frame
- Roof: Age Over 8 Years,Asphalt
Condition
- New construction: No
- Year built: 1941
Utilities & green energy
- Electric: Circuit Breakers, Power Company: Xcel Energy
- Gas: Electric, Natural Gas
- Sewer: City Sewer - In Street
- Water: City Water/Connected
Community & HOA
Community
- Subdivision: St Anthony Park North
HOA
- Has HOA: No
Location
- Region: Saint Paul
Financial & listing details
- Price per square foot: $307/sqft
- Tax assessed value: $567,100
- Annual tax amount: $9,502
- Date on market: 9/9/2026
Estimated market value
$669,000
$636,000 - $702,000
$2,971/mo
Price history
| Date | Event | Price |
|---|---|---|
| 10/13/2026 | Price change | $675,000-3.6%$307/sqft |
Source:  NorthstarMLS as distributed by MLS GRID #7126585 Report a problem | ||
| 9/22/2026 | Price change | $700,000-6.7%$318/sqft |
Source: NorthstarMLS as distributed by MLS GRID #7126585 Report a problem | ||
| 9/9/2026 | Listed for sale | $750,000+295.3%$341/sqft |
Source: NorthstarMLS as distributed by MLS GRID #7126585 Report a problem | ||
| 12/21/2020 | Sold | $189,736$86/sqft |
Source: Public Record Report a problem | ||
Public tax history
| Year | Property taxes | Tax assessment |
|---|---|---|
| 2026 | $9,888 +4.1% | $567,100 +3.5% |
| 2025 | $9,502 +7.9% | $547,800 -1.9% |
| 2024 | $8,806 +11.3% | $558,600 -0.3% |
| 2023 | $7,912 +5.6% | $560,400 +11.1% |
| 2022 | $7,494 +6.6% | $504,600 +8.8% |
| 2021 | $7,032 -9.5% | $463,600 +2.7% |
| 2020 | $7,773 +7.5% | $451,200 +9.5% |
| 2019 | $7,231 | $412,100 |
| 2018 | $7,231 -1.1% | $412,100 -6.9% |
| 2017 | $7,314 | $442,800 |
| 2016 | $7,314 +24.1% | -- |
| 2015 | $5,894 -7.2% | $354,600 |
| 2014 | $6,354 -7.7% | -- |
| 2013 | $6,884 +2.3% | -- |
| 2012 | $6,728 +12.7% | -- |
| 2011 | $5,968 | -- |
| 2010 | -- | -- |
| 2009 | $4,944 +2.9% | -- |
| 2008 | $4,806 +1.7% | -- |
| 2007 | $4,726 +13% | -- |
| 2006 | $4,184 +19.9% | -- |
| 2005 | $3,490 -0.3% | -- |
| 2004 | $3,502 +8.2% | -- |
| 2003 | $3,236 +14.3% | -- |
| 2002 | $2,830 -24% | -- |
| 2001 | $3,722 +15.8% | -- |
| 2000 | $3,213 | -- |
Find assessor info on the county website
Monthly payment
Est. payment
Payment breakdown
Explore the cost of this home by adjusting the details. Changes won't be saved.Climate risks
Neighborhood: St. Anthony Park


Similar homes
- $525,0004 bd3 ba2.1k sqft705 Wheelock Pkwy W, Saint Paul, MN 55117For Sale

 MLS ID #7163240, Dan Duddingston, Engel & Volkers Minneapolis. NorthstarMLS as distributed by MLS GRID
- $599,9004 bd3 ba2.1k sqft2016 Laurel Ave, Saint Paul, MN 55104For Sale
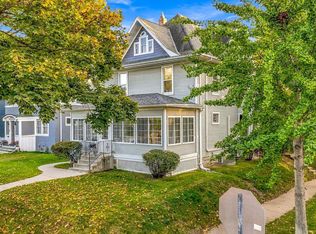 MLS ID #7159754, Martin P. Morgan, Morgan And Trust Realty. NorthstarMLS as distributed by MLS GRID
- $620,0003 bd3 ba2.7k sqft1843 Colvin Ave, Saint Paul, MN 55116For Sale
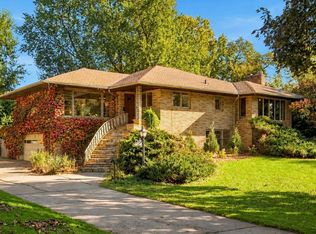 MLS ID #7151453, Casey Golden, Coldwell Banker Realty - Lakes. NorthstarMLS as distributed by MLS GRID
- $700,0004 bd3 ba2.6k sqft1089 Lincoln Ave, Saint Paul, MN 55105For Sale
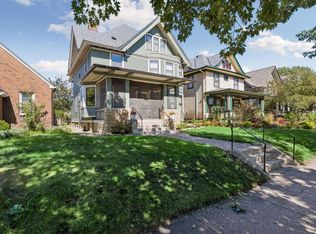 MLS ID #7160901, Timothy Beduhn, Coldwell Banker Realty. NorthstarMLS as distributed by MLS GRID
- $725,0004 bd3 ba2.4k sqft997 Lincoln Ave, Saint Paul, MN 55105For SaleMLS ID #7138467, Abe Gleeson, Coldwell Banker Realty. NorthstarMLS as distributed by MLS GRID
- $349,9003 bd2 ba1.6k sqft1114 Gibbs Ave, Saint Paul, MN 55108For SaleMLS ID #7103234, Christopher A Deming, RE/MAX Results. NorthstarMLS as distributed by MLS GRID
- $589,9004 bd3 ba2.7k sqft2307 McKinley St NE, Minneapolis, MN 55418For SaleMLS ID #7157969, Lonny L Mossengren, Exit Realty Nexus. NorthstarMLS as distributed by MLS GRID
- $699,0004 bd2 ba2.3k sqft2911 W 54th St, Minneapolis, MN 55410For SaleMLS ID #7134789, Ellyn Sternberg, Edina Realty, Inc.. NorthstarMLS as distributed by MLS GRID
- $525,0004 bd4 ba2.4k sqft739 10th St NW, New Brighton, MN 55112For SaleMLS ID #7129504, Vicky Biren, The Biren Realty Group. NorthstarMLS as distributed by MLS GRID
- $650,0004 bd3 ba2.8k sqft360 Quail Rd, White Bear Lake, MN 55110For SaleMLS ID #7159917, Mark Ashby, Edina Realty, Inc.. NorthstarMLS as distributed by MLS GRID
- $550,0003 bd2 ba2k sqft2410 35th Ave S, Minneapolis, MN 55406For SaleMLS ID #7156137, Susan Lindstrom, Edina Realty, Inc.. NorthstarMLS as distributed by MLS GRID
- $649,9004 bd2 ba2k sqft3001 47th St W, Minneapolis, MN 55410For SaleMLS ID #7153982, John E Parker, Coldwell Banker Realty - Lakes. NorthstarMLS as distributed by MLS GRID
- $757,0004 bd2 ba2.7k sqft3904 Williston Rd, Minnetonka, MN 55345For SaleMLS ID #7097849, Ann Laurent, Coldwell Banker Realty - Lakes. NorthstarMLS as distributed by MLS GRID
- $674,9004 bd2 ba2.4k sqft4331 Chowen Ave S, Minneapolis, MN 55410For SaleMLS ID #7151449, Michael S DePesa, Edina Realty, Inc.. NorthstarMLS as distributed by MLS GRID
- $489,9004 bd3 ba2k sqft92 Orlin Ave SE, Minneapolis, MN 55414For SaleMLS ID #7145100, Kane Loukas, Wellspring Real Estate LLC. NorthstarMLS as distributed by MLS GRID
- $665,0003 bd2 ba1.9k sqft4733 Bryant Ave S, Minneapolis, MN 55419For SaleMLS ID #7127758, Heidi Barcelow, Edina Realty, Inc.. NorthstarMLS as distributed by MLS GRID
- $599,9003 bd2 ba2.3k sqft3147 Webster Ave S, Saint Louis Park, MN 55416For SaleMLS ID #7158623, AJ Pettersen, Pemberton RE. NorthstarMLS as distributed by MLS GRID
- $749,9003 bd2 ba2.3k sqft1948 Drew Ave S, Minneapolis, MN 55416For SaleMLS ID #7087411, Michael S DePesa, Edina Realty, Inc.. NorthstarMLS as distributed by MLS GRID
- $675,0004 bd2 ba3.1k sqft4354 Harriet Ave, Minneapolis, MN 55409For SaleMLS ID #7143305, Kris Lindahl, Kris Lindahl Real Estate. NorthstarMLS as distributed by MLS GRID
- $349,0004 bd2 ba1.8k sqft1595 Maywood St, Saint Paul, MN 55117For SaleMLS ID #7128101, Cheryl J. Larson, eXp Realty. NorthstarMLS as distributed by MLS GRID
