Tucked away on Colvin, this 1958 midcentury rambler sits in a quiet pocket of Highland Park where the streets wind and meander. With three bedrooms, three bathrooms, and 2,733 finished square feet, the home offers two spacious living areas filled with character. Original woodwork and built-ins showcase its midcentury charm, while large picture windows bring in natural light and frame views of the private, oversized 0.3-acre yard and wooded street, where wildlife often makes an appearance.
Original bathroom tilework adds vintage appeal, while a mix of new flooring, original slate, and parquet complements the home’s distinctive style. A new dishwasher, newer roof (2023), and newer mechanicals (2020) provide practical updates. With room to add your own vision and upgrades, this is a fantastic opportunity create your dream home in a neighborhood that will support the post renovation value.
Active
$620,000
1843 Colvin Ave, Saint Paul, MN 55116
3beds
2,733sqft
Single Family
Built in 1953
0.29 Acres Lot
$614,300 Zestimate®
$227/sqft
$-- HOA
What's special
- 19 days
- 3,198
- 291
Likely to sell faster than
Zillow last checked:
Listing updated:
Listed by:
Casey Golden 651-353-0752,
Coldwell Banker Realty - Lakes,
Andrew Shields 651-503-8987
Source: NorthstarMLS as distributed by MLS GRID,MLS#: 7151453
Facts & features
Interior
Bedrooms & bathrooms
- Bedrooms: 3
- Bathrooms: 3
- Full bathrooms: 1
- 3/4 bathrooms: 2
Bedroom
- Level: Main
- Area: 182 Square Feet
- Dimensions: 14x13
Bedroom 2
- Level: Lower
- Area: 247 Square Feet
- Dimensions: 19x13
Bedroom 3
- Level: Lower
- Area: 216 Square Feet
- Dimensions: 24x9
Primary bathroom
- Level: Main
- Area: 59.5 Square Feet
- Dimensions: 7x8.5
Bathroom
- Level: Main
- Area: 51 Square Feet
- Dimensions: 6x8.5
Bathroom
- Level: Lower
- Area: 36 Square Feet
- Dimensions: 4x9
Dining room
- Level: Main
- Area: 168 Square Feet
- Dimensions: 14x12
Family room
- Level: Main
- Area: 360 Square Feet
- Dimensions: 24x15
Foyer
- Level: Main
- Area: 57.5 Square Feet
- Dimensions: 11.5x5
Kitchen
- Level: Main
- Area: 312 Square Feet
- Dimensions: 24x13
Laundry
- Level: Main
- Area: 63 Square Feet
- Dimensions: 7x9
Living room
- Level: Main
- Area: 299 Square Feet
- Dimensions: 23x13
Heating
- Forced Air
Cooling
- Central Air
Appliances
- Included: Cooktop, Dishwasher, Dryer, Exhaust Fan, Freezer, Gas Water Heater, Indoor Grill, Refrigerator, Wall Oven, Washer
- Laundry: Laundry Room, Main Level
Features
- Basement: Block,Daylight,Egress Window(s),Finished,Partially Finished,Tile Shower
- Number of fireplaces: 1
- Fireplace features: Brick, Masonry, Living Room
Interior area
- Total structure area: 3,645
- Total interior livable area: 2,733 sqft
- Finished area above ground: 1,860
- Finished area below ground: 873
Property
Parking
- Total spaces: 2
- Parking features: Attached, Concrete, Garage Door Opener, Tuckunder Garage
- Attached garage spaces: 2
- Has uncovered spaces: Yes
- Details: Garage Dimensions (22.5x24.5), Garage Door Height (7), Garage Door Width (16)
Accessibility
- Accessibility features: None
Features
- Levels: One
- Stories: 1
- Pool features: None
- Fencing: Chain Link,Full,Other,Privacy
Lot
- Size: 0.29 Acres
- Dimensions: 82 x 149 x 80 x 163
- Features: Tree Coverage - Medium
Details
- Foundation area: 1860
- Parcel number: 162823430006
- Zoning description: Residential-Single Family
Construction
Type & style
- Home type: SingleFamily
- Property subtype: Single Family
Materials
- Block, Brick, Frame
- Roof: Age 8 Years or Less,Asphalt
Condition
- New construction: No
- Year built: 1953
Utilities & green energy
- Electric: Fuses, Power Company: Xcel Energy
- Gas: Electric, Natural Gas
- Sewer: City Sewer/Connected
- Water: City Water/Connected
Community & HOA
Community
- Subdivision: Edgcumbe Heights
HOA
- Has HOA: No
Location
- Region: Saint Paul
Financial & listing details
- Price per square foot: $227/sqft
- Tax assessed value: $566,400
- Annual tax amount: $10,658
- Date on market: 10/20/2026
Estimated market value
$614,300
$584,000 - $645,000
$3,673/mo
Price history
| Date | Event | Price |
|---|---|---|
| 10/21/2026 | Listed for sale | $620,000+53.1%$227/sqft |
Source:  NorthstarMLS as distributed by MLS GRID #7151453 Report a problem | ||
| 9/8/2016 | Sold | $405,000-5.8%$148/sqft |
Source: NorthstarMLS as distributed by MLS GRID #4700780 Report a problem | ||
| 4/13/2016 | Listed for sale | $429,900-2.1%$157/sqft |
Source: LaBelle Real Estate Group #4700780 Report a problem | ||
| 9/30/2013 | Listing removed | $439,000$161/sqft |
Source: Coldwell Banker Burnet - Highland Park #4402200 Report a problem | ||
| 8/22/2013 | Price change | $439,000-4.4%$161/sqft |
Source: Coldwell Banker Burnet - Highland Park #4402200 Report a problem | ||
| 8/16/2013 | Listed for sale | $459,000$168/sqft |
Source: Coldwell Banker Burnet #4366395 Report a problem | ||
| 6/23/2013 | Listing removed | $459,000$168/sqft |
Source: Coldwell Banker Burnet - Highland Park #4366395 Report a problem | ||
| 6/14/2013 | Price change | $459,000-3.4%$168/sqft |
Source: Coldwell Banker Burnet - Highland Park #4366395 Report a problem | ||
| 5/14/2013 | Listed for sale | $475,000+0.2%$174/sqft |
Source: Coldwell Banker Burnet - Highland Park #4366395 Report a problem | ||
| 4/23/2009 | Listing removed | $473,900$173/sqft |
Source: NRT Minneapolis #3643444 Report a problem | ||
| 11/2/2008 | Price change | $473,900-3.1%$173/sqft |
Source: NRT Minneapolis #3603333 Report a problem | ||
| 10/1/2008 | Listed for sale | $489,000$179/sqft |
Source: NRT Minneapolis #3603333 Report a problem | ||
Public tax history
| Year | Property taxes | Tax assessment |
|---|---|---|
| 2026 | $10,658 +5% | $566,400 -3.1% |
| 2025 | $10,146 +18.7% | $584,500 +2.4% |
| 2024 | $8,550 -7.9% | $570,800 +5.7% |
| 2023 | $9,280 +13.5% | $540,100 -5.5% |
| 2022 | $8,178 +13.6% | $571,600 +15.6% |
| 2021 | $7,200 -10.8% | $494,600 +7.1% |
| 2020 | $8,071 +14.3% | $462,000 +12.4% |
| 2019 | $7,063 | $411,000 |
| 2018 | $7,063 -1.2% | $411,000 -5% |
| 2017 | $7,146 | $432,600 |
| 2016 | $7,146 -1.1% | -- |
| 2015 | $7,222 +1.2% | $435,600 |
| 2014 | $7,134 -3.5% | -- |
| 2013 | $7,392 +8.3% | -- |
| 2012 | $6,828 -2.6% | -- |
| 2011 | $7,010 | -- |
| 2010 | -- | -- |
| 2009 | $6,390 +1.1% | -- |
| 2008 | $6,322 +7.7% | -- |
| 2007 | $5,868 +13.3% | -- |
| 2006 | $5,178 +16.6% | -- |
| 2005 | $4,440 +3.8% | -- |
| 2004 | $4,278 +3.7% | -- |
| 2003 | $4,126 +14.5% | -- |
| 2002 | $3,604 -26.6% | -- |
| 2001 | $4,908 +9.9% | -- |
| 2000 | $4,468 | -- |
Find assessor info on the county website
Monthly payment
Est. payment
Payment breakdown
Explore the cost of this home by adjusting the details. Changes won't be saved.Climate risks
Neighborhood: Highland
Similar homes
- $624,9004 bd3 ba2k sqft1663 Berkeley Ave, Saint Paul, MN 55105For Sale
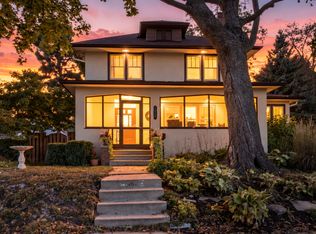
 MLS ID #7155110, Susan M. Johnson, Coldwell Banker Realty. NorthstarMLS as distributed by MLS GRID
- $524,9504 bd3 ba2.7k sqft832 Wagon Wheel Trl, Mendota Heights, MN 55120For Sale
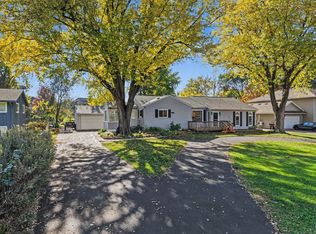 MLS ID #7166746, The Jason Gorman Real Estate Team, Keller Williams Premier Realty. NorthstarMLS as distributed by MLS GRID
- $650,0004 bd2 ba2.3k sqft5708 Bernard Pl, Edina, MN 55436For Sale
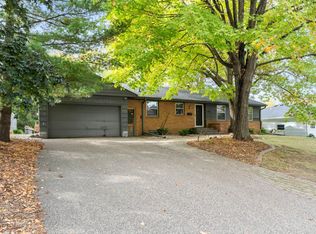 MLS ID #7163319, Desrochers Realty Group, eXp Realty. NorthstarMLS as distributed by MLS GRID
- $529,0004 bd2 ba2.8k sqft823 Cottage Ave W, Saint Paul, MN 55117For Sale
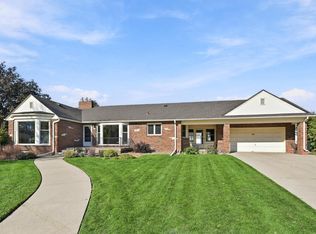 MLS ID #7160162, Ben Yost, REMAX Results. NorthstarMLS as distributed by MLS GRID
- $450,0004 bd2 ba2.3k sqft657 Delaware Ave, Saint Paul, MN 55107For SaleMLS ID #7169680, Michael R. Distad, Coldwell Banker Realty. NorthstarMLS as distributed by MLS GRID
- $675,0004 bd2 ba2.3k sqft2911 W 54th St, Minneapolis, MN 55410For SaleMLS ID #7166541, Ellyn Sternberg, Edina Realty, Inc.. NorthstarMLS as distributed by MLS GRID
- $600,0004 bd3 ba2.5k sqft5442 Mayview Rd, Minnetonka, MN 55345For SaleMLS ID #7101363, Stephanie J Adams, Edina Realty, Inc.. NorthstarMLS as distributed by MLS GRID
- $619,9005 bd3 ba3.3k sqft2212 Mary Hills Dr, Golden Valley, MN 55422For SaleMLS ID #7138221, Tyler M Santos, Real Broker, LLC. NorthstarMLS as distributed by MLS GRID
- $599,9003 bd2 ba2.3k sqft3147 Webster Ave S, Saint Louis Park, MN 55416For SaleMLS ID #7158623, AJ Pettersen, Pemberton RE. NorthstarMLS as distributed by MLS GRID
- $650,0004 bd4 ba3.4k sqft6401 Timber Rdg, Edina, MN 55439For SaleMLS ID #7135322, Jan E Anderson, Edina Realty, Inc.. NorthstarMLS as distributed by MLS GRID
- $695,0005 bd3 ba2.8k sqft2631 Burd Pl, Saint Louis Park, MN 55426For SaleMLS ID #7154887, Megan Hoeben, RE/MAX Results. NorthstarMLS as distributed by MLS GRID
- $674,9004 bd2 ba2.3k sqft5348 Russell Ave S, Minneapolis, MN 55410For SaleMLS ID #7055930, Calise Inman, Pemberton RE. NorthstarMLS as distributed by MLS GRID
- $514,0004 bd2 ba2.1k sqft709 E 61st St, Minneapolis, MN 55417For SaleMLS ID #7156476, Joe S Maselter, Pemberton RE. NorthstarMLS as distributed by MLS GRID
- $675,0004 bd3 ba3.2k sqft8281 Deer Pond Trl N, Lake Elmo, MN 55042For SaleMLS ID #7165240, Stephanie Checkley, Keller Williams Premier Realty. NorthstarMLS as distributed by MLS GRID
- $449,9004 bd3 ba2.4k sqft620 Riviera Dr, New Brighton, MN 55112For SaleMLS ID #7166267, Ryan M Platzke, Coldwell Banker Realty - Southwest Regional. NorthstarMLS as distributed by MLS GRID
- $699,9004 bd2 ba2.3k sqft4000 Abbott Ave S, Minneapolis, MN 55410For SaleMLS ID #7144299, Budd Batterson, Edina Realty, Inc.. NorthstarMLS as distributed by MLS GRID
- $799,0004 bd4 ba3.6k sqft6949 Southdale Rd, Edina, MN 55435For SaleMLS ID #7165677, Stephanie Chandler Group, Compass. NorthstarMLS as distributed by MLS GRID
- $385,0003 bd2 ba2.2k sqft5124 45th Ave S, Minneapolis, MN 55417For SaleMLS ID #7142593, Melissa P Vilett, Coldwell Banker Realty. NorthstarMLS as distributed by MLS GRID
- $429,9004 bd2 ba2.2k sqft848 Sandhurst Dr W, Roseville, MN 55113For SaleMLS ID #7167235, Brett Gronquist, TheMLSonline.com, Inc.. NorthstarMLS as distributed by MLS GRID
- $549,0004 bd3 ba2.1k sqft4100 Xenwood Ave S, Saint Louis Park, MN 55416For SaleMLS ID #7159373, Sheryl Petrashek, RE/MAX Results. NorthstarMLS as distributed by MLS GRID
