Rich in character and architectural charm, this inviting Macalester Groveland home showcases the craftsmanship and details that make this home so special. From the spacious and welcoming front porch and mature shade tree to the warm hardwood floors and beautifully detailed woodwork, this property offers a distinctiveness history and timeless appeal. Inside, you'll find gorgeous wood trim, distinctive beamed ceilings, an impressive built-in buffet that serves as a stunning focal point as well as gorgeous stairway woodwork. The spacious living areas offer plenty of room to gather, entertain, or simply enjoy the warmth and character of the home. A charming fireplace adds to the inviting atmosphere, while abundant windows bring natural light into the interior. Glass paneled doors flanking both sides of the fireplace lead to a delightful tuckaway sunroom.
Spacious kitchen opens to a back family room, overlooking the beautiful back yard. Main level also offers a laundry closet as well as a ¾ bathroom with shower. Four upper-level bedrooms.
Outside you'll find established landscaping, mature trees, and a welcoming front walk create wonderful curb appeal. Large back yard and 2+ car garage, back yard patio. Whether you appreciate historic architecture, original craftsmanship, or the opportunity to make a character-filled home your own, this home is a rare opportunity in a lovely neighborhood. Walkable to restaurants, shopping, coffee shops and more! Conveniently located midway between downtown Minneapolis and St Paul.
Active
$624,900
1663 Berkeley Ave, Saint Paul, MN 55105
4beds
2,035sqft
Single Family
Built in 1926
7,535 Square Feet Lot
$644,200 Zestimate®
$307/sqft
$-- HOA
What's special
- 1 day
- 616
- 63
Zillow last checked:
Listing updated:
Listed by:
Susan M. Johnson 651-329-1264,
Coldwell Banker Realty
Source: NorthstarMLS as distributed by MLS GRID,MLS#: 7155110
Facts & features
Interior
Bedrooms & bathrooms
- Bedrooms: 4
- Bathrooms: 3
- Full bathrooms: 1
- 3/4 bathrooms: 1
- 1/2 bathrooms: 1
Bedroom
- Level: Upper
- Area: 163.2 Square Feet
- Dimensions: 13.6x12.0
Bedroom 2
- Level: Upper
- Area: 126.72 Square Feet
- Dimensions: 13.2x9.6
Bedroom 3
- Level: Upper
- Area: 108.12 Square Feet
- Dimensions: 10.6x10.2
Bedroom 4
- Level: Upper
- Area: 90 Square Feet
- Dimensions: 10x9
Dining room
- Level: Main
- Area: 163.48 Square Feet
- Dimensions: 13.4x12.2
Family room
- Level: Main
- Area: 182.85 Square Feet
- Dimensions: 11.5x15.9
Kitchen
- Level: Main
- Area: 284.33 Square Feet
- Dimensions: 15.7x18.11
Living room
- Level: Main
- Area: 219.71 Square Feet
- Dimensions: 17.3x12.7
Porch
- Level: Main
- Area: 191.97 Square Feet
- Dimensions: 27x7.11
Sun room
- Level: Main
- Area: 109.22 Square Feet
- Dimensions: 8.6x12.7
Heating
- Hot Water
Cooling
- None
Appliances
- Included: Cooktop, Dishwasher, Microwave, Refrigerator, Stainless Steel Appliance(s), Wall Oven
- Laundry: In Hall, Main Level
Features
- Basement: Block
- Number of fireplaces: 1
- Fireplace features: Living Room
Interior area
- Total structure area: 3,333
- Total interior livable area: 2,035 sqft
- Finished area above ground: 2,035
- Finished area below ground: 0
Property
Parking
- Total spaces: 2
- Parking features: Detached Garage
- Garage spaces: 2
Accessibility
- Accessibility features: None
Features
- Levels: Two
- Stories: 2
- Patio & porch: Enclosed, Front Porch, Patio, Screened
- Fencing: Partial
Lot
- Size: 7,535 Square Feet
- Dimensions: 60 x 126
- Features: Near Public Transit, Tree Coverage - Light
Details
- Foundation area: 1298
- Parcel number: 092823110033
- Zoning description: Residential-Single Family
Construction
Type & style
- Home type: SingleFamily
- Property subtype: Single Family
Materials
- Concrete
- Roof: Age Over 8 Years,Asphalt
Condition
- New construction: No
- Year built: 1926
Utilities & green energy
- Electric: Power Company: Xcel Energy
- Gas: Natural Gas
- Sewer: City Sewer/Connected
- Water: City Water/Connected
Community & HOA
Community
- Subdivision: Macalester Villas
HOA
- Has HOA: No
Location
- Region: Saint Paul
Financial & listing details
- Price per square foot: $307/sqft
- Tax assessed value: $576,200
- Annual tax amount: $11,272
- Date on market: 10/23/2026
- Road surface type: Paved
Estimated market value
$644,200
$586,000 - $702,000
$3,749/mo
Price history
| Date | Event | Price |
|---|---|---|
| 10/25/2026 | Listed for sale | $624,900+267.6%$307/sqft |
Source:  NorthstarMLS as distributed by MLS GRID #7155110 Report a problem | ||
| 12/7/1993 | Sold | $170,000$84/sqft |
Source: Agent Provided Report a problem | ||
Public tax history
| Year | Property taxes | Tax assessment |
|---|---|---|
| 2026 | $11,272 +13.7% | $576,200 -2.7% |
| 2025 | $9,918 +14.1% | $591,900 +6.6% |
| 2024 | $8,696 -7.1% | $555,500 +5.3% |
| 2023 | $9,358 +14.5% | $527,400 -4.9% |
| 2022 | $8,174 +2.2% | $554,400 +17.2% |
| 2021 | $8,000 +1% | $472,900 -1.1% |
| 2020 | $7,922 +9.9% | $478,400 +2.9% |
| 2019 | $7,211 | $464,900 |
| 2018 | $7,211 -9.8% | $464,900 +5.3% |
| 2017 | $7,992 | $441,600 |
| 2016 | $7,992 +7.3% | -- |
| 2015 | $7,450 +1.4% | $410,900 |
| 2014 | $7,350 -8.4% | -- |
| 2013 | $8,028 +0.1% | -- |
| 2012 | $8,016 +16.3% | -- |
| 2011 | $6,890 | -- |
| 2010 | -- | -- |
| 2009 | $5,494 +2.5% | -- |
| 2008 | $5,362 +0.3% | -- |
| 2007 | $5,346 +17.9% | -- |
| 2006 | $4,534 +18.9% | -- |
| 2005 | $3,814 -0.4% | -- |
| 2004 | $3,830 +9.1% | -- |
| 2003 | $3,512 +15.8% | -- |
| 2002 | $3,034 -25.6% | -- |
| 2001 | $4,078 +12.9% | -- |
| 2000 | $3,613 | -- |
Find assessor info on the county website
Monthly payment
Est. payment
Payment breakdown
Explore the cost of this home by adjusting the details. Changes won't be saved.Climate risks
Neighborhood: Macalester-Groveland

Similar homes
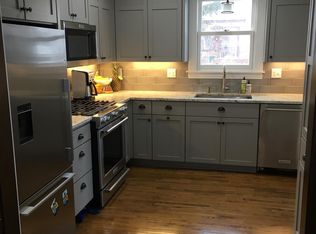
- $615,0003 bd2 ba1.9k sqft377 Woodlawn Ave, Saint Paul, MN 55105For Sale

 MLS ID #7164560, James Burton, Coldwell Banker Realty. NorthstarMLS as distributed by MLS GRID
- $599,9003 bd4 ba2.5k sqft1998 James Ave, Saint Paul, MN 55105For Sale
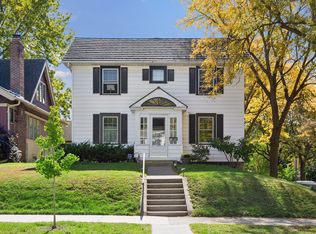 MLS ID #7162532, Ray B. Hitchcock, Edina Realty, Inc.. NorthstarMLS as distributed by MLS GRID
- $585,0003 bd2 ba1.7k sqft2194 Stanford Ave, Saint Paul, MN 55105For Sale
 MLS ID #7161109, Bradley E. Pihlstrom, Edina Realty, Inc.. NorthstarMLS as distributed by MLS GRID
- $495,0004 bd3 ba2.1k sqft2073 Carroll Ave, Saint Paul, MN 55104For Sale
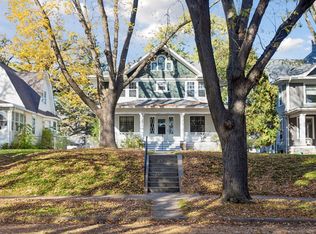 MLS ID #7149224, Barb Davis 612-554-0994, Coldwell Banker Realty - Lakes. NorthstarMLS as distributed by MLS GRID
- $599,9004 bd3 ba2.1k sqft2016 Laurel Ave, Saint Paul, MN 55104For SaleMLS ID #7159754, Martin P. Morgan, Morgan And Trust Realty. NorthstarMLS as distributed by MLS GRID
- $620,0003 bd3 ba2.7k sqft1843 Colvin Ave, Saint Paul, MN 55116For SaleMLS ID #7151453, Casey Golden, Coldwell Banker Realty - Lakes. NorthstarMLS as distributed by MLS GRID
- $625,0004 bd3 ba2.4k sqft671 Josephine Pl, Saint Paul, MN 55116For SaleMLS ID #7126940, Michael R. Distad, Coldwell Banker Realty. NorthstarMLS as distributed by MLS GRID
- $625,0005 bd2 ba2.4k sqft820 Osceola Ave, Saint Paul, MN 55105For SaleMLS ID #7140204, Barbara Kampf, GRI, Edina Realty, Inc.. NorthstarMLS as distributed by MLS GRID
- $700,0004 bd3 ba2.6k sqft1089 Lincoln Ave, Saint Paul, MN 55105For SaleMLS ID #7160901, Timothy Beduhn, Coldwell Banker Realty. NorthstarMLS as distributed by MLS GRID
- $595,0003 bd2 ba2.1k sqft1753 Bayard Ave, Saint Paul, MN 55116For SaleMLS ID #7157667, Kate Hyland, Anderson Realty. NorthstarMLS as distributed by MLS GRID
- $634,9905 bd3 ba2.8k sqft993 Fairmount Ave, Saint Paul, MN 55105For SaleMLS ID #7115518, Taylor Doolittle, RE/MAX Results. NorthstarMLS as distributed by MLS GRID
- $500,0004 bd3 ba2.4k sqft1977 Grand Ave, Saint Paul, MN 55105For SaleMLS ID #7153366, Nestor Arguello, Edina Realty, Inc.. NorthstarMLS as distributed by MLS GRID
- $599,9004 bd2 ba2.4k sqft552 Fairview Ave S, Saint Paul, MN 55116For SaleMLS ID #7145453, Matthew L. Rich, LPT Realty, LLC. NorthstarMLS as distributed by MLS GRID
- $519,0003 bd2 ba1.7k sqft1378 Juliet Ave, Saint Paul, MN 55105For SaleMLS ID #7151691, Steve Koleno, Beycome Brokerage Realty LLC. NorthstarMLS as distributed by MLS GRID
- $699,0004 bd2 ba1.8k sqft1161 Goodrich Ave, Saint Paul, MN 55105For SaleMLS ID #7103285, Travis Sagedahl, Sagedahl Realty. NorthstarMLS as distributed by MLS GRID
- $675,0003 bd2 ba2.1k sqft1787 Hillcrest Ave, Saint Paul, MN 55116For SaleMLS ID #7159583, William B. Glendenning, Edina Realty, Inc.. NorthstarMLS as distributed by MLS GRID
- $650,0004 bd3 ba2.9k sqft2012 Selby Ave, Saint Paul, MN 55104For SaleMLS ID #7130313, Krystal Queen-Sullivan, Edina Realty, Inc.. NorthstarMLS as distributed by MLS GRID
- $494,9003 bd2 ba1.6k sqft442 Mount Curve Blvd, Saint Paul, MN 55105For SaleMLS ID #7159156, Patrick Aylward, RE/MAX Results. NorthstarMLS as distributed by MLS GRID
- $454,0005 bd2 ba2.3k sqft176 Fairview Ave S, Saint Paul, MN 55105For SaleMLS ID #7153928, Jason P Stockwell, eXp Realty. NorthstarMLS as distributed by MLS GRID
- $565,0004 bd2 ba3k sqft1432 Goodrich Ave, Saint Paul, MN 55105For SaleMLS ID #7130517, TJ Pierret, Coldwell Banker Realty. NorthstarMLS as distributed by MLS GRID
