Video and interactive floor plan tour in virtual tour link. Perfectly situated on a prominent corner lot in the highly sought-after Summit Hill neighborhood. This extensively renovated home showcases luxury finishes, thoughtful design, and an exceptional location directly across from Saint Paul Academy's Lower School (K-5) and adjacent to a quiet dead-end street. Walking distance to Grand Avenue's amazing shops, restaurants, coffee shops and a grocery store. The west-facing home captures beautiful Minnesota sunsets, while the partially fenced backyard provides a private outdoor retreat. The expansive school grounds across the street create a unique extension of the neighborhood.
Inside, the home has been completely reimagined with exceptional craftsmanship and designer finishes. The open-concept kitchen, dining, and living spaces are filled with natural light and flow seamlessly to a spacious deck overlooking the backyard, creating an ideal setting for both everyday living and entertaining. At the heart of the home is a stunning kitchen featuring a 6' x 3' Carrara Roma quartz island, a dedicated coffee bar, premium GE Café stainless steel appliances, and beautifully crafted shaker-style cabinetry with soft-close doors and drawers that blend timeless style with modern functionality.
The upper level offers three bedrooms, including a spacious primary suite with a shared ensuite bathroom. Rich new hardwood flooring extends throughout the upper level and continues down the stairways, adding warmth and sophistication to the home's design. The lower level features a generous family room, fourth bedroom, office, laundry room, and a beautifully appointed bathroom complete with a walk-in tiled shower and heated tile floors, creating an ideal guest suite, private retreat, or flexible living space.
Every detail reflects the quality of this renovation. New trim, solid-core interior and closet doors, LED lighting, outlets, switches, and fresh paint throughout create a cohesive custom finish from top to bottom. Each material and finish was thoughtfully selected to deliver a timeless, move-in-ready home with lasting quality and attention to detail.
The exterior is equally impressive, featuring durable James Hardie® siding, brand-new gutters with Gutter Helmet protection. A rare 3-car garage (38' x 24') offers exceptional storage and flexibility, while its expansive rooftop deck has become a favorite gathering space with endless possibilities for outdoor entertaining. Potential for a rooftop greenhouse or a future three-season retreat.
Offering luxury finishes, modern functionality, and an unbeatable Summit Hill location, this is a rare opportunity to own a truly turnkey home.
Some photos are virtually staged. The garage rooftop has some virtual images of what it could look like.
Check out the video tour and interactive floor plan in the virtual tour link.
Active
Price cut: $10K (8/14)
$719,325
1161 Goodrich Ave, Saint Paul, MN 55105
4beds
1,850sqft
Single Family
Built in 1974
7,492 Square Feet Lot
$707,500 Zestimate®
$389/sqft
$-- HOA
What's special
Luxury finishesFourth bedroomProminent corner lotFresh paint throughoutLed lighting outlets switchesLaundry roomGenerous family room
- 66 days
- 588
- 15
Zillow last checked:
Listing updated:
Listed by:
Travis Sagedahl 612-325-5360,
Sagedahl Realty
Source: NorthstarMLS as distributed by MLS GRID,MLS#: 7103285
Facts & features
Interior
Bedrooms & bathrooms
- Bedrooms: 4
- Bathrooms: 2
- Full bathrooms: 1
- 3/4 bathrooms: 1
Bedroom
- Level: Upper
- Area: 126 Square Feet
- Dimensions: 12.6 x 10
Bedroom 2
- Level: Upper
- Area: 108 Square Feet
- Dimensions: 12 x 09
Bedroom 3
- Level: Upper
- Area: 86.4 Square Feet
- Dimensions: 9.6 x 09
Bedroom 4
- Level: Lower
- Area: 110 Square Feet
- Dimensions: 11 x 10
Bathroom
- Level: Upper
- Area: 70 Square Feet
- Dimensions: 10 x 07
Bathroom
- Level: Lower
- Area: 45 Square Feet
- Dimensions: 09 x 05
Deck
- Level: Upper
- Area: 120 Square Feet
- Dimensions: 12 x 10
Dining room
- Level: Upper
- Area: 154 Square Feet
- Dimensions: 14 x 11
Kitchen
- Level: Upper
- Area: 176 Square Feet
- Dimensions: 16 x 11
Laundry
- Level: Lower
- Area: 66 Square Feet
- Dimensions: 11 x 6
Living room
- Level: Lower
- Area: 432 Square Feet
- Dimensions: 24 x 18
Office
- Level: Lower
- Area: 80 Square Feet
- Dimensions: 10 x 08
Patio
- Level: Lower
- Area: 120 Square Feet
- Dimensions: 24 x 05
Heating
- Forced Air
Cooling
- Central Air
Appliances
- Included: Dishwasher, Dryer, ENERGY STAR Qualified Appliances, Exhaust Fan, Gas Water Heater, Microwave, Range, Refrigerator, Stainless Steel Appliance(s), Washer
- Laundry: In Basement, Gas Dryer Hookup, Lower Level, Laundry Room, Sink, Washer Hookup
Features
- Basement: Block,Drain Tiled,Egress Window(s),Finished,Full,Sump Pump,Tile Shower,Walk-Out Access
- Has fireplace: No
Interior area
- Total structure area: 1,900
- Total interior livable area: 1,850 sqft
- Finished area above ground: 988
- Finished area below ground: 862
Video & virtual tour
Property
Parking
- Total spaces: 3
- Parking features: Detached Garage, Concrete, Electric, Garage Door Opener, No Int Access to Dwelling
- Garage spaces: 3
- Has uncovered spaces: Yes
- Details: Garage Dimensions (38 x 24), Garage Door Height (7), Garage Door Width (16)
Accessibility
- Accessibility features: None
Features
- Levels: Multi/Split
- Patio & porch: Deck, Patio, Side Porch
- Pool features: None
- Fencing: Chain Link,Partial,Privacy,Wood
Lot
- Size: 7,492 Square Feet
- Dimensions: 50 x 150 x 50 x 150
- Features: Near Public Transit, Corner Lot, Tree Coverage - Light
Details
- Foundation area: 912
- Parcel number: 032823410138
- Zoning description: Residential-Single Family
Construction
Type & style
- Home type: SingleFamily
- Property subtype: Single Family
Materials
- Block, Frame
- Roof: Age Over 8 Years,Asphalt,Pitched
Condition
- New construction: No
- Year built: 1974
Utilities & green energy
- Electric: Circuit Breakers, 150 Amp Service, Power Company: Xcel Energy
- Gas: Natural Gas
- Sewer: City Sewer/Connected
- Water: City Water/Connected
Community & HOA
Community
- Subdivision: Manson & Simontons, Addition
HOA
- Has HOA: No
Location
- Region: Saint Paul
Financial & listing details
- Price per square foot: $389/sqft
- Tax assessed value: $436,000
- Annual tax amount: $7,454
- Date on market: 7/3/2026
- Road surface type: Paved
Estimated market value
$707,500
$672,000 - $743,000
$2,782/mo
Price history
| Date | Event | Price |
|---|---|---|
| 8/14/2026 | Price change | $719,325-1.4%$389/sqft |
Source:  NorthstarMLS as distributed by MLS GRID #7103285 Report a problem NorthstarMLS as distributed by MLS GRID #7103285 Report a problem | ||
| 7/10/2026 | Listed for sale | $729,325+169.1%$394/sqft |
Source: NorthstarMLS as distributed by MLS GRID #7103285 Report a problem | ||
| 10/28/2025 | Listing removed | $3,275$2/sqft |
Source: Zillow Rentals Report a problem | ||
| 8/16/2025 | Price change | $3,275-3.7%$2/sqft |
Source: Zillow Rentals Report a problem | ||
| 7/2/2025 | Listed for rent | $3,400+6.3%$2/sqft |
Source: Zillow Rentals Report a problem | ||
| 10/1/2024 | Listing removed | $3,200$2/sqft |
Source: Zillow Rentals Report a problem | ||
| 8/29/2024 | Listed for rent | $3,200+4.9%$2/sqft |
Source: Zillow Rentals Report a problem | ||
| 4/26/2022 | Listing removed | -- |
Source: Zillow Rental Manager Report a problem | ||
| 3/26/2022 | Price change | $3,050-3.2%$2/sqft |
Source: Zillow Rental Manager Report a problem | ||
| 1/25/2022 | Listed for rent | $3,150+14.5%$2/sqft |
Source: Zillow Rental Manager Report a problem | ||
| 12/30/2020 | Listing removed | $2,750$1/sqft |
Source: Owner Report a problem | ||
| 10/28/2020 | Price change | $2,750-6.8%$1/sqft |
Source: Owner Report a problem | ||
| 9/24/2020 | Price change | $2,950-10.6%$2/sqft |
Source: Owner Report a problem | ||
| 8/15/2020 | Price change | $3,300+3.1%$2/sqft |
Source: Owner Report a problem | ||
| 8/12/2020 | Listed for rent | $3,200$2/sqft |
Source: Owner Report a problem | ||
| 6/5/2006 | Sold | $271,000$146/sqft |
Source: Public Record Report a problem | ||
Public tax history
| Year | Property taxes | Tax assessment |
|---|---|---|
| 2025 | $6,864 +8.9% | $436,000 +4.5% |
| 2024 | $6,302 +0.7% | $417,200 +6.5% |
| 2023 | $6,258 +5.1% | $391,900 -0.1% |
| 2022 | $5,952 +11.8% | $392,200 +12.2% |
| 2021 | $5,322 -10.9% | $349,700 +1.2% |
| 2020 | $5,970 +38.7% | $345,500 +26.7% |
| 2019 | $4,304 | $272,700 |
| 2018 | $4,304 -5.2% | $272,700 -0.8% |
| 2017 | $4,540 | $275,000 |
| 2016 | $4,540 +6% | -- |
| 2015 | $4,282 +8.2% | $256,400 |
| 2014 | $3,956 +7.8% | -- |
| 2013 | $3,670 +10.9% | -- |
| 2012 | $3,308 +4.4% | -- |
| 2011 | $3,170 | -- |
| 2010 | -- | -- |
| 2009 | $3,206 +4% | -- |
| 2008 | $3,082 -8.2% | -- |
| 2007 | $3,356 +13.1% | -- |
| 2006 | $2,968 +23.2% | -- |
| 2005 | $2,410 +0.3% | -- |
| 2004 | $2,402 +9.3% | -- |
| 2003 | $2,198 +15.1% | -- |
| 2002 | $1,910 -19.5% | -- |
| 2001 | $2,372 +17.7% | -- |
| 2000 | $2,016 | -- |
Find assessor info on the county website
Monthly payment
Est. payment
Payment breakdown
Explore the cost of this home by adjusting the details. Changes won't be saved.Climate risks
Neighborhood: Summit Hill

Similar homes
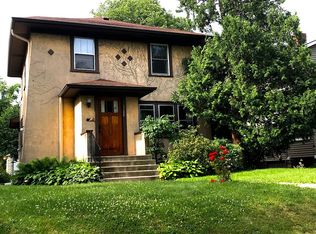
- $750,0004 bd2 ba1.9k sqft1025 Colby St, Saint Paul, MN 55116For Sale
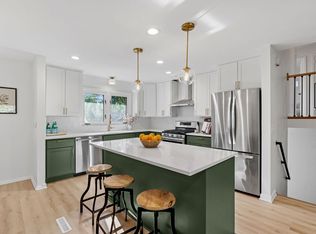
 MLS ID #7134206, Nick Thull, Coldwell Banker Realty. NorthstarMLS as distributed by MLS GRID
 - $450,0004 bd2 ba1.7k sqft1706 Palace Ave, Saint Paul, MN 55105For Sale
 MLS ID #7132410, Victoria Simmonds, Compass. NorthstarMLS as distributed by MLS GRID
 - $649,0004 bd3 ba2.5k sqft1970 Norfolk Ave, Saint Paul, MN 55116For Sale
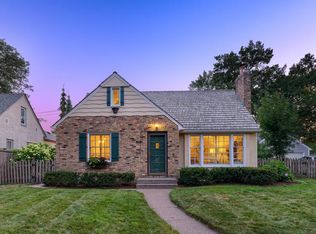 MLS ID #7114650, Michaela Toohey, Coldwell Banker Realty. NorthstarMLS as distributed by MLS GRID
 - $519,0005 bd2 ba2k sqft941 Hague Ave, Saint Paul, MN 55104For Sale
 MLS ID #7106858, Rashad Kennedy, Rize Realty. NorthstarMLS as distributed by MLS GRID
 - $389,9004 bd2 ba2.3k sqft409 Milton St S, Saint Paul, MN 55102For SaleMLS ID #7121632, Thomas R. Distad, Coldwell Banker Realty. NorthstarMLS as distributed by MLS GRID
- $695,0004 bd2 ba2k sqft5013 Queen Ave S, Minneapolis, MN 55410For SaleMLS ID #7096790, Daren M Jensen, Edina Realty, Inc.. NorthstarMLS as distributed by MLS GRID
- $745,0004 bd3 ba2.6k sqft5601 14th Ave S, Minneapolis, MN 55417For SaleMLS ID #7124346, Tim Murphy, RE/MAX Results. NorthstarMLS as distributed by MLS GRID
- $585,0003 bd4 ba2.5k sqft2420 Simpson St, Roseville, MN 55113For SaleMLS ID #7124225, Heather Kieger, eXp Realty. NorthstarMLS as distributed by MLS GRID
- $470,0003 bd2 ba1.7k sqft1756 Saunders Ave, Saint Paul, MN 55116For SaleMLS ID #7113671, Tyler R Thomas, Compass. NorthstarMLS as distributed by MLS GRID
- $489,9003 bd3 ba2.1k sqft1100 Montana Ave W, Saint Paul, MN 55108For SaleMLS ID #7109672, Katheryn E Congdon, HOMESTEAD ROAD. NorthstarMLS as distributed by MLS GRID
- $515,0004 bd2 ba2k sqft4329 43rd Ave S, Minneapolis, MN 55406For SaleMLS ID #7131035, Marcos Eduardo De Filippo, Fuze Real Estate. NorthstarMLS as distributed by MLS GRID
- $595,0003 bd2 ba2k sqft2410 35th Ave S, Minneapolis, MN 55406For SaleMLS ID #7117339, Susan Lindstrom, Edina Realty, Inc.. NorthstarMLS as distributed by MLS GRID
- $380,0003 bd2 ba1.9k sqft235 Kent St, Saint Paul, MN 55102For SaleMLS ID #7134349, Julie A Trones, RE/MAX Results. NorthstarMLS as distributed by MLS GRID
- $650,0003 bd2 ba1.7k sqft4235 Alden Dr, Edina, MN 55416For SaleMLS ID #7126958, David K Wells III, Coldwell Banker Realty - Lakes. NorthstarMLS as distributed by MLS GRID
- $695,0003 bd3 ba1.9k sqft2790 Dean Pkwy, Minneapolis, MN 55416For SaleMLS ID #7117604, Matthew Charlsen, Keller Williams Realty Integrity Lakes. NorthstarMLS as distributed by MLS GRID
- $674,9004 bd4 ba2.5k sqft17901 Covington Rd, Minnetonka, MN 55345For SaleMLS ID #7125319, Cory Rudnitski, RE/MAX Advantage Plus. NorthstarMLS as distributed by MLS GRID
- $437,5005 bd2 ba2.5k sqft718 Manomin Ave, Saint Paul, MN 55107For SaleMLS ID #7122004, Lucas Hansen, RE/MAX Results. NorthstarMLS as distributed by MLS GRID
- $625,0004 bd4 ba2.4k sqft3025 Natchez Ave S, Saint Louis Park, MN 55416For SaleMLS ID #7110774, Benjamin C Dzurik, Keller Williams Premier Realty Lake Minnetonka. NorthstarMLS as distributed by MLS GRID
- $374,9004 bd2 ba2k sqft953 Wilson Ave, Saint Paul, MN 55106New ConstructionMLS ID #7127099, Tracy Farkas, National Realty Guild. NorthstarMLS as distributed by MLS GRID
- $539,0005 bd2 ba2.1k sqft2508 27th Ave NE, Saint Anthony, MN 55418For SaleMLS ID #7123104, Lindsey Palin, eXp Realty. NorthstarMLS as distributed by MLS GRID
