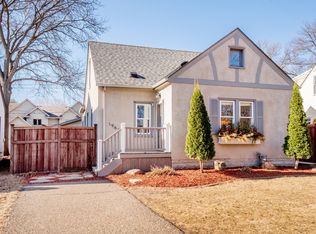
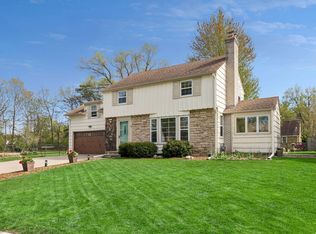
Storybook Highland Park home on a tree-lined street one block from the river. This property combines cottage-style charm with many desirable improvements, including an updated kitchen, updated bathrooms, and a basement remodel completed in 2021 that added a bedroom, bathroom, and spacious recreation room to the lower level. Newer furnace (2021), air conditioner (2022), and roof (2021). The main floor features a living room overlooking the front yard, as well as a vaulted family room overlooking the landscaped backyard. Main floor bedroom and full bathroom. Situated in a picturesque neighborhood perfect for enjoying peaceful evenings on your patio or walks and bike rides on the extensive trails along the Mississippi.
Active
$649,000
1970 Norfolk Ave, Saint Paul, MN 55116
4beds
2,534sqft
Single Family
Built in 1946
7,927 Square Feet Lot
$-- Zestimate®
$256/sqft
$-- HOA
What's special
Updated bathroomsUpdated kitchenTree-lined street
- 29 days
- 3,011
- 225
Likely to sell faster than
Zillow last checked:
Listing updated:
Listed by:
Michaela Toohey 651-253-6830,
Coldwell Banker Realty,
Philip Wahlberg 651-336-2410
Source: NorthstarMLS as distributed by MLS GRID,MLS#: 7114650
Facts & features
Interior
Bedrooms & bathrooms
- Bedrooms: 4
- Bathrooms: 3
- Full bathrooms: 3
Bedroom
- Level: Main
- Area: 120 Square Feet
- Dimensions: 12 x 10
Bedroom 2
- Level: Upper
- Area: 154 Square Feet
- Dimensions: 11 x 14
Bedroom 3
- Level: Upper
- Area: 225 Square Feet
- Dimensions: 15 x 15
Bedroom 4
- Level: Basement
- Area: 165 Square Feet
- Dimensions: 11 x 15
Dining room
- Level: Main
- Area: 132 Square Feet
- Dimensions: 11 x 12
Family room
- Level: Main
- Area: 228 Square Feet
- Dimensions: 19 x 12
Kitchen
- Level: Main
- Area: 120 Square Feet
- Dimensions: 12 x 10
Living room
- Level: Main
- Area: 330 Square Feet
- Dimensions: 22 x 15
Recreation room
- Level: Basement
- Area: 676 Square Feet
- Dimensions: 26 x 26
Heating
- Forced Air
Cooling
- Central Air
Appliances
- Included: Dryer, Exhaust Fan, Freezer, Gas Water Heater, Range, Refrigerator, Washer
- Laundry: In Basement
Features
- Basement: Block
- Number of fireplaces: 1
- Fireplace features: Decorative
Interior area
- Total structure area: 2,644
- Total interior livable area: 2,534 sqft
- Finished area above ground: 1,819
- Finished area below ground: 715
Property
Parking
- Total spaces: 2
- Parking features: Detached Garage
- Garage spaces: 2
- Details: Garage Dimensions (20.5 x 18.25)
Accessibility
- Accessibility features: None
Features
- Levels: One and One Half
- Stories: 1.5
- Patio & porch: Patio
- Fencing: Wood
Lot
- Size: 7,927 Square Feet
- Dimensions: 60 x 128
Details
- Foundation area: 913
- Parcel number: 212823230121
- Zoning description: Residential-Single Family
Construction
Type & style
- Home type: SingleFamily
- Property subtype: Single Family
Condition
- New construction: No
- Year built: 1946
Utilities & green energy
- Gas: Natural Gas
- Sewer: City Sewer - In Street
- Water: City Water - In Street
Community & HOA
Community
- Subdivision: Arcadia
HOA
- Has HOA: No
Location
- Region: Saint Paul
Financial & listing details
- Price per square foot: $256/sqft
- Tax assessed value: $644,400
- Annual tax amount: $11,698
- Date on market: 8/11/2026
Estimated market value
Not available
Estimated sales range
Not available
Not available
Price history
| Date | Event | Price |
|---|---|---|
| 8/13/2026 | Listed for sale | $649,000+64.6%$256/sqft |
Source:  NorthstarMLS as distributed by MLS GRID #7114650 Report a problem NorthstarMLS as distributed by MLS GRID #7114650 Report a problem | ||
| 7/8/2016 | Sold | $394,200-1.5%$156/sqft |
Source: NorthstarMLS as distributed by MLS GRID #4698421 Report a problem | ||
| 4/21/2016 | Pending sale | $400,000$158/sqft |
Source: RE/MAX Results #4698421 Report a problem | ||
| 4/6/2016 | Listed for sale | $400,000+8.1%$158/sqft |
Source: RE/MAX Results #4698421 Report a problem | ||
| 7/23/2012 | Sold | $370,000-10.4%$146/sqft |
Source: Public Record Report a problem | ||
| 11/27/2007 | Sold | $413,000+72.2%$163/sqft |
Source:  Lake Superior Area Realtors as distributed by MLS GRID #1529246 Report a problem Lake Superior Area Realtors as distributed by MLS GRID #1529246 Report a problem | ||
| 5/22/2000 | Sold | $239,900$95/sqft |
Source: Public Record Report a problem | ||
Public tax history
| Year | Property taxes | Tax assessment |
|---|---|---|
| 2025 | $10,536 +11.3% | $644,400 +5.5% |
| 2024 | $9,464 +7.6% | $610,700 +2.4% |
| 2023 | $8,792 +9.5% | $596,100 +8.1% |
| 2022 | $8,032 +9% | $551,500 +10.9% |
| 2021 | $7,366 -0.3% | $497,300 +5.2% |
| 2020 | $7,389 +11.4% | $472,900 +14.9% |
| 2019 | $6,631 | $411,400 |
| 2018 | $6,631 -1.2% | $411,400 +1.2% |
| 2017 | $6,714 | $406,700 |
| 2016 | $6,714 -4.9% | -- |
| 2015 | $7,058 +11.9% | $408,300 |
| 2014 | $6,308 -0.6% | -- |
| 2013 | $6,346 +9.8% | -- |
| 2012 | $5,782 +12.7% | -- |
| 2011 | $5,130 | -- |
| 2010 | -- | -- |
| 2009 | $4,562 +6.9% | -- |
| 2008 | $4,266 +14.5% | -- |
| 2007 | $3,726 +14.9% | -- |
| 2006 | $3,244 +27.2% | -- |
| 2005 | $2,550 -3.2% | -- |
| 2004 | $2,634 +14.4% | -- |
| 2003 | $2,302 +15.1% | -- |
| 2002 | $2,000 -18.8% | -- |
| 2001 | $2,462 +19.2% | -- |
| 2000 | $2,066 | -- |
Find assessor info on the county website
Monthly payment
Est. payment
Payment breakdown
Explore the cost of this home by adjusting the details. Changes won't be saved.Climate risks
Neighborhood: Highland
Similar homes
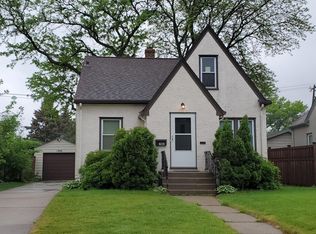
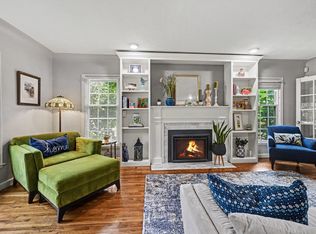
- $650,0003 bd3 ba2.1k sqft1820 Montreal Ave, Saint Paul, MN 55116For Sale
 MLS ID #7120494, Darin Nelson, Keller Williams Select Realty. NorthstarMLS as distributed by MLS GRID
 - $649,9004 bd4 ba2.8k sqft1244 Roselawn Ave W, Roseville, MN 55113For Sale
 MLS ID #7105883, Brian C Marcus, RE/MAX Results. NorthstarMLS as distributed by MLS GRID
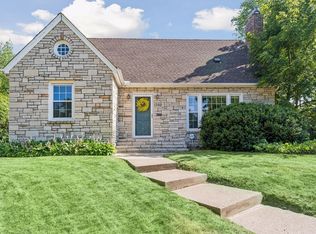
 - $575,0004 bd3 ba2.3k sqft1260 Saint Clair Ave, Saint Paul, MN 55105For Sale
 MLS ID #7101278, Sara Anderson, Keller Williams Preferred Rlty. NorthstarMLS as distributed by MLS GRID
 - $575,0004 bd2 ba2.2k sqft5629 Aldrich Ave S, Minneapolis, MN 55419For Sale
 MLS ID #7124696, Sarah E Polovitz, Compass. NorthstarMLS as distributed by MLS GRID
 - $550,0003 bd3 ba2k sqft6026 James Ave S, Minneapolis, MN 55419For SaleMLS ID #7141138, Andrew J Olive, Coldwell Banker Realty - Southwest Regional. NorthstarMLS as distributed by MLS GRID
- $575,0004 bd3 ba2.1k sqft1789 Asbury St, Falcon Heights, MN 55113For SaleMLS ID #7119737, Tiffany Cary, Edina Realty, Inc.. NorthstarMLS as distributed by MLS GRID
- $625,0005 bd3 ba3.4k sqft14315 Wedgeway Ct, Eden Prairie, MN 55346For SaleMLS ID #7094263, Richard G McDonough, Lakes Sotheby's International Realty. NorthstarMLS as distributed by MLS GRID
- $745,0004 bd3 ba2.6k sqft5601 14th Ave S, Minneapolis, MN 55417For SaleMLS ID #7124346, Tim Murphy, RE/MAX Results. NorthstarMLS as distributed by MLS GRID
- $695,0003 bd4 ba2.7k sqft847 Ashland Ave, Saint Paul, MN 55104For SaleMLS ID #7123787, Timothy Spreck, Real Broker, LLC. NorthstarMLS as distributed by MLS GRID
- $774,9003 bd2 ba2.5k sqft2194 Charlton Rd, Sunfish Lake, MN 55118For SaleMLS ID #7127478, Adam J. Bury, Coldwell Banker Realty. NorthstarMLS as distributed by MLS GRID
- $699,9004 bd2 ba2.3k sqft5348 Russell Ave S, Minneapolis, MN 55410For SaleMLS ID #7055930, Calise Inman, Pemberton RE. NorthstarMLS as distributed by MLS GRID
- $674,9004 bd4 ba2.5k sqft17901 Covington Rd, Minnetonka, MN 55345For SaleMLS ID #7125319, Cory Rudnitski, RE/MAX Advantage Plus. NorthstarMLS as distributed by MLS GRID
- $515,0004 bd2 ba2k sqft4329 43rd Ave S, Minneapolis, MN 55406For SaleMLS ID #7131035, Marcos Eduardo De Filippo, Fuze Real Estate. NorthstarMLS as distributed by MLS GRID
- $678,0004 bd2 ba1.9k sqft4504 Rutledge Ave, Edina, MN 55436For SaleMLS ID #7124127, Steve Koleno, Beycome Brokerage Realty LLC. NorthstarMLS as distributed by MLS GRID
- $695,0004 bd2 ba2k sqft5013 Queen Ave S, Minneapolis, MN 55410For SaleMLS ID #7096790, Daren M Jensen, Edina Realty, Inc.. NorthstarMLS as distributed by MLS GRID
- $585,0003 bd4 ba2.5k sqft2420 Simpson St, Roseville, MN 55113For SaleMLS ID #7124225, Heather Kieger, eXp Realty. NorthstarMLS as distributed by MLS GRID
- $609,0004 bd3 ba2.4k sqft4624 Vallacher Ave, Saint Louis Park, MN 55416For SaleMLS ID #7100288, Katherine S. Kitt, RE/MAX Advantage Plus. NorthstarMLS as distributed by MLS GRID
- $685,0003 bd2 ba2k sqft5336 Ewing Ave S, Minneapolis, MN 55410For SaleMLS ID #7121605, Susan M Hewitson, Compass. NorthstarMLS as distributed by MLS GRID
- $625,0004 bd4 ba2.4k sqft3025 Natchez Ave S, Saint Louis Park, MN 55416For SaleMLS ID #7110774, Benjamin C Dzurik, Keller Williams Premier Realty Lake Minnetonka. NorthstarMLS as distributed by MLS GRID
- $480,0004 bd2 ba2.3k sqft657 Delaware Ave, Saint Paul, MN 55107For SaleMLS ID #7129085, Michael R. Distad, Coldwell Banker Realty. NorthstarMLS as distributed by MLS GRID
