Welcome home to this classic Highland Park charmer! Located in one of St Paul's most desirable neighborhoods, this three bedroom, three bath home blends gorgeous updates with old world character. Natural hardwood floors, coved ceilings, built ins and six panel doors add to the charm of this Highland gem. The main level features a gourmet kitchen that has been recently remodeled with new stove, refrigerator, microwave, backsplash and new wide plank flooring. The chef will appreciate the gas range and convenient built in bench. Living room with built-ins had a new gas insert installed in 2019. Sun splashed sunroom just off the living room makes entertaining an absolute delight. A remodeled main floor 1/2 bath completes the main level. As you enter the home you will notice the new carpeting on the steps (July 2026) leading to the spacious upper level. You will be sure to enjoy the full bath with marble flooring that has been remodeled down to the studs! Take special note of the unique upper level deck on this level for that first cup of morning coffee! The lower level offers another spacious famly along with a large updated beautiful ceramic bath. If desired, a 4th bedroom could easily be added. The bonus third level offers an office and incredible storage space that could also be finished to add additional space. Backyard with privacy fence features a newly stained deck (July 2026) as well as a new paver patio! There's more! A hard to find THREE car garage! There is also an additional parking pad! New furnace and A/C 2019. Exterior painted 2022. Fantastic location near the Village of Highland Park, shopping, restaurants and schools. Take advantage of this opportunity to enjoy inviting multiple outdoor relaxing spaces, a three car garage, updated living spaces all located in a sought after Highland Park neighborhood!
Active
$650,000
1820 Montreal Ave, Saint Paul, MN 55116
3beds
2,193sqft
Single Family
Built in 1947
5,227 Square Feet Lot
$642,300 Zestimate®
$296/sqft
$-- HOA
What's special
Natural hardwood floorsNew wide plank flooringSun splashed sunroomNew stoveSpacious upper levelAdditional parking padBackyard with privacy fence
- 37 days
- 1,685
- 108
Likely to sell faster than
Zillow last checked:
Listing updated:
Listed by:
Darin Nelson 612-749-4246,
Keller Williams Select Realty
Source: NorthstarMLS as distributed by MLS GRID,MLS#: 7120494
Facts & features
Interior
Bedrooms & bathrooms
- Bedrooms: 3
- Bathrooms: 3
- Full bathrooms: 1
- 3/4 bathrooms: 1
- 1/2 bathrooms: 1
Bedroom
- Level: Upper
- Area: 192 Square Feet
- Dimensions: 16x12
Bedroom 2
- Level: Upper
- Area: 140 Square Feet
- Dimensions: 14x10
Bedroom 3
- Level: Upper
- Area: 154 Square Feet
- Dimensions: 14x11
Bonus room
- Level: Third
- Area: 160 Square Feet
- Dimensions: 16x10
Deck
- Level: Main
- Area: 255 Square Feet
- Dimensions: 15x17
Deck
- Level: Upper
- Area: 132 Square Feet
- Dimensions: 12x11
Dining room
- Level: Main
- Area: 143 Square Feet
- Dimensions: 13x11
Family room
- Level: Lower
- Area: 392 Square Feet
- Dimensions: 28x14
Kitchen
- Level: Main
- Area: 182 Square Feet
- Dimensions: 14x13
Living room
- Level: Main
- Area: 294 Square Feet
- Dimensions: 21x14
Office
- Level: Third
- Area: 72 Square Feet
- Dimensions: 9x8
Patio
- Level: Main
- Area: 180 Square Feet
- Dimensions: 15x12
Sun room
- Level: Main
- Area: 144 Square Feet
- Dimensions: 12x12
Heating
- Forced Air
Cooling
- Central Air
Appliances
- Included: Dishwasher, Disposal, Dryer, Gas Water Heater, Refrigerator, Stainless Steel Appliance(s), Washer
- Laundry: Lower Level
Features
- Basement: Block,Finished,Full
- Number of fireplaces: 1
- Fireplace features: Family Room, Gas, Living Room, Wood Burning
Interior area
- Total structure area: 2,441
- Total interior livable area: 2,193 sqft
- Finished area above ground: 1,554
- Finished area below ground: 639
Property
Parking
- Total spaces: 3
- Parking features: Detached Garage, Garage Door Opener
- Garage spaces: 3
- Has uncovered spaces: Yes
Accessibility
- Accessibility features: None
Features
- Levels: Two
- Stories: 2
- Patio & porch: Deck, Patio
- Fencing: Privacy,Wood
Lot
- Size: 5,227 Square Feet
- Dimensions: 42 x 125
- Features: Near Public Transit, Corner Lot
Details
- Foundation area: 887
- Parcel number: 162823310001
- Zoning description: Residential-Single Family
Construction
Type & style
- Home type: SingleFamily
- Property subtype: Single Family
Materials
- Concrete
- Roof: Age Over 8 Years
Condition
- New construction: No
- Year built: 1947
Utilities & green energy
- Electric: Circuit Breakers
- Gas: Natural Gas
- Sewer: City Sewer/Connected
- Water: City Water/Connected
Community & HOA
Community
- Subdivision: Bohlands Edgcumbe Hills
HOA
- Has HOA: No
Location
- Region: Saint Paul
Financial & listing details
- Price per square foot: $296/sqft
- Tax assessed value: $585,100
- Annual tax amount: $11,134
- Date on market: 8/3/2026
Estimated market value
$642,300
$610,000 - $674,000
$3,110/mo
Price history
| Date | Event | Price |
|---|---|---|
| 8/5/2026 | Listed for sale | $650,000+47.4%$296/sqft |
Source:  NorthstarMLS as distributed by MLS GRID #7120494 Report a problem NorthstarMLS as distributed by MLS GRID #7120494 Report a problem | ||
| 4/12/2019 | Sold | $441,000-2%$201/sqft |
Source: NorthstarMLS as distributed by MLS GRID #5135046 Report a problem | ||
| 1/21/2019 | Pending sale | $450,000$205/sqft |
Source: Keller Williams Premier Realty #5135046 Report a problem | ||
| 1/5/2019 | Price change | $450,000-5.3%$205/sqft |
Source: Keller Williams Premier Realty #5135046 Report a problem | ||
| 9/25/2018 | Price change | $475,000-3%$217/sqft |
Source: EXIT REALTY NEXUS #4979371 Report a problem | ||
| 8/16/2018 | Price change | $489,900-2%$223/sqft |
Source: Exit Realty Nexus #4979371 Report a problem | ||
| 7/13/2018 | Listed for sale | $500,000+44.9%$228/sqft |
Source: EXIT REALTY NEXUS #4979371 Report a problem | ||
| 7/7/2010 | Sold | $345,000-6.7%$157/sqft |
Source:  Lake Superior Area Realtors as distributed by MLS GRID #1513790 Report a problem Lake Superior Area Realtors as distributed by MLS GRID #1513790 Report a problem | ||
| 9/13/2004 | Sold | $369,900$169/sqft |
Source: Public Record Report a problem | ||
Public tax history
| Year | Property taxes | Tax assessment |
|---|---|---|
| 2025 | $10,128 +19.3% | $585,100 +3.7% |
| 2024 | $8,492 +6.6% | $564,000 +3.8% |
| 2023 | $7,964 +4.7% | $543,300 +7.1% |
| 2022 | $7,608 +8.3% | $507,400 +7.8% |
| 2021 | $7,022 +5.9% | $470,800 +4.5% |
| 2020 | $6,629 +0.9% | $450,500 +7.6% |
| 2019 | $6,568 | $418,600 |
| 2018 | $6,568 -4.8% | $418,600 +3.8% |
| 2017 | $6,896 | $403,200 |
| 2016 | $6,896 +13.5% | -- |
| 2015 | $6,074 +5.4% | $355,000 |
| 2014 | $5,764 -1.2% | -- |
| 2013 | $5,836 +2.4% | -- |
| 2012 | $5,698 +5.2% | -- |
| 2011 | $5,418 | -- |
| 2010 | -- | -- |
| 2009 | $4,712 +5.9% | -- |
| 2008 | $4,448 +9.9% | -- |
| 2007 | $4,046 +15.1% | -- |
| 2006 | $3,514 +13.4% | -- |
| 2005 | $3,100 +0.5% | -- |
| 2004 | $3,086 +7.5% | -- |
| 2003 | $2,872 +15.2% | -- |
| 2002 | $2,494 -23.8% | -- |
| 2001 | $3,272 +14% | -- |
| 2000 | $2,870 | -- |
Find assessor info on the county website
Monthly payment
Est. payment
Payment breakdown
Explore the cost of this home by adjusting the details. Changes won't be saved.Climate risks
Neighborhood: Highland

Similar homes
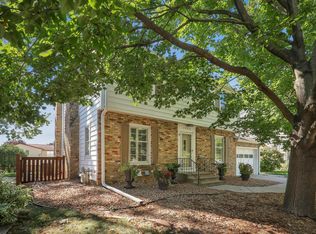
- $649,0004 bd3 ba2.5k sqft1970 Norfolk Ave, Saint Paul, MN 55116For Sale
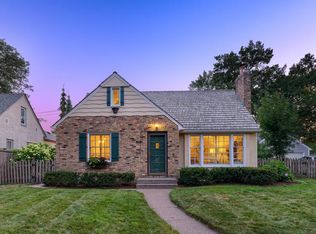
 MLS ID #7114650, Michaela Toohey, Coldwell Banker Realty. NorthstarMLS as distributed by MLS GRID
 - $649,9004 bd4 ba2.8k sqft1244 Roselawn Ave W, Roseville, MN 55113For Sale
 MLS ID #7105883, Brian C Marcus, RE/MAX Results. NorthstarMLS as distributed by MLS GRID
 - $575,0004 bd3 ba2.3k sqft1260 Saint Clair Ave, Saint Paul, MN 55105For Sale
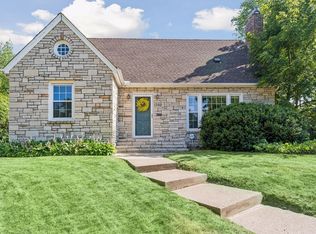 MLS ID #7101278, Sara Anderson, Keller Williams Preferred Rlty. NorthstarMLS as distributed by MLS GRID
 - $695,0003 bd4 ba2.7k sqft847 Ashland Ave, Saint Paul, MN 55104For Sale
 MLS ID #7123787, Timothy Spreck, Real Broker, LLC. NorthstarMLS as distributed by MLS GRID
 - $575,0004 bd3 ba2.1k sqft1789 Asbury St, Falcon Heights, MN 55113For SaleMLS ID #7119737, Tiffany Cary, Edina Realty, Inc.. NorthstarMLS as distributed by MLS GRID
- $774,9003 bd2 ba2.5k sqft2194 Charlton Rd, Sunfish Lake, MN 55118For SaleMLS ID #7127478, Adam J. Bury, Coldwell Banker Realty. NorthstarMLS as distributed by MLS GRID
- $685,0003 bd2 ba2k sqft5336 Ewing Ave S, Minneapolis, MN 55410For SaleMLS ID #7121605, Susan M Hewitson, Compass. NorthstarMLS as distributed by MLS GRID
- $575,0004 bd2 ba2.2k sqft5629 Aldrich Ave S, Minneapolis, MN 55419For SaleMLS ID #7124696, Sarah E Polovitz, Compass. NorthstarMLS as distributed by MLS GRID
- $699,9004 bd2 ba2.3k sqft5348 Russell Ave S, Minneapolis, MN 55410For SaleMLS ID #7055930, Calise Inman, Pemberton RE. NorthstarMLS as distributed by MLS GRID
- $474,9003 bd3 ba2k sqft1335 Sargent Ave, Saint Paul, MN 55105For SaleMLS ID #7073707, Shane M. Montoya, Coldwell Banker Realty. NorthstarMLS as distributed by MLS GRID
- $674,9004 bd4 ba2.5k sqft17901 Covington Rd, Minnetonka, MN 55345For SaleMLS ID #7125319, Cory Rudnitski, RE/MAX Advantage Plus. NorthstarMLS as distributed by MLS GRID
- $440,0004 bd2 ba1.7k sqft1706 Palace Ave, Saint Paul, MN 55105For SaleMLS ID #7132410, Victoria Simmonds, Compass. NorthstarMLS as distributed by MLS GRID
- $609,9003 bd2 ba1.4k sqft720 W 53rd St, Minneapolis, MN 55419For SaleMLS ID #7107003, Michael James Seebinger, DRG. NorthstarMLS as distributed by MLS GRID
- $625,0003 bd2 ba2.3k sqft3147 Webster Ave S, Saint Louis Park, MN 55416For SaleMLS ID #7097316, AJ Pettersen, Pemberton RE. NorthstarMLS as distributed by MLS GRID
- $515,0004 bd2 ba2k sqft4329 43rd Ave S, Minneapolis, MN 55406For SaleMLS ID #7131035, Marcos Eduardo De Filippo, Fuze Real Estate. NorthstarMLS as distributed by MLS GRID
- $695,0004 bd2 ba2k sqft5013 Queen Ave S, Minneapolis, MN 55410For SaleMLS ID #7096790, Daren M Jensen, Edina Realty, Inc.. NorthstarMLS as distributed by MLS GRID
- $490,0003 bd3 ba2.1k sqft82 Leech St, Saint Paul, MN 55102For SaleMLS ID #7114107, Bethany Nelson, Keller Williams Premier Realty Lake Minnetonka. NorthstarMLS as distributed by MLS GRID
- $569,9003 bd3 ba2.5k sqft4717 Glenwood Ave, Golden Valley, MN 55422For SaleMLS ID #7133261, Jacqueline Day & Partners Sara Kranz 612-968-8808, Edina Realty, Inc.. NorthstarMLS as distributed by MLS GRID
- $480,0004 bd2 ba2.3k sqft657 Delaware Ave, Saint Paul, MN 55107For SaleMLS ID #7129085, Michael R. Distad, Coldwell Banker Realty. NorthstarMLS as distributed by MLS GRID
- $609,0004 bd3 ba2.4k sqft4624 Vallacher Ave, Saint Louis Park, MN 55416For SaleMLS ID #7100288, Katherine S. Kitt, RE/MAX Advantage Plus. NorthstarMLS as distributed by MLS GRID
