Classic, historic 1904 American four-square home in the desirable St. Paul’s Summit
University neighborhood close to all the shops and restaurants. The home has just the
right mix of unique period charm as well as modern upgrades and amenities. The main
floor features spacious living and dining spaces with gleaming hardwood floors, gas
fireplace, and guest powder room. The newly updated kitchen shines with a grand
center island, stainless steel appliances, and wine/coffee bar. This space spills onto a
welcoming front porch and back deck with pergola, patio and lovely landscaping.
Upstairs you will find a bright and spacious main bedroom with upscale ensuite, custom
closets in every bedroom and an additional full bathroom. The attic level is ready for
your imagination. Create a private guest suite or hangout for the kids. There are rough
ins for electrical, heating and plumbing ready to go. The lower level boasts an additional
bathroom, large laundry and spaces for recreation, office, or workout. Take a look at this
special opportunity in one of St Paul’s most beautiful and historic neighborhoods.
Active
Price cut: $19.5K (9/9)
$695,000
847 Ashland Ave, Saint Paul, MN 55104
3beds
2,706sqft
Single Family
Built in 1904
4,704 Square Feet Lot
$688,200 Zestimate®
$257/sqft
$-- HOA
What's special
- 33 days
- 1,858
- 138
Zillow last checked:
Listing updated:
Listed by:
Timothy Spreck 651-387-2338,
Real Broker, LLC
Source: NorthstarMLS as distributed by MLS GRID,MLS#: 7123787
Facts & features
Interior
Bedrooms & bathrooms
- Bedrooms: 3
- Bathrooms: 4
- Full bathrooms: 1
- 3/4 bathrooms: 1
- 1/2 bathrooms: 2
Bedroom
- Level: Second
- Area: 234 Square Feet
- Dimensions: 13x18
Bedroom 2
- Level: Second
- Area: 180 Square Feet
- Dimensions: 12x15
Bedroom 3
- Level: Second
- Area: 120 Square Feet
- Dimensions: 10x12
Dining room
- Level: First
- Area: 99 Square Feet
- Dimensions: 9x11
Family room
- Level: First
- Area: 234 Square Feet
- Dimensions: 13x18
Kitchen
- Level: First
- Area: 192 Square Feet
- Dimensions: 16x12
Laundry
- Level: Basement
- Area: 156 Square Feet
- Dimensions: 12x13
Living room
- Level: First
- Area: 234 Square Feet
- Dimensions: 13x18
Office
- Level: Basement
- Area: 192 Square Feet
- Dimensions: 12x16
Storage
- Level: Basement
- Area: 81 Square Feet
- Dimensions: 9x9
Heating
- Boiler, Ductless Mini-Split, Fireplace(s), Hot Water, In-Floor Heating
Cooling
- Window Unit(s)
Appliances
- Included: Dishwasher, Dryer, Exhaust Fan, Gas Water Heater, Microwave, Range, Refrigerator, Stainless Steel Appliance(s), Washer, Wine Cooler
- Laundry: In Basement, Gas Dryer Hookup, Laundry Room, Washer Hookup
Features
- Basement: Full,Partially Finished
- Number of fireplaces: 1
- Fireplace features: Gas, Stone
Interior area
- Total structure area: 2,897
- Total interior livable area: 2,706 sqft
- Finished area above ground: 2,072
- Finished area below ground: 634
Property
Parking
- Total spaces: 2
- Parking features: Detached Garage, Open
- Garage spaces: 2
- Has uncovered spaces: Yes
- Details: Garage Dimensions (22x22), Garage Door Height (7), Garage Door Width (16)
Accessibility
- Accessibility features: None
Features
- Levels: Two
- Stories: 2
- Patio & porch: Composite Decking, Covered, Deck, Front Porch, Patio
- Pool features: None
- Fencing: Wood
Lot
- Size: 4,704 Square Feet
- Dimensions: 40 x 118
- Features: Near Public Transit, Tree Coverage - Medium
Details
- Additional structures: Garage(s)
- Foundation area: 1102
- Parcel number: 022823130044
- Zoning description: Residential-Single Family
Construction
Type & style
- Home type: SingleFamily
- Property subtype: Single Family
Materials
- Frame, Stone
- Roof: Age 8 Years or Less
Condition
- New construction: No
- Year built: 1904
Utilities & green energy
- Electric: Circuit Breakers, Power Company: Xcel Energy
- Gas: Natural Gas
- Sewer: City Sewer/Connected
- Water: City Water/Connected
Community & HOA
Community
- Subdivision: Bryants Add To, St Paul
HOA
- Has HOA: No
Location
- Region: Saint Paul
Financial & listing details
- Price per square foot: $257/sqft
- Tax assessed value: $497,300
- Annual tax amount: $7,796
- Date on market: 8/7/2026
- Road surface type: Paved
Estimated market value
$688,200
$654,000 - $723,000
$3,684/mo
Price history
| Date | Event | Price |
|---|---|---|
| 9/9/2026 | Price change | $695,000-2.7%$257/sqft |
Source:  NorthstarMLS as distributed by MLS GRID #7123787 Report a problem NorthstarMLS as distributed by MLS GRID #7123787 Report a problem | ||
| 8/31/2026 | Price change | $714,500-2%$264/sqft |
Source: NorthstarMLS as distributed by MLS GRID #7123787 Report a problem | ||
| 8/13/2026 | Listed for sale | $729,000+121.9%$269/sqft |
Source: NorthstarMLS as distributed by MLS GRID #7123787 Report a problem | ||
| 3/2/2018 | Sold | $328,500-3.4%$121/sqft |
Source: NorthstarMLS as distributed by MLS GRID #4899897 Report a problem | ||
| 2/12/2018 | Pending sale | $339,900$126/sqft |
Source: Edina Realty, Inc., a Berkshire Hathaway affiliate #4899897 Report a problem | ||
| 1/10/2018 | Price change | $339,900-2.9%$126/sqft |
Source: Edina Realty, Inc., a Berkshire Hathaway affiliate #4899897 Report a problem | ||
| 10/16/2017 | Price change | $349,900-2.8%$129/sqft |
Source: Edina Realty, Inc., a Berkshire Hathaway affiliate #4884705 Report a problem | ||
| 9/6/2017 | Price change | $359,900-2.7%$133/sqft |
Source: Edina Realty, Inc., a Berkshire Hathaway affiliate #4872572 Report a problem | ||
| 8/19/2017 | Listed for sale | $369,900$137/sqft |
Source: Edina Realty, Inc., a Berkshire Hathaway affiliate #4867482 Report a problem | ||
Public tax history
| Year | Property taxes | Tax assessment |
|---|---|---|
| 2025 | $7,796 +15.2% | $497,300 +5.7% |
| 2024 | $6,768 -0.7% | $470,300 +7.3% |
| 2023 | $6,816 +18.7% | $438,500 +1% |
| 2022 | $5,742 +8.5% | $434,200 +21.2% |
| 2021 | $5,292 -0.8% | $358,300 +4.2% |
| 2020 | $5,337 +16.5% | $343,700 +9.9% |
| 2019 | $4,580 | $312,700 |
| 2018 | $4,580 -4.3% | $312,700 +7.6% |
| 2017 | $4,784 | $290,600 |
| 2016 | $4,784 -0.3% | -- |
| 2015 | $4,796 -1.1% | $297,700 |
| 2014 | $4,848 -5.3% | -- |
| 2013 | $5,120 +2.4% | -- |
| 2012 | $5,002 +2% | -- |
| 2011 | $4,902 | -- |
| 2010 | -- | -- |
| 2009 | $4,612 -7.4% | -- |
| 2008 | $4,978 +15.9% | -- |
| 2007 | $4,294 +15.1% | -- |
| 2006 | $3,732 +14.5% | -- |
| 2005 | $3,260 +6.3% | -- |
| 2004 | $3,068 +11.6% | -- |
| 2003 | $2,750 +23.5% | -- |
| 2002 | $2,226 -21.6% | -- |
| 2001 | $2,838 +15.2% | -- |
| 2000 | $2,464 | -- |
Find assessor info on the county website
Monthly payment
Est. payment
Payment breakdown
Explore the cost of this home by adjusting the details. Changes won't be saved.Climate risks
Neighborhood: Summit-University
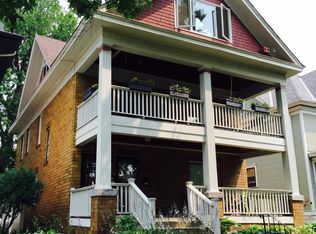
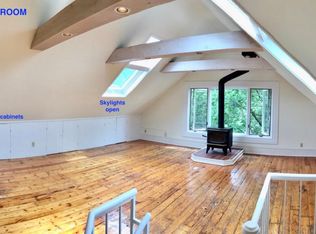
Similar homes
- $700,0003 bd4 ba2.9k sqft1117 Portland Ave, Saint Paul, MN 55104For Sale
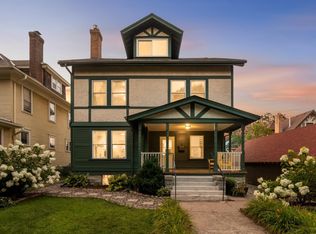
 MLS ID #7085348, Abby Willaert, Edina Realty, Inc.. NorthstarMLS as distributed by MLS GRID
 - $649,9505 bd2 ba2.3k sqft802 Ashland Ave, Saint Paul, MN 55104For Sale
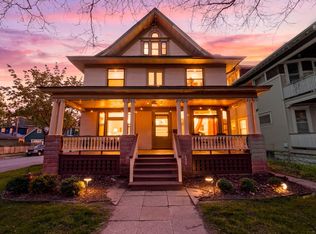 MLS ID #7118881, The Jason Gorman Real Estate Team, Keller Williams Premier Realty. NorthstarMLS as distributed by MLS GRID
 - $395,0006 bd4 ba3.2k sqft742 Holly Ave, Saint Paul, MN 55104For Sale
 MLS ID #7140848, Dan Harms, Catamaran Realty Group. NorthstarMLS as distributed by MLS GRID
 - $519,0005 bd2 ba2k sqft941 Hague Ave, Saint Paul, MN 55104For Sale
 MLS ID #7106858, Rashad Kennedy, Rize Realty. NorthstarMLS as distributed by MLS GRID
 - $625,0004 bd3 ba2.5k sqft1970 Norfolk Ave, Saint Paul, MN 55116For SaleMLS ID #7141870, Michaela Toohey, Coldwell Banker Realty. NorthstarMLS as distributed by MLS GRID
- $649,9004 bd4 ba2.8k sqft1244 Roselawn Ave W, Roseville, MN 55113For SaleMLS ID #7105883, Brian C Marcus, RE/MAX Results. NorthstarMLS as distributed by MLS GRID
- $575,0004 bd3 ba2.3k sqft1260 Saint Clair Ave, Saint Paul, MN 55105For SaleMLS ID #7101278, Sara Anderson, Keller Williams Preferred Rlty. NorthstarMLS as distributed by MLS GRID
- $884,9094 bd3 ba2.6k sqft695 Fairmount Ave, Saint Paul, MN 55105For SaleMLS ID #7126199, Desrochers Realty Group, eXp Realty. NorthstarMLS as distributed by MLS GRID
- $625,0003 bd3 ba2.1k sqft1820 Montreal Ave, Saint Paul, MN 55116For SaleMLS ID #7120494, Darin Nelson, Keller Williams Select Realty. NorthstarMLS as distributed by MLS GRID
- $480,0004 bd2 ba2.3k sqft657 Delaware Ave, Saint Paul, MN 55107For SaleMLS ID #7129085, Michael R. Distad, Coldwell Banker Realty. NorthstarMLS as distributed by MLS GRID
- $774,9003 bd2 ba2.5k sqft2194 Charlton Rd, Sunfish Lake, MN 55118For SaleMLS ID #7127478, Adam J. Bury, Coldwell Banker Realty. NorthstarMLS as distributed by MLS GRID
- $490,0003 bd3 ba2.1k sqft82 Leech St, Saint Paul, MN 55102For SaleMLS ID #7114107, Bethany Nelson, Keller Williams Premier Realty Lake Minnetonka. NorthstarMLS as distributed by MLS GRID
- $474,9003 bd3 ba2k sqft1335 Sargent Ave, Saint Paul, MN 55105For SaleMLS ID #7073707, Shane M. Montoya, Coldwell Banker Realty. NorthstarMLS as distributed by MLS GRID
- $725,0004 bd3 ba2.7k sqft1506 Washington St NE, Minneapolis, MN 55413For SaleMLS ID #7122704, Timothy C Mershon, Northeast Realty LLC. NorthstarMLS as distributed by MLS GRID
- $585,0003 bd4 ba2.5k sqft2420 Simpson St, Roseville, MN 55113For SaleMLS ID #7124225, Heather Kieger, eXp Realty. NorthstarMLS as distributed by MLS GRID
- $575,0004 bd3 ba2.1k sqft1789 Asbury St, Falcon Heights, MN 55113For SaleMLS ID #7119737, Tiffany Cary, Edina Realty, Inc.. NorthstarMLS as distributed by MLS GRID
- $695,0003 bd3 ba1.9k sqft2790 Dean Pkwy, Minneapolis, MN 55416For SaleMLS ID #7117604, Matthew Charlsen, Keller Williams Realty Integrity Lakes. NorthstarMLS as distributed by MLS GRID
- $489,9003 bd3 ba2.1k sqft1100 Montana Ave W, Saint Paul, MN 55108For SaleMLS ID #7109672, Katheryn E Congdon, HOMESTEAD ROAD. NorthstarMLS as distributed by MLS GRID
- $699,9004 bd2 ba2.3k sqft5348 Russell Ave S, Minneapolis, MN 55410For SaleMLS ID #7055930, Calise Inman, Pemberton RE. NorthstarMLS as distributed by MLS GRID
- $745,0004 bd3 ba2.6k sqft5601 14th Ave S, Minneapolis, MN 55417For SaleMLS ID #7124346, Tim Murphy, RE/MAX Results. NorthstarMLS as distributed by MLS GRID
