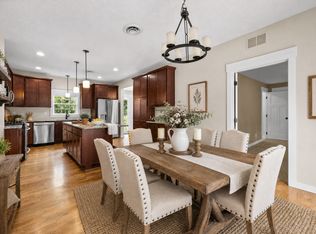
Set on a beautiful tree-lined street in the heart of Lexington-Hamline, this 3-bedroom, 4-bathroom home offers an inviting blend of character, space, and versatile living spaces. The open-concept main level is bright and welcoming with abundant windows, an easy flow between living spaces, and a convenient main-floor half bath. Generously sized bedrooms offer plenty of room to spread out, while upper-level laundry and a lower-level family room add everyday functionality. The third floor offers a space all its own, complete with a private bathroom, walk-in closet, and plenty of room for a work-from-home setup—ideal as a private bedroom retreat, guest space, or a combination of living and office space.
Vintage St. Paul charm is paired with modern amenities, including updated plumbing and electrical, central air conditioning, a new furnace, and a tankless water heater. Additional updates include new third-level windows and carpet, updated lighting, and fresh interior and exterior paint.
Outside, a new backyard patio and portico create an inviting space for entertaining, dining, or simply relaxing at home, with plenty of additional yard space for gardening and outdoor enjoyment. With wonderful neighbors, nearby schools, and fantastic walkability to Grand and Summit Avenues, this home offers the character of an established St. Paul neighborhood with the space and functionality of modern living.
Active
$675,000
1117 Portland Ave, Saint Paul, MN 55104
3beds
2,910sqft
Single Family
Built in 1908
5,967 Square Feet Lot
$-- Zestimate®
$232/sqft
$-- HOA
What's special
Open-concept main levelConvenient main-floor half bathUpdated lightingLower-level family roomTankless water heaterGenerously sized bedroomsUpper-level laundry
- 29 days
- 1,262
- 82
Zillow last checked:
Listing updated:
Listed by:
Abby Willaert 715-441-9265,
Edina Realty, Inc.
Source: NorthstarMLS as distributed by MLS GRID,MLS#: 7148563
Facts & features
Interior
Bedrooms & bathrooms
- Bedrooms: 3
- Bathrooms: 4
- Full bathrooms: 1
- 3/4 bathrooms: 2
- 1/2 bathrooms: 1
Bedroom
- Level: Second
- Area: 286 Square Feet
- Dimensions: 13x22
Bedroom 2
- Level: Second
- Area: 170.5 Square Feet
- Dimensions: 15.5x11
Bedroom 3
- Level: Third
- Area: 545.75 Square Feet
- Dimensions: 18.5x29.5
Dining room
- Level: Main
- Area: 169 Square Feet
- Dimensions: 13x13
Family room
- Level: Lower
- Area: 318 Square Feet
- Dimensions: 12x26.5
Kitchen
- Level: Main
- Area: 216 Square Feet
- Dimensions: 16x13.5
Living room
- Level: Main
- Area: 208 Square Feet
- Dimensions: 13x16
Heating
- Forced Air
Cooling
- Central Air
Appliances
- Included: Cooktop, Dishwasher, Dryer, Microwave, Refrigerator, Wall Oven, Washer
- Laundry: Upper Level
Features
- Basement: Finished
- Number of fireplaces: 3
- Fireplace features: Gas
Interior area
- Total structure area: 3,196
- Total interior livable area: 2,910 sqft
- Finished area above ground: 2,352
- Finished area below ground: 558
Property
Parking
- Total spaces: 2
- Parking features: Detached Garage
- Garage spaces: 2
- Details: Garage Dimensions (24x22)
Accessibility
- Accessibility features: None
Features
- Levels: More Than 2 Stories
- Fencing: Privacy
Lot
- Size: 5,967 Square Feet
- Dimensions: 40 x 150
Details
- Foundation area: 844
- Parcel number: 032823140102
- Zoning description: Residential-Single Family
Construction
Type & style
- Home type: SingleFamily
- Property subtype: Single Family
Materials
- Roof: Age Over 8 Years,Asphalt
Condition
- New construction: No
- Year built: 1908
Utilities & green energy
- Gas: Natural Gas
- Sewer: City Sewer/Connected
- Water: City Water/Connected
Community & HOA
Community
- Subdivision: Anna E Ramsey Add
HOA
- Has HOA: No
Location
- Region: Saint Paul
Financial & listing details
- Price per square foot: $232/sqft
- Tax assessed value: $694,300
- Annual tax amount: $12,362
- Date on market: 9/22/2026
- Cumulative days on market: 53 days
Estimated market value
Not available
Estimated sales range
Not available
Not available
Price history
| Date | Event | Price |
|---|---|---|
| 9/22/2026 | Listed for sale | $675,000-3.6%$232/sqft |
Source:  NorthstarMLS as distributed by MLS GRID #7148563 Report a problem NorthstarMLS as distributed by MLS GRID #7148563 Report a problem | ||
| 9/22/2026 | Listing removed | $700,000$241/sqft |
Source: NorthstarMLS as distributed by MLS GRID #7085348 Report a problem | ||
| 8/13/2026 | Listed for sale | $700,000+28%$241/sqft |
Source: NorthstarMLS as distributed by MLS GRID #7085348 Report a problem | ||
| 5/15/2017 | Sold | $547,000-0.5%$188/sqft |
Source: NorthstarMLS as distributed by MLS GRID #4807647 Report a problem | ||
| 4/30/2017 | Pending sale | $549,900$189/sqft |
Source: RE/MAX Results #4807647 Report a problem | ||
| 4/22/2017 | Listed for sale | $549,900$189/sqft |
Source: RE/MAX Results #4807647 Report a problem | ||
| 4/20/2017 | Pending sale | $549,900$189/sqft |
Source: RE/MAX Results #4807647 Report a problem | ||
| 3/23/2017 | Listed for sale | $549,900+37.5%$189/sqft |
Source: Re/Max Results #4807647 Report a problem | ||
| 9/11/2003 | Sold | $400,000+300%$137/sqft |
Source: Public Record Report a problem | ||
| 12/11/2001 | Sold | $100,000$34/sqft |
Source: Public Record Report a problem | ||
Public tax history
| Year | Property taxes | Tax assessment |
|---|---|---|
| 2026 | $12,906 +4.4% | $694,300 +0.4% |
| 2025 | $12,362 +16.6% | $691,700 -1.6% |
| 2024 | $10,606 +4.7% | $702,600 +6.8% |
| 2023 | $10,126 +12.3% | $658,100 +5.7% |
| 2022 | $9,018 +4.7% | $622,700 +13.5% |
| 2021 | $8,616 -9% | $548,400 +0.8% |
| 2020 | $9,473 +10.2% | $544,200 +3.7% |
| 2019 | $8,599 | $524,900 |
| 2018 | $8,599 +6514.8% | $524,900 +0.6% |
| 2017 | $130 | $521,700 |
| 2016 | $130 -98.3% | -- |
| 2015 | $7,546 +0.2% | $455,300 |
| 2014 | $7,530 -0.1% | -- |
| 2013 | $7,540 +12.1% | -- |
| 2012 | $6,724 +11.6% | -- |
| 2011 | $6,024 | -- |
| 2010 | -- | -- |
| 2009 | $5,546 -3.3% | -- |
| 2008 | $5,736 -14.3% | -- |
| 2007 | $6,694 +12.7% | -- |
| 2006 | $5,942 +14.5% | -- |
| 2005 | $5,188 +333.8% | -- |
| 2004 | $1,196 -30.5% | -- |
| 2003 | $1,720 -27.4% | -- |
| 2002 | $2,370 -23.2% | -- |
| 2001 | $3,084 +14.1% | -- |
| 2000 | $2,703 | -- |
Find assessor info on the county website
Monthly payment
Est. payment
Payment breakdown
Explore the cost of this home by adjusting the details. Changes won't be saved.Climate risks
Neighborhood: Merriam Park


Similar homes
- $650,0004 bd3 ba2.9k sqft2012 Selby Ave, Saint Paul, MN 55104For Sale

 MLS ID #7130313, Krystal Queen-Sullivan, Edina Realty, Inc.. NorthstarMLS as distributed by MLS GRID
 - $799,9994 bd3 ba2.6k sqft695 Fairmount Ave, Saint Paul, MN 55105For Sale
 MLS ID #7157311, Desrochers Realty Group, eXp Realty. NorthstarMLS as distributed by MLS GRID
 - $585,0003 bd2 ba1.7k sqft2194 Stanford Ave, Saint Paul, MN 55105For Sale
 MLS ID #7161109, Bradley E. Pihlstrom, Edina Realty, Inc.. NorthstarMLS as distributed by MLS GRID
 - $675,0005 bd4 ba3k sqft2943 Xenwood Ave S, Saint Louis Park, MN 55416For Sale
 MLS ID #7079992, Stephanie Checkley, Keller Williams Premier Realty. NorthstarMLS as distributed by MLS GRID
 - $665,0003 bd2 ba1.9k sqft4733 Bryant Ave S, Minneapolis, MN 55419For SaleMLS ID #7127758, Heidi Barcelow, Edina Realty, Inc.. NorthstarMLS as distributed by MLS GRID
- $729,9004 bd4 ba3.8k sqft3749 Fairway Dr, Woodbury, MN 55125For SaleMLS ID #7161022, Joe S Maselter, Pemberton RE. NorthstarMLS as distributed by MLS GRID
- $650,0004 bd3 ba3.2k sqft14831 Lac Lavon Dr, Burnsville, MN 55306For SaleMLS ID #7154493, Dennis A. Guldseth, Edina Realty, Inc.. NorthstarMLS as distributed by MLS GRID
- $635,0004 bd4 ba2.9k sqft14118 Jardin Ave N, Hugo, MN 55038For SaleMLS ID #7155807, Crush Real Estate Group - Jennifer A. Tillges, LaBelle Real Estate Group Inc. NorthstarMLS as distributed by MLS GRID
- $465,0004 bd2 ba2.3k sqft657 Delaware Ave, Saint Paul, MN 55107For SaleMLS ID #7129085, Michael R. Distad, Coldwell Banker Realty. NorthstarMLS as distributed by MLS GRID
- $560,0004 bd3 ba2.3k sqft12723 Durham Way, Apple Valley, MN 55124For SaleMLS ID #7159232, Eli Johnson, Engel & Volkers Minneapolis. NorthstarMLS as distributed by MLS GRID
- $650,0004 bd3 ba3.5k sqft3563 Rae Ln, Woodbury, MN 55125For SaleMLS ID #7129856, Juli Schmidt, Compass. NorthstarMLS as distributed by MLS GRID
- $395,0004 bd3 ba2.3k sqft707 Hamline Ave S, Saint Paul, MN 55116For SaleMLS ID #7153321, Shari D Seifert, Sandy Green Realty, Inc.. NorthstarMLS as distributed by MLS GRID
- $699,9002 bd4 ba3.3k sqft1775 Lexington Ave S APT 23, Saint Paul, MN 55118For SaleMLS ID #7121557, Jean McCahey, Coldwell Banker Realty. NorthstarMLS as distributed by MLS GRID
- $669,0005 bd4 ba3.8k sqft2021 Royale Dr, Eagan, MN 55122For SaleMLS ID #7141050, Ryan Fischer, RE/MAX Results. NorthstarMLS as distributed by MLS GRID
- $729,0003 bd4 ba3.8k sqft8235 Enclave Cv, Woodbury, MN 55125For SaleMLS ID #7115647, Donna Schaefer, Crown Realty LLC. NorthstarMLS as distributed by MLS GRID
- $624,9004 bd3 ba2.7k sqft1268 Lincolntown Ave, Mahtomedi, MN 55115For SaleMLS ID #7113673, Susan Ferrara, Northstar Real Estate Associates. NorthstarMLS as distributed by MLS GRID
- $649,9005 bd3 ba3.1k sqft8350 Amsden Ridge Dr, Bloomington, MN 55438For SaleMLS ID #7116156, Tony Miller, Lakes Sotheby's International Realty. NorthstarMLS as distributed by MLS GRID
- $650,0004 bd4 ba4k sqft9332 Yukon Ave S, Bloomington, MN 55438For SaleMLS ID #7135022, Sarah McKee, Keller Williams Realty Integrity Lakes. NorthstarMLS as distributed by MLS GRID
- $589,9004 bd3 ba2.6k sqft2001 W 61st St, Minneapolis, MN 55419For SaleMLS ID #7156321, Tom Nicklow, Minnetonka Realty, Inc. NorthstarMLS as distributed by MLS GRID
- $624,9994 bd4 ba2.8k sqft16005 22nd Ave N, Plymouth, MN 55447For SaleMLS ID #7149215, Emily Leach, Lakes Sotheby's International Realty. NorthstarMLS as distributed by MLS GRID
