Charm meets modern comfort in this beautifully updated two story on a spacious corner lot in St. Louis Park. Original Craftsman character shines throughout with natural woodwork, hardwood floors, and a stunning stone gas fireplace anchoring the sun filled living room. The updated kitchen impresses with rich cabinetry, granite countertops, a center island, and stainless steel appliances, including a newer refrigerator and microwave, flowing seamlessly into the formal dining room and bright three season porch. The main level also offers a private bedroom and half bath, ideal for guests or a home office. Upstairs, three additional bedrooms include a spacious primary suite with a walk in closet and ensuite bath. The finished lower level features a large family room, a fifth bedroom, a three quarter bath, and a dedicated hot tub room created as part of a thoughtful renovation. Numerous mechanical and exterior updates provide peace of mind, including a newer roof, newer boiler, newer AC compressor, radon mitigation system, and sewer line maintenance completed with professional roto rooter service. Outside, enjoy a huge fully fenced backyard with mature trees, enhanced by the removal of two large trees to create more usable outdoor space, along with a picnic area and private deck, perfect for relaxing or entertaining. An attached two car garage completes the home. Ideally located just blocks from parks, shopping, dining, and transit in the heart of St. Louis Park.
Active
Price cut: $24.9K (7/24)
$775,000
2943 Xenwood Ave S, Saint Louis Park, MN 55416
5beds
3,099sqft
Single Family
Built in 1906
0.31 Acres Lot
$-- Zestimate®
$250/sqft
$-- HOA
What's special
- 57 days
- 1,325
- 81
Zillow last checked:
Listing updated:
Listed by:
Stephanie Checkley 651-615-7482,
Keller Williams Premier Realty
Source: NorthstarMLS as distributed by MLS GRID,MLS#: 7079992
Facts & features
Interior
Bedrooms & bathrooms
- Bedrooms: 5
- Bathrooms: 4
- Full bathrooms: 1
- 3/4 bathrooms: 2
- 1/2 bathrooms: 1
Bedroom
- Level: Upper
- Area: 182 Square Feet
- Dimensions: 14x13
Bedroom 2
- Level: Upper
- Area: 130 Square Feet
- Dimensions: 13x10
Bedroom 3
- Level: Upper
- Area: 120 Square Feet
- Dimensions: 12x10
Bedroom 4
- Level: Main
- Area: 300 Square Feet
- Dimensions: 15x20
Bedroom 5
- Level: Lower
- Area: 182 Square Feet
- Dimensions: 13x14
Dining room
- Level: Main
- Area: 144 Square Feet
- Dimensions: 12x12
Family room
- Level: Lower
- Area: 336 Square Feet
- Dimensions: 24x14
Kitchen
- Level: Main
- Area: 143 Square Feet
- Dimensions: 13x11
Living room
- Level: Main
- Area: 315 Square Feet
- Dimensions: 21x15
Porch
- Level: Main
- Area: 126 Square Feet
- Dimensions: 14x9
Heating
- Baseboard, Hot Water
Cooling
- Central Air
Appliances
- Included: Dishwasher, Dryer, Microwave, Range, Refrigerator, Washer
- Laundry: Main Level
Features
- Basement: Daylight,Finished,Full
- Number of fireplaces: 1
- Fireplace features: Gas, Living Room, Stone
Interior area
- Total structure area: 3,199
- Total interior livable area: 3,099 sqft
- Finished area above ground: 1,975
- Finished area below ground: 1,124
Property
Parking
- Total spaces: 2
- Parking features: Attached, Concrete, Garage Door Opener, Heated Garage
- Attached garage spaces: 2
- Has uncovered spaces: Yes
Accessibility
- Accessibility features: None
Features
- Levels: Two
- Stories: 2
- Pool features: None
- Fencing: Full,Wood
Lot
- Size: 0.31 Acres
- Dimensions: 154 x 72
- Features: Near Public Transit, Corner Lot, Tree Coverage - Medium
Details
- Foundation area: 1224
- Parcel number: 0911721340026
- Zoning description: Residential-Single Family
Construction
Type & style
- Home type: SingleFamily
- Property subtype: Single Family
Materials
- Roof: Asphalt
Condition
- New construction: No
- Year built: 1906
Utilities & green energy
- Electric: Circuit Breakers
- Gas: Natural Gas
- Sewer: City Sewer/Connected
- Water: City Water/Connected
Community & HOA
Community
- Subdivision: American Security Inv Co Terra
HOA
- Has HOA: No
Location
- Region: Saint Louis Park
Financial & listing details
- Price per square foot: $250/sqft
- Tax assessed value: $655,000
- Annual tax amount: $9,900
- Date on market: 7/3/2026
- Road surface type: Paved
Estimated market value
Not available
Estimated sales range
Not available
Not available
Price history
| Date | Event | Price |
|---|---|---|
| 7/24/2026 | Price change | $775,000-3.1%$250/sqft |
Source:  NorthstarMLS as distributed by MLS GRID #7079992 Report a problem NorthstarMLS as distributed by MLS GRID #7079992 Report a problem | ||
| 7/17/2026 | Price change | $799,900-1.9%$258/sqft |
Source: NorthstarMLS as distributed by MLS GRID #7079992 Report a problem | ||
| 7/10/2026 | Listed for sale | $815,000+48.2%$263/sqft |
Source: NorthstarMLS as distributed by MLS GRID #7079992 Report a problem | ||
| 7/1/2019 | Sold | $550,000-2.7%$177/sqft |
Source: NorthstarMLS as distributed by MLS GRID #5202591 Report a problem | ||
| 5/19/2019 | Pending sale | $565,000$182/sqft |
Source: RE/MAX Results #5202591 Report a problem | ||
| 4/11/2019 | Listed for sale | $565,000+8.2%$182/sqft |
Source: RE/MAX Results #5202591 Report a problem | ||
| 5/2/2018 | Sold | $522,000-5.1%$168/sqft |
Source: NorthstarMLS as distributed by MLS GRID #4917588 Report a problem | ||
| 4/16/2018 | Listed for sale | $550,000$177/sqft |
Source: Edina Realty, Inc., a Berkshire Hathaway affiliate #4917588 Report a problem | ||
| 4/16/2018 | Pending sale | $550,000-4.3%$177/sqft |
Source: Edina Realty, Inc., a Berkshire Hathaway affiliate #4917588 Report a problem | ||
| 3/17/2018 | Listed for sale | $575,000+21.1%$186/sqft |
Source: Edina Realty, Inc., a Berkshire Hathaway affiliate #4917588 Report a problem | ||
| 9/30/2015 | Sold | $475,000+101.3%$153/sqft |
Source: NorthstarMLS as distributed by MLS GRID #4626936 Report a problem | ||
| 8/22/2014 | Sold | $235,923+8.5%$76/sqft |
Source: Public Record Report a problem | ||
| 2/4/2014 | Sold | $217,500$70/sqft |
Source: Public Record Report a problem | ||
Public tax history
| Year | Property taxes | Tax assessment |
|---|---|---|
| 2025 | $9,136 +5.1% | $655,000 +5.1% |
| 2024 | $8,696 +1% | $623,300 +0.8% |
| 2023 | $8,606 +9.6% | $618,600 +0.1% |
| 2022 | $7,854 +10.6% | $617,900 +11.3% |
| 2021 | $7,100 -2.8% | $555,200 +5% |
| 2020 | $7,301 +2.8% | $528,800 +1.1% |
| 2019 | $7,100 -2.8% | $523,000 +4.2% |
| 2018 | $7,301 +10.4% | $502,000 +14.4% |
| 2017 | $6,611 +4.7% | $438,900 +91.7% |
| 2016 | $6,314 +97% | $229,000 -6.3% |
| 2015 | $3,205 -30.1% | $244,300 +0.5% |
| 2014 | $4,585 +22.7% | $243,200 -1.5% |
| 2013 | $3,738 -7.9% | $246,800 -9.7% |
| 2012 | $4,058 +3.9% | $273,300 -3% |
| 2011 | $3,904 +7.2% | $281,700 -1.4% |
| 2010 | $3,641 +0.4% | $285,800 -2% |
| 2009 | $3,628 +22% | $291,500 +17.5% |
| 2006 | $2,975 +10.7% | $248,100 +15% |
| 2005 | $2,688 +10.8% | $215,800 +15% |
| 2004 | $2,427 +10% | $187,700 +12% |
| 2002 | $2,205 -34.3% | $167,600 |
| 2001 | $3,358 | -- |
Find assessor info on the county website
Monthly payment
Est. payment
Payment breakdown
Explore the cost of this home by adjusting the details. Changes won't be saved.Climate risks
Neighborhood: Birchwood
- $428,2003 bd1 ba1.4k sqft5612 Minnetonka Blvd, Saint Louis Park, MN 55416Off Market

- $493,8003 bd3 ba1.5k sqft2939 Xenwood Ave S, Saint Louis Park, MN 55416Off Market
- $528,3003 bd2 ba1.8k sqft5600 Minnetonka Blvd, Saint Louis Park, MN 55416Off Market
- $423,9004 bd2 ba1.7k sqft2940 Webster Ave S, Saint Louis Park, MN 55416Off Market
Similar homes
- $799,9004 bd4 ba2.9k sqft4160 Utica Ave S, Saint Louis Park, MN 55416For Sale
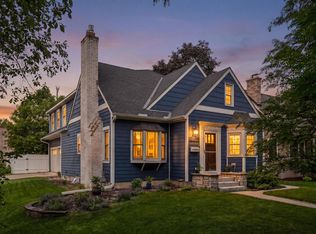
 MLS ID #7114878, Josh Zuehlke + CO – Josh Zuehlke (502018890), Coldwell Banker Realty - Lakes. NorthstarMLS as distributed by MLS GRID
 - $774,9005 bd4 ba3.5k sqft15 Harrison Ave S, Hopkins, MN 55343For Sale
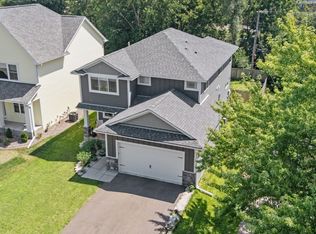 MLS ID #7088745, Calise Inman, Pemberton RE. NorthstarMLS as distributed by MLS GRID
 - $749,9005 bd4 ba4k sqft14885 Ironwood Ct, Eden Prairie, MN 55346For Sale
 MLS ID #7120818, Steve Schmitz, Coldwell Banker Realty - Southwest Regional. NorthstarMLS as distributed by MLS GRID
 - $799,9005 bd3 ba2.3k sqft14819 Margaret Pl, Minnetonka, MN 55345For Sale
 MLS ID #7116762, Curt J Fretham, Lakewest Realty, LLC. NorthstarMLS as distributed by MLS GRID
 - $749,9006 bd4 ba3.5k sqft14901 Williston Ln, Minnetonka, MN 55345For SaleMLS ID #7126275, Rodolfo Trujillo, RE/MAX Results. NorthstarMLS as distributed by MLS GRID
- $699,9005 bd4 ba3.6k sqft8939 Heatherton Ridge Dr, Savage, MN 55378For SaleMLS ID #7134480, Kyle White, RE/MAX Advantage Plus. NorthstarMLS as distributed by MLS GRID
- $840,0003 bd3 ba3.4k sqft13728 Orchard Rd, Minnetonka, MN 55305For SaleMLS ID #7120919, Jane M Oelfke, Edina Realty, Inc.. NorthstarMLS as distributed by MLS GRID
- $749,0005 bd4 ba4.3k sqft6565 Cherokee Trl W, Eden Prairie, MN 55344For SaleMLS ID #7043868, Ryan M Platzke, Coldwell Banker Realty - Southwest Regional. NorthstarMLS as distributed by MLS GRID
- $925,0004 bd4 ba2.9k sqft680 Alvarado Ln N, Plymouth, MN 55447For SaleMLS ID #7130271, Emily Leach, Lakes Sotheby's International Realty. NorthstarMLS as distributed by MLS GRID
- $750,0005 bd4 ba3.3k sqft900 Nina Ct, Mendota Heights, MN 55118For SaleMLS ID #7106723, Michael R. Distad, Coldwell Banker Realty. NorthstarMLS as distributed by MLS GRID
- $949,9005 bd4 ba3.7k sqft1411 Archwood Rd, Minnetonka, MN 55305For SaleMLS ID #7082292, Jacqueline Day & Partners, Jen Cutter, Edina Realty, Inc.. NorthstarMLS as distributed by MLS GRID
- $895,0004 bd4 ba3.7k sqft5512 Hillside Ct, Edina, MN 55439For SaleMLS ID #7102823, Gina Serra, Edina Realty, Inc.. NorthstarMLS as distributed by MLS GRID
- $515,0003 bd2 ba2.2k sqft12918 Rutledge Cir, Minnetonka, MN 55305For SaleMLS ID #7132976, Brittney Sullivan, Compass. NorthstarMLS as distributed by MLS GRID
- $699,9004 bd4 ba3k sqft16760 N Manor Rd, Eden Prairie, MN 55346For SaleMLS ID #7121973, Juley V Speed, Edina Realty, Inc.. NorthstarMLS as distributed by MLS GRID
- $950,0004 bd3 ba2.9k sqft3116 Old County Road 15, Wayzata, MN 55391For SaleMLS ID #7087000, Scott Stabeck, Coldwell Banker Realty. NorthstarMLS as distributed by MLS GRID
- $799,9005 bd4 ba3.8k sqft899 Rolling Blf, Excelsior, MN 55331For SaleMLS ID #7059306, Mitchell Scrimgeour, eXp Realty. NorthstarMLS as distributed by MLS GRID
- $585,0005 bd3 ba2.7k sqft400 Decatur Ave N, Golden Valley, MN 55427For SaleMLS ID #7126302, Slava Daskalyuk, Counselor Realty, Inc.. NorthstarMLS as distributed by MLS GRID
- $675,0004 bd4 ba2.8k sqft16005 22nd Ave N, Plymouth, MN 55447For SaleMLS ID #7122901, Emily Leach, Lakes Sotheby's International Realty. NorthstarMLS as distributed by MLS GRID
- $800,0004 bd4 ba2.7k sqft1636 Saunders Ave, Saint Paul, MN 55116For SaleMLS ID #7115437, Marcy Wengler, Edina Realty, Inc.. NorthstarMLS as distributed by MLS GRID
- $725,0004 bd4 ba4.1k sqft4130 Empire Ln N, Plymouth, MN 55446For SaleMLS ID #7106340, Griffin James Conway, Algo Realty Inc. NorthstarMLS as distributed by MLS GRID
