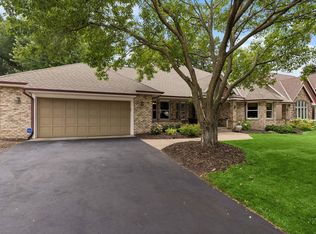
Beautifully updated and well maintained, this 5-bedroom, 4-bathroom home offers spacious living on a flat, over 1/3-acre lot in one of Mendota Heights' most desirable neighborhoods. The light-filled main level features large triple-pane windows, inviting living spaces, and a sunroom overlooking the private backyard and pool. Thoughtful improvements throughout the home include all new flooring on the main level, fresh paint throughout the main level, all new carpet in the upper and lower levels, refreshed bathroom vanities, countertops, and faucets, a remodeled kitchen with updated appliances, a newer roof, driveway, maintenance-free fencing, garage doors and openers, and updated mechanicals. The backyard is equally impressive with a beautifully maintained pool featuring a newer liner, furnace, sand filter, pump, and winter safety cover. Additional highlights include Hardie cement board siding, updated gutters and aluminum eaves, updated landscaping, a spacious deck, high-efficiency furnace, updated washer and dryer, an egress basement window, and numerous quality improvements throughout.
Move-in ready and exceptionally maintained, this is a wonderful opportunity to own a spacious home in one of Mendota Heights' most sought-after neighborhoods.
Active
$750,000
900 Nina Ct, Mendota Heights, MN 55118
5beds
3,380sqft
:
Get pre-qualified$4,536/mo
Single Family
Built in 1983
0.35 Acres Lot
$738,600 Zestimate®
$222/sqft
$-- HOA
What's special
Updated landscapingMaintenance-free fencingSpacious deckHardie cement board sidingLight-filled main levelLarge triple-pane windowsBeautifully maintained pool
- 30 days |
- 2,233 |
- 120 |
Likely to sell faster than
Zillow last checked:
Listing updated:
Listed by:
Michael R. Distad 612-275-1343,
Coldwell Banker Realty
Source: NorthstarMLS as distributed by MLS GRID,MLS#: 7106723
Facts & features
Interior
Bedrooms & bathrooms
- Bedrooms: 5
- Bathrooms: 4
- Full bathrooms: 2
- 3/4 bathrooms: 1
- 1/2 bathrooms: 1
Bedroom
- Level: Upper
- Area: 182 Square Feet
- Dimensions: 14x13
Bedroom 2
- Level: Upper
- Area: 100 Square Feet
- Dimensions: 10x10
Bedroom 3
- Level: Upper
- Area: 110 Square Feet
- Dimensions: 11x10
Bedroom 4
- Level: Upper
- Area: 110 Square Feet
- Dimensions: 11x10
Bedroom 5
- Level: Lower
- Area: 120 Square Feet
- Dimensions: 12x10
Dining room
- Level: Main
- Area: 120 Square Feet
- Dimensions: 12x10
Family room
- Level: Main
- Area: 192 Square Feet
- Dimensions: 16x12
Informal dining room
- Level: Main
- Area: 110 Square Feet
- Dimensions: 11x10
Kitchen
- Level: Main
- Area: 144 Square Feet
- Dimensions: 12x12
Living room
- Level: Main
- Area: 182 Square Feet
- Dimensions: 14x13
Other
- Level: Main
- Area: 169 Square Feet
- Dimensions: 13x13
Heating
- Forced Air
Cooling
- Central Air
Appliances
- Included: Dishwasher, Disposal, Microwave, Range, Refrigerator
Features
- Basement: Drain Tiled,Egress Window(s),Finished,Full
- Has fireplace: No
Interior area
- Total structure area: 3,380
- Total interior livable area: 3,380 sqft
- Finished area above ground: 2,403
- Finished area below ground: 977
Property
Parking
- Total spaces: 3
- Parking features: Attached, Asphalt, Garage Door Opener
- Attached garage spaces: 3
- Has uncovered spaces: Yes
Accessibility
- Accessibility features: None
Features
- Levels: Two
- Stories: 2
- Patio & porch: Deck, Porch, Screened
- Has private pool: Yes
- Pool features: In Ground, Heated, Outdoor Pool
- Fencing: Full,Privacy,Wood
Lot
- Size: 0.35 Acres
- Dimensions: 100 x 151
Details
- Foundation area: 1117
- Parcel number: 277127503200
- Zoning description: Residential-Single Family
Construction
Type & style
- Home type: SingleFamily
- Property subtype: Single Family
Materials
- Roof: Asphalt
Condition
- New construction: No
- Year built: 1983
Utilities & green energy
- Gas: Natural Gas
- Sewer: City Sewer/Connected
- Water: City Water/Connected
Community & HOA
HOA
- Has HOA: No
Location
- Region: Mendota Heights
Financial & listing details
- Price per square foot: $222/sqft
- Tax assessed value: $595,400
- Annual tax amount: $6,078
- Date on market: 7/9/2026
- Cumulative days on market: 54 days
Estimated market value
$738,600
$702,000 - $776,000
$3,921/mo
Price history
| Date | Event | Price |
|---|---|---|
| 7/9/2026 | Listed for sale | $750,000-1.3%$222/sqft |
Source:  NorthstarMLS as distributed by MLS GRID #7106723 Report a problem NorthstarMLS as distributed by MLS GRID #7106723 Report a problem | ||
| 6/27/2026 | Listing removed | $759,900$225/sqft |
Source: NorthstarMLS as distributed by MLS GRID #7073703 Report a problem | ||
| 6/4/2026 | Price change | $759,900-3.8%$225/sqft |
Source: NorthstarMLS as distributed by MLS GRID #7073703 Report a problem | ||
| 5/15/2026 | Listed for sale | $789,900+79.5%$234/sqft |
Source: NorthstarMLS as distributed by MLS GRID #7073703 Report a problem | ||
| 6/24/2005 | Sold | $440,000$130/sqft |
Source: Public Record Report a problem | ||
Public tax history
| Year | Property taxes | Tax assessment |
|---|---|---|
| 2024 | $6,078 +13.6% | $595,400 +5.9% |
| 2023 | $5,348 +12.9% | $562,400 +5.7% |
| 2022 | $4,736 -4.4% | $532,300 +7.4% |
| 2021 | $4,956 +2.3% | $495,800 +3.7% |
| 2020 | $4,844 +5.1% | $478,000 +9.1% |
| 2019 | $4,608 | $438,100 +4.3% |
| 2018 | $4,608 -0.9% | $420,000 +7.9% |
| 2017 | $4,652 +12.5% | $389,400 +6.7% |
| 2016 | $4,137 +3.6% | $365,000 +0.4% |
| 2015 | $3,993 +0.1% | $363,444 +4.3% |
| 2014 | $3,988 +0.4% | $348,620 +3.1% |
| 2013 | $3,974 +951.9% | $338,156 |
| 2012 | $378 -89.6% | -- |
| 2011 | $3,644 +6.2% | -- |
| 2010 | $3,430 -3.7% | -- |
| 2009 | $3,560 +0% | -- |
| 2008 | $3,559 +2.9% | -- |
| 2007 | $3,457 -0.3% | -- |
| 2006 | $3,467 +32.2% | -- |
| 2004 | $2,622 +7% | -- |
| 2003 | $2,450 +12.4% | -- |
| 2002 | $2,180 -30.2% | -- |
| 2001 | $3,123 | -- |
Find assessor info on the county website
Monthly payment
Est. payment
Payment breakdown
Explore the cost of this home by adjusting the details. Changes won't be saved.Climate risks
Neighborhood: 55118
Nearby schools
GreatSchools rating
- 7/10Mendota Elementary SchoolGrades: PK-4Distance: 0.7 mi
- 7/10Friendly Hills Middle SchoolGrades: 5-8Distance: 2 mi
- 6/10Two Rivers High SchoolGrades: 9-12Distance: 1.4 mi
- $664,9004 bd2 ba2.8k sqft906 Nina Ct, Mendota Heights, MN 55118Off Market
- $519,3003 bd2 ba1.9k sqft894 Nina Ct, Mendota Heights, MN 55118Off Market
- $1,294,7005 bd4 ba6k sqft898 Barbara Ct, Mendota Heights, MN 55118Off Market
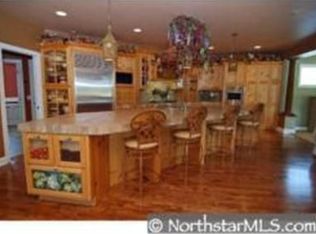
- $931,1003 bd2 ba2.5k sqft906 Barbara Ct, Mendota Heights, MN 55118Off Market
- $869,0004 bd4 ba4.2k sqft890 Barbara Ct, Mendota Heights, MN 55118Sold
- $606,9004 bd2 ba2.1k sqft897 Nina Ct, Mendota Heights, MN 55118Off Market
- $583,1004 bd2 ba1.5k sqft905 Nina Ct, Mendota Heights, MN 55118Off Market
- $536,2003 bd1 ba1.4k sqft891 Nina Ct, Mendota Heights, MN 55118Off Market
A local agent can set up tours, give advice and negotiate with sellers.
Similar homes
- $824,9006 bd4 ba4.1k sqft1847 Faro Ln, Mendota Heights, MN 55118For Sale
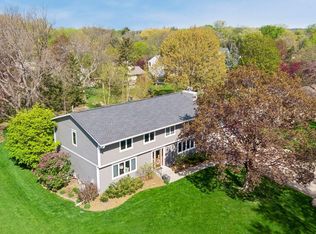
 MLS ID #7059597, John E Morgan, eXp Realty. NorthstarMLS as distributed by MLS GRID
 - $650,0005 bd4 ba3.9k sqft14068 Auburn Ave, Rosemount, MN 55068For Sale
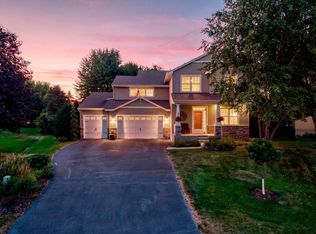 MLS ID #7122725, Jennifer Martin, Edina Realty, Inc.. NorthstarMLS as distributed by MLS GRID
 - $615,0003 bd3 ba3k sqft1191 Duckwood Trl, Eagan, MN 55123For Sale
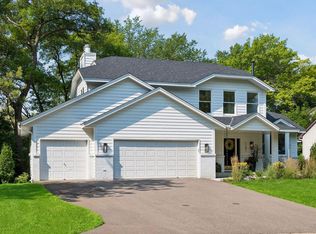 MLS ID #7100799, Michael R. Distad, Coldwell Banker Realty. NorthstarMLS as distributed by MLS GRID
 - $689,9004 bd4 ba4.6k sqft2488 Hillwood Dr E, Maplewood, MN 55119For Sale
 MLS ID #7115084, Lyn Bockert, Keller Williams Premier Realty. NorthstarMLS as distributed by MLS GRID
 - $659,9005 bd4 ba3.8k sqft12500 Dorchester Trl, Apple Valley, MN 55124For SaleMLS ID #7100977, The Huerkamp Home Group, Keller Williams Preferred Rlty. NorthstarMLS as distributed by MLS GRID
- $699,9004 bd4 ba3.2k sqft230 Plainview Dr, River Falls, WI 54022For SaleMLS ID #7115453, Jay Fletch, Edina Realty, Inc.. NorthstarMLS as distributed by MLS GRID
- $775,0006 bd4 ba3.8k sqft13426 Excelsior Blvd, Minnetonka, MN 55345For SaleMLS ID #7104328, Jessica Seidlitz, Edina Realty, Inc.. NorthstarMLS as distributed by MLS GRID
- $799,9005 bd4 ba3.6k sqft8939 Heatherton Ridge Dr, Savage, MN 55378For SaleMLS ID #7118244, Kyle White, RE/MAX Advantage Plus. NorthstarMLS as distributed by MLS GRID
- $799,9005 bd4 ba3.5k sqft18477 Tristram Way, Eden Prairie, MN 55346For SaleMLS ID #7114879, Isaac Arthur Kuehn, DRG. NorthstarMLS as distributed by MLS GRID
- $599,0004 bd4 ba3.3k sqft1861 Stinson Blvd, New Brighton, MN 55112For SaleMLS ID #7122526, Jeanne Vint Frischman, Edina Realty, Inc.. NorthstarMLS as distributed by MLS GRID
- $575,0004 bd3 ba3.2k sqft1306 Berry Ridge Rd, Eagan, MN 55123For SaleMLS ID #7099873, Larry Geronsin, Bridge Realty, LLC. NorthstarMLS as distributed by MLS GRID
- $660,0005 bd4 ba3.2k sqft3486 Crosslough Trl, Rosemount, MN 55068For SaleMLS ID #7103438, Heidi Herda, eXp Realty. NorthstarMLS as distributed by MLS GRID
- $786,0006 bd5 ba4.3k sqft17739 Layton Path, Lakeville, MN 55044For SaleMLS ID #7111678, Kris Lindahl, Kris Lindahl Real Estate. NorthstarMLS as distributed by MLS GRID
- $620,0005 bd4 ba3.4k sqft10053 Raleigh Ct, Woodbury, MN 55129For SaleMLS ID #7085723, Sean O Sander, Redfin Corporation. NorthstarMLS as distributed by MLS GRID
- $684,4994 bd4 ba3.6k sqft14809 White Oak Dr, Burnsville, MN 55337For SaleMLS ID #7105902, Angelica G. Baul, RE/MAX Advantage Plus. NorthstarMLS as distributed by MLS GRID
- $689,9006 bd4 ba3.6k sqft10531 Golden Eagle Trl, Woodbury, MN 55129For SaleMLS ID #7092583, Scott A Lindquist, Imagine Realty. NorthstarMLS as distributed by MLS GRID
- $649,4996 bd5 ba4.8k sqft13572 Danube Ln, Rosemount, MN 55068For SaleMLS ID #7080299, Chris Mosier, Pemberton RE. NorthstarMLS as distributed by MLS GRID
- $639,9005 bd4 ba3.6k sqft6427 Deerwood Ln, Lino Lakes, MN 55014For SaleMLS ID #7109615, Josh A Pomerleau, JPW Realty. NorthstarMLS as distributed by MLS GRID
- $610,0004 bd4 ba3.3k sqft3794 Smithfield Curv, Woodbury, MN 55129For SaleMLS ID #7085904, Patti K. Lindberg, Edina Realty, Inc.. NorthstarMLS as distributed by MLS GRID
- $700,0004 bd3 ba2.8k sqft7135 167th St E, Prior Lake, MN 55372For SaleMLS ID #7102359, Lisa M Ford, Edina Realty, Inc.. NorthstarMLS as distributed by MLS GRID
