Welcome home! This meticulously maintained 6-bedroom, 4-bath Mendota Heights residence is a masterclass in style, offering 4,140 finished square feet of modernized living with 4 bedrooms upstairs. The home greets you with a redesigned open-concept entry, anchored by a custom banister with wrought-iron balusters and recessed lighting throughout the main floor. At the heart of the home, the fully remodeled kitchen flows seamlessly to a large custom deck, perfect for entertaining. The primary owner’s suite serves as a true retreat, featuring oversized walk-in closet with built-in cabinets, complete bathroom remodel, jetted tub, steam shower, and modern fixtures. No detail was spared in the functional spaces, from the remodeled laundry room to the new interior main-floor closet doors. Enjoy total peace of mind with a new roof, James Hardie siding, and a high-efficiency furnace and AC. The oversized 3-car garage features new doors and high-performance openers. The grounds are a professionally landscaped, boasting a full irrigation system, gardens with perennials blooming spring to fall, and a variety of trees planted over the past 10 years including a Northern Red Oak, River Birch, Maple, Spruce, Pine and Hydrangea.
Active
Price cut: $55K (7/10)
$824,900
1847 Faro Ln, Mendota Heights, MN 55118
6beds
4,140sqft
:
Get pre-qualified$4,989/mo
Single Family
Built in 1978
0.35 Acres Lot
$801,500 Zestimate®
$199/sqft
$-- HOA
What's special
- 76 days |
- 1,160 |
- 31 |
Zillow last checked:
Listing updated:
Listed by:
John E Morgan 612-747-9965,
eXp Realty
Source: NorthstarMLS as distributed by MLS GRID,MLS#: 7059597
Facts & features
Interior
Bedrooms & bathrooms
- Bedrooms: 6
- Bathrooms: 4
- Full bathrooms: 2
- 3/4 bathrooms: 1
- 1/2 bathrooms: 1
Bedroom
- Level: Upper
- Area: 252 Square Feet
- Dimensions: 18x14
Bedroom 2
- Level: Upper
- Area: 255 Square Feet
- Dimensions: 17x15
Bedroom 3
- Level: Upper
- Area: 238 Square Feet
- Dimensions: 17x14
Bedroom 4
- Level: Upper
- Area: 154 Square Feet
- Dimensions: 14x11
Bedroom 5
- Level: Lower
- Area: 169 Square Feet
- Dimensions: 13x13
Bedroom 6
- Level: Lower
- Area: 126 Square Feet
- Dimensions: 14x9
Bonus room
- Level: Lower
- Area: 198 Square Feet
- Dimensions: 18x11
Dining room
- Level: Main
- Area: 182 Square Feet
- Dimensions: 14x13
Family room
- Level: Main
- Area: 304 Square Feet
- Dimensions: 19x16
Kitchen
- Level: Main
- Area: 132 Square Feet
- Dimensions: 12x11
Living room
- Level: Main
- Area: 224 Square Feet
- Dimensions: 16x14
Heating
- Forced Air, Humidifier
Cooling
- Central Air
Appliances
- Included: Cooktop, Dishwasher, Disposal, Double Oven, Dryer, Exhaust Fan, Humidifier, Gas Water Heater, Microwave, Refrigerator, Stainless Steel Appliance(s), Washer
- Laundry: Laundry Room, Main Level
Features
- Basement: Egress Window(s),Finished,Full
- Number of fireplaces: 1
- Fireplace features: Family Room
Interior area
- Total structure area: 4,440
- Total interior livable area: 4,140 sqft
- Finished area above ground: 2,960
- Finished area below ground: 1,180
Property
Parking
- Total spaces: 3
- Parking features: Attached, Asphalt
- Attached garage spaces: 3
Accessibility
- Accessibility features: None
Features
- Levels: Two
- Stories: 2
- Patio & porch: Deck
- Pool features: None
- Fencing: None
Lot
- Size: 0.35 Acres
- Dimensions: 0.350
- Features: Tree Coverage - Medium
Details
- Foundation area: 1480
- Parcel number: 274495002020
- Zoning description: Residential-Single Family
Construction
Type & style
- Home type: SingleFamily
- Property subtype: Single Family
Materials
- Block
- Roof: Age 8 Years or Less,Asphalt
Condition
- New construction: No
- Year built: 1978
Utilities & green energy
- Electric: Circuit Breakers
- Gas: Natural Gas
- Sewer: City Sewer/Connected
- Water: City Water/Connected
Community & HOA
Community
- Subdivision: Lexington Highland East
HOA
- Has HOA: No
Location
- Region: Mendota Heights
Financial & listing details
- Price per square foot: $199/sqft
- Tax assessed value: $671,100
- Annual tax amount: $6,977
- Date on market: 5/8/2026
Estimated market value
$801,500
$761,000 - $842,000
$4,397/mo
Price history
| Date | Event | Price |
|---|---|---|
| 7/10/2026 | Price change | $824,900-6.3%$199/sqft |
Source:  NorthstarMLS as distributed by MLS GRID #7059597 Report a problem NorthstarMLS as distributed by MLS GRID #7059597 Report a problem | ||
| 5/28/2026 | Listed for sale | $879,900+76%$213/sqft |
Source: NorthstarMLS as distributed by MLS GRID #7059597 Report a problem | ||
| 7/17/2008 | Sold | $500,000$121/sqft |
Source:  Lake Superior Area Realtors as distributed by MLS GRID #1567306 Report a problem Lake Superior Area Realtors as distributed by MLS GRID #1567306 Report a problem | ||
Public tax history
| Year | Property taxes | Tax assessment |
|---|---|---|
| 2024 | $7,454 +5.3% | $671,100 -0.3% |
| 2023 | $7,082 +8.7% | $673,000 +3.5% |
| 2022 | $6,514 +4.5% | $650,500 +16.7% |
| 2021 | $6,232 +3.1% | $557,600 +4.3% |
| 2020 | $6,044 +1.6% | $534,400 +5% |
| 2019 | $5,948 | $509,000 +0.2% |
| 2018 | $5,948 -5.1% | $507,800 +10.2% |
| 2017 | $6,265 +27.4% | $460,800 +1% |
| 2016 | $4,918 -2.5% | $456,300 +3.1% |
| 2015 | $5,042 +4% | $442,400 +10.6% |
| 2014 | $4,846 +6.5% | $400,068 +1.8% |
| 2013 | $4,551 +3.6% | $393,092 |
| 2012 | $4,392 +4.3% | -- |
| 2011 | $4,213 +7.5% | -- |
| 2010 | $3,920 -3.1% | -- |
| 2009 | $4,044 -0.2% | -- |
| 2008 | $4,053 +2.3% | -- |
| 2007 | $3,962 -2.1% | -- |
| 2006 | $4,045 +47.2% | -- |
| 2004 | $2,748 +7% | -- |
| 2003 | $2,569 +13.7% | -- |
| 2002 | $2,259 -30.4% | -- |
| 2001 | $3,247 | -- |
Find assessor info on the county website
Monthly payment
Est. payment
Payment breakdown
Explore the cost of this home by adjusting the details. Changes won't be saved.Climate risks
Neighborhood: 55118
Nearby schools
GreatSchools rating
- 7/10Mendota Elementary SchoolGrades: PK-4Distance: 0.2 mi
- 7/10Friendly Hills Middle SchoolGrades: 5-8Distance: 1.9 mi
- 6/10Two Rivers High SchoolGrades: 9-12Distance: 1.8 mi
- $493,8003 bd2 ba1.3k sqft1859 Faro Ln, Mendota Heights, MN 55118Off Market
- $12,10010.05 AcresFaro Ln, Saint Paul, MN 55118Off Market
- $538,5005 bd2 ba1.7k sqft1839 Faro Ln, Mendota Heights, MN 55118Off Market
- $654,7003 bd2 ba2.4k sqft1848 Twin Circle Dr, Mendota Heights, MN 55118Off Market
- $599,7775 bd4 ba3k sqft1840 Twin Circle Dr, Mendota Heights, MN 55118Sold
- $527,4003 bd1 ba2.3k sqft1846 Faro Ln, Mendota Heights, MN 55118Off Market
- $685,6003 bd3 ba2.5k sqft1856 Twin Circle Dr, Mendota Heights, MN 55118Off Market
- $784,0004 bd4 ba4.1k sqft1858 Faro Ln, Mendota Heights, MN 55118Sold
A local agent can set up tours, give advice and negotiate with sellers.
Similar homes
- $750,0005 bd4 ba3.3k sqft900 Nina Ct, Mendota Heights, MN 55118For Sale
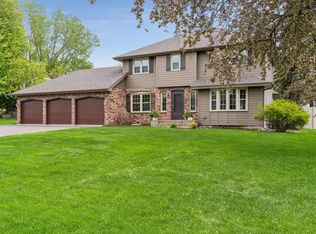
 MLS ID #7106723, Michael R. Distad, Coldwell Banker Realty. NorthstarMLS as distributed by MLS GRID
 - $799,9005 bd4 ba3.5k sqft18477 Tristram Way, Eden Prairie, MN 55346For Sale
 MLS ID #7114879, Isaac Arthur Kuehn, DRG. NorthstarMLS as distributed by MLS GRID
 - $799,9005 bd3 ba4.8k sqft9655 Barton Trl, Inver Grove Heights, MN 55077For Sale
 MLS ID #7080479, Marie Morales Pastrana, Real Estate Masters, Ltd.. NorthstarMLS as distributed by MLS GRID
 - $650,0005 bd4 ba5k sqft13673 Duluth Dr, Apple Valley, MN 55124For Sale
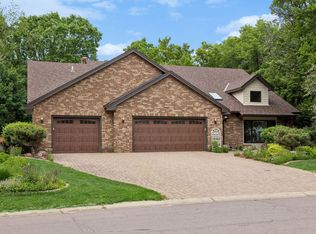 MLS ID #7109744, Paula Larkee, Coldwell Banker Realty. NorthstarMLS as distributed by MLS GRID
 - $822,0004 bd4 ba3.8k sqft491 Harbor Ct, Shoreview, MN 55126For SaleMLS ID #7107086, Sonia Kohli, Edina Realty, Inc.. NorthstarMLS as distributed by MLS GRID
- $850,0005 bd5 ba5.8k sqft9376 Wedgewood Dr, Woodbury, MN 55125For SaleMLS ID #7047481, The Jason Gorman Real Estate Team, Keller Williams Premier Realty. NorthstarMLS as distributed by MLS GRID
- $845,0004 bd4 ba4.2k sqft9001 Springwood Dr, Woodbury, MN 55125For SaleMLS ID #7072801, Brian R. Beaubien, Edina Realty, Inc.. NorthstarMLS as distributed by MLS GRID
- $815,0005 bd4 ba4k sqft10815 Birch Ln, Woodbury, MN 55129For SaleMLS ID #7057591, Jen Azure, Real Broker, LLC. NorthstarMLS as distributed by MLS GRID
- $775,0006 bd4 ba3.8k sqft13426 Excelsior Blvd, Minnetonka, MN 55345For SaleMLS ID #7104328, Jessica Seidlitz, Edina Realty, Inc.. NorthstarMLS as distributed by MLS GRID
- $789,9005 bd5 ba4.7k sqft19044 Inndale Dr, Lakeville, MN 55044For SaleMLS ID #7111834, Steve Koleno, Beycome Brokerage Realty LLC. NorthstarMLS as distributed by MLS GRID
- $549,0004 bd4 ba4k sqft1212 Balsam Trl E, Eagan, MN 55123For SaleMLS ID #7113975, Michael J Lynch, Lakes Sotheby's International Realty. NorthstarMLS as distributed by MLS GRID
- $1,200,0006 bd4 ba5k sqft6539 Orchard Ridge Trl, Woodbury, MN 55129For SaleMLS ID #7112327, Kristy Hebert Esty, Edina Realty, Inc.. NorthstarMLS as distributed by MLS GRID
- $669,9003 bd3 ba3.2k sqft1131 Davern St, Saint Paul, MN 55116For SaleMLS ID #7047439, Timothy L Fisher, Keller Williams Realty Integrity Lakes. NorthstarMLS as distributed by MLS GRID
- $824,9004 bd3 ba2.4k sqft230 Maple Island Rd, Burnsville, MN 55306For SaleMLS ID #7100033, James "Jim" Slater, Coldwell Banker Realty. NorthstarMLS as distributed by MLS GRID
- $989,9005 bd4 ba4.5k sqft9743 Wellington Ln, Woodbury, MN 55125For SaleMLS ID #7106513, Mark C. Fearing, Coldwell Banker Realty. NorthstarMLS as distributed by MLS GRID
- $675,0004 bd4 ba3.6k sqft4172 Cashell Gln, Eagan, MN 55122For SaleMLS ID #7048887, Emily Olson, Redfin Corporation. NorthstarMLS as distributed by MLS GRID
- $800,0004 bd4 ba3.9k sqft13235 4th St N, Stillwater, MN 55082For SaleMLS ID #7007626, Jay Fletch, Edina Realty, Inc.. NorthstarMLS as distributed by MLS GRID
- $950,0004 bd3 ba5.8k sqft9440 Abigail Ct, Inver Grove Heights, MN 55077For SaleMLS ID #7106494, Sally English, Coldwell Banker Realty. NorthstarMLS as distributed by MLS GRID
- $950,0006 bd4 ba4.4k sqft13182 Danube Ln, Rosemount, MN 55068For SaleMLS ID #7088055, Jen Azure, Real Broker, LLC. NorthstarMLS as distributed by MLS GRID
- $774,9006 bd4 ba3.5k sqft14901 Williston Ln, Minnetonka, MN 55345For SaleMLS ID #7088766, Rodolfo Trujillo, RE/MAX Results. NorthstarMLS as distributed by MLS GRID
