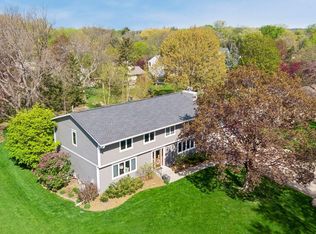
Sought-after Mendota Heights nestled in the confluence of the Mississippi and Minnesota rivers. An outdoor lover’s paradise, the city has 16 parks and three meticulously maintained golf courses. “We have great parks and trails and are a very welcoming kind of community". Considered a bedroom community to the Twin Cities, Mendota Heights has all the amenities of the big city without the congestion. It's proximity to major highways, airports, the Mall of America. “It’s just a hop, skip and a jump to any of those major arteries.” Seller was licensed in real estate in Minnesota. A new view for you! 5 bed, 4 bath w/4 levels of casual elegance. Shows beautifully! Vaulted ceilings, and neutral decor, An Entertainers Dream. Backyard w/deck and sunny patio. Warm and Inviting w/timeless appeal. Located in a highly desired neighborhood. Newer Roof w/Gutter Helmet, Furnace, Central Air, Deck and Front Door. Mature and new trees. Excellent landscaping. Welcome to your near backyard paradise.
Closed
$599,777
1840 Twin Circle Dr, Mendota Heights, MN 55118
5beds
3,026sqft
Single Family Residence
Built in 1977
0.35 Acres Lot
$608,400 Zestimate®
$198/sqft
$3,765 Estimated rent
Home value
$608,400
$566,000 - $657,000
$3,765/mo
Zestimate® history
Owner options
List your home for rent
$3,765/mo
Rent Zestimate®
Find your next renter with Zillow Rental Manager. Plus, with online applications, you can quickly screen prospective tenants – for free.
$3,765/mo
Rent Zestimate®
Refinance and save
$3,788/mo
Est. payment
Refinancing to a lower rate could help reduce your monthly payments and save thousands over the life of the loan.
$3,788/mo
Est. payment
Explore your selling options
Work with a Zillow partner agent
Leverage their expertise and Zillow's premium Showcase listings to get your home seen by more buyers.
Get startedList with your own agent
Get your home in front of millions of buyers by listing it on Zillow.
Learn how to do itSell it yourself
Take full control of how buyers see your home on Zillow by listing For Sale by Owner (FSBO).
List your homeWhat's special
Timeless appealBackyard paradiseVaulted ceilingsNeutral decorWarm and invitingCentral airNewer roof
Zillow last checked:
Listing updated:
Listed by:
Jonathan P Minerick 888-400-2513,
homecoin.com
Bought with:
Member Non
NON MEMBER FILE
Source: NorthstarMLS as distributed by MLS GRID,MLS#: 6785792
Facts & features
Interior
Bedrooms & bathrooms
- Bedrooms: 5
- Bathrooms: 4
- Full bathrooms: 1
- 3/4 bathrooms: 2
- 1/2 bathrooms: 1
Bedroom
- Level: Upper
- Area: 195 Square Feet
- Dimensions: 15X13
Bedroom 2
- Level: Upper
- Area: 165 Square Feet
- Dimensions: 15X11
Bedroom 3
- Level: Upper
- Area: 121 Square Feet
- Dimensions: 11X11
Bedroom 4
- Level: Lower
- Area: 120 Square Feet
- Dimensions: 12X10
Other
- Level: Basement
- Area: 286 Square Feet
- Dimensions: 22X13
Deck
- Level: Main
- Area: 324 Square Feet
- Dimensions: 27X12
Dining room
- Level: Main
- Area: 120 Square Feet
- Dimensions: 12X10
Family room
- Level: Lower
- Area: 330 Square Feet
- Dimensions: 22X15
Foyer
- Level: Lower
- Area: 96 Square Feet
- Dimensions: 12X8
Kitchen
- Level: Main
- Area: 240 Square Feet
- Dimensions: 20X12
Laundry
- Level: Basement
- Area: 84 Square Feet
- Dimensions: 12X7
Living room
- Level: Main
- Area: 336 Square Feet
- Dimensions: 21x16
Office
- Level: Lower
Patio
- Level: Main
- Area: 225 Square Feet
- Dimensions: 15X15
Heating
- Forced Air, Humidifier
Cooling
- Central Air
Appliances
- Included: Cooktop, Dishwasher, Disposal, Dryer, ENERGY STAR Qualified Appliances, Exhaust Fan, Freezer, Humidifier, Water Filtration System, Microwave, Range, Refrigerator, Washer
- Laundry: In Basement, Gas Dryer Hookup, Laundry Room, Sink, Washer Hookup
Features
- Basement: Daylight,Drain Tiled,Egress Window(s),Finished,Full,Owner Access,Storage Space
- Number of fireplaces: 1
- Fireplace features: Brick, Circulating, Family Room, Insert, Wood Burning, Wood Burning Stove
Interior area
- Total structure area: 3,026
- Total interior livable area: 3,026 sqft
- Finished area above ground: 1,577
- Finished area below ground: 1,449
Property
Parking
- Total spaces: 2
- Parking features: Attached, Asphalt, Driveway - Other Surface, Garage Door Opener, Secured, Storage
- Attached garage spaces: 2
- Has uncovered spaces: Yes
- Details: Garage Dimensions (20x30), Garage Door Height (7), Garage Door Width (20)
Accessibility
- Accessibility features: Partially Wheelchair
Features
- Levels: Four or More Level Split
- Patio & porch: Deck, Front Porch, Patio, Porch
- Pool features: None
- Fencing: Chain Link,Full
Lot
- Size: 0.35 Acres
- Dimensions: 90 x 152 x 77 x 150
- Features: Near Public Transit, Irregular Lot, Tree Coverage - Medium
- Topography: Level,Solar Oriented,Walkout
Details
- Foundation area: 1449
- Parcel number: 274495501170
- Zoning description: Residential-Single Family
Construction
Type & style
- Home type: SingleFamily
- Property subtype: Single Family Residence
Materials
- Frame
- Roof: Age 8 Years or Less,Architectural Shingle,Pitched
Condition
- New construction: No
- Year built: 1977
Utilities & green energy
- Electric: Circuit Breakers, 150 Amp Service, Power Company: Xcel Energy
- Gas: Electric, Natural Gas, Wood
- Sewer: City Sewer/Connected
- Water: City Water/Connected
- Utilities for property: Underground Utilities
Community & HOA
Community
- Security: Secured Garage/Parking
- Subdivision: Lexington Highland West
HOA
- Has HOA: No
Location
- Region: Mendota Heights
Financial & listing details
- Price per square foot: $198/sqft
- Tax assessed value: $514,500
- Annual tax amount: $5,111
- Date on market: 9/12/2025
- Cumulative days on market: 10 days
- Road surface type: Paved
Price history
| Date | Event | Price |
|---|---|---|
| 10/29/2025 | Sold | $599,777$198/sqft |
Source:  NorthstarMLS as distributed by MLS GRID #6785792 Report a problem NorthstarMLS as distributed by MLS GRID #6785792 Report a problem | ||
| 9/21/2025 | Pending sale | $599,777$198/sqft |
Source: NorthstarMLS as distributed by MLS GRID #6785792 Report a problem | ||
| 9/12/2025 | Listed for sale | $599,777+57.9%$198/sqft |
Source: NorthstarMLS as distributed by MLS GRID #6785792 Report a problem | ||
| 10/23/2014 | Listing removed | $379,900$126/sqft |
Source: Coldwell Banker Burnet - Crocus Hill #4483403 Report a problem | ||
| 9/11/2014 | Price change | $379,900-5%$126/sqft |
Source: Coldwell Banker Burnet - Crocus Hill #4483403 Report a problem | ||
| 7/23/2014 | Price change | $399,990-4.7%$132/sqft |
Source: Coldwell Banker Burnet - Crocus Hill #4483403 Report a problem | ||
| 7/15/2014 | Price change | $419,850-2.3%$139/sqft |
Source: Coldwell Banker Burnet - Crocus Hill #4483403 Report a problem | ||
| 6/20/2014 | Price change | $429,950-4.2%$142/sqft |
Source: Coldwell Banker Burnet - Crocus Hill #4483403 Report a problem | ||
| 6/14/2014 | Price change | $448,700-4.5%$148/sqft |
Source: Coldwell Banker Burnet - Crocus Hill #4483403 Report a problem | ||
| 6/5/2014 | Price change | $469,700-3.7%$155/sqft |
Source: Coldwell Banker Burnet - Crocus Hill #4483403 Report a problem | ||
| 5/23/2014 | Listed for sale | $487,880+43.5%$161/sqft |
Source: Coldwell Banker Burnet - Crocus Hill #4483403 Report a problem | ||
| 3/4/2011 | Listing removed | $339,900$112/sqft |
Source: Realty Executives Midwest #3975912 Report a problem | ||
| 2/26/2011 | Listing removed | $2,495$1/sqft |
Source: Realty Executives Midwest #3988585 Report a problem | ||
| 2/26/2011 | Listed for sale | $339,900$112/sqft |
Source: Realty Executives Midwest #3975912 Report a problem | ||
| 1/8/2011 | Listing removed | $339,900$112/sqft |
Source: Realty Executives Midwest #3975912 Report a problem | ||
| 1/8/2011 | Listed for rent | $2,495$1/sqft |
Source: Realty Executives Midwest #3988585 Report a problem | ||
| 10/2/2010 | Listed for sale | $339,900+85%$112/sqft |
Source: Realty Executives Associates Report a problem | ||
| 3/6/1998 | Sold | $183,750$61/sqft |
Source: Public Record Report a problem | ||
Public tax history
| Year | Property taxes | Tax assessment |
|---|---|---|
| 2024 | $5,588 +3.6% | $514,500 -1.5% |
| 2023 | $5,392 +8% | $522,100 +2.8% |
| 2022 | $4,994 -0.3% | $508,100 +13.5% |
| 2021 | $5,010 +2.5% | $447,600 +4.6% |
| 2020 | $4,890 +1.3% | $427,900 +5.7% |
| 2019 | $4,826 | $404,900 -0.1% |
| 2018 | $4,826 -5.5% | $405,400 +13% |
| 2017 | $5,105 +34.8% | $358,900 +0.6% |
| 2016 | $3,787 -2.8% | $356,700 +5.9% |
| 2015 | $3,894 +5.2% | $336,848 +12.9% |
| 2014 | $3,701 +8.5% | $298,262 +2.9% |
| 2013 | $3,411 +4.7% | $289,869 |
| 2012 | $3,256 +3.2% | -- |
| 2011 | $3,156 +5.6% | -- |
| 2010 | $2,988 -0.2% | -- |
| 2009 | $2,993 -0.2% | -- |
| 2008 | $3,000 +3.3% | -- |
| 2007 | $2,905 +0.6% | -- |
| 2006 | $2,889 +37.6% | -- |
| 2004 | $2,099 +7.2% | -- |
| 2003 | $1,957 +12.8% | -- |
| 2002 | $1,735 -28.6% | -- |
| 2001 | $2,428 | -- |
Find assessor info on the county website
Neighborhood: 55118
Nearby homes
- $653,3003 bd2 ba2.4k sqft1848 Twin Circle Dr, Mendota Heights, MN 55118Off Market
- $564,5003 bd2 ba2k sqft1832 Twin Circle Dr, Mendota Heights, MN 55118Off Market
- $538,0005 bd2 ba1.7k sqft1839 Faro Ln, Mendota Heights, MN 55118Off Market
- $824,9006 bd4 ba4.1k sqft1847 Faro Ln, Mendota Heights, MN 55118For Sale
- $679,5003 bd3 ba2.5k sqft1856 Twin Circle Dr, Mendota Heights, MN 55118Off Market
- $524,6003 bd2 ba1.7k sqft1824 Twin Circle Dr, Mendota Heights, MN 55118Off Market
- $703,0005 bd3 ba3.4k sqft1829 Faro Ln, Mendota Heights, MN 55118Off Market
- $596,4004 bd2 ba2.2k sqft1080 Bwana Ct, Mendota Heights, MN 55118Off Market
Nearby schools
GreatSchools rating
- 7/10Mendota Elementary SchoolGrades: PK-4Distance: 0.2 mi
- 7/10Friendly Hills Middle SchoolGrades: 5-8Distance: 2 mi
- 6/10Two Rivers High SchoolGrades: 9-12Distance: 1.9 mi
Get a cash offer in 3 minutes
Find out how much your home could sell for in as little as 3 minutes with a no-obligation cash offer.
Estimated market value
$608,400
Get a cash offer in 3 minutes
Find out how much your home could sell for in as little as 3 minutes with a no-obligation cash offer.
Estimated market value
$608,400
- Minnesota
- Dakota County
- Mendota Heights
- 55118
- 1840 Twin Circle Dr
Nearby cities
Nearby zip codes
Other Mendota Heights Topics
