Introducing 15 Harrison Avenue S, an exceptional like-new residence tucked into an established Hopkins neighborhood. Perfectly blending modern craftsmanship, everyday livability, and an unbeatable walkable location, this beautifully updated home offers designer finishes, light-filled living spaces, and a newly fenced private backyard. A charming covered front porch with stone accents welcomes you inside, where new flooring and enameled craftsman-style millwork set a refined tone throughout. A dedicated main-floor office with a lower-level flex room makes this home 5 bedrooms + two additional rooms. The gourmet kitchen is the true heart of the home — crisp white shaker cabinetry, quartz countertops, a large center island with seating, stainless steel appliances, gas cooktop, and a walk-in pantry — with an open plan that makes everyday living functional. The adjacent great room showcases a striking statement fireplace with a freshly updated surround. Upstairs, the luxurious primary suite impresses with a tray ceiling, spa-inspired bath featuring a freestanding soaking tub, double vanity, and separate water closet, plus a fully built-out custom walk-in closet. Additional generously sized bedrooms, a full bath, and a built-in reading nook complete the upper level, while the finished lower level adds a spacious family room, fifth bedroom, and full bath. Freshly painted and truly move-in ready — right down to the designer trim detailing and thoughtful upgrades throughout. Fully fenced backyard with an irrigation-fed lawn, mature-tree backdrop, and room to play. This home offers easy access to Hopkins' shops, restaurants, and breweries, with parks, trails, light rail, and Blake School all nearby. Modern construction, standout updates, and a location that puts the best of Hopkins within easy reach.
Pending
$774,900
15 Harrison Ave S, Hopkins, MN 55343
5beds
3,544sqft
Single Family
Built in 2022
6,969 Square Feet Lot
$764,100 Zestimate®
$219/sqft
$-- HOA
What's special
- 72 days
- 131
- 0
Zillow last checked:
Listing updated:
Listed by:
Calise Inman 612-940-2106,
Pemberton RE
Source: NorthstarMLS as distributed by MLS GRID,MLS#: 7088745
Facts & features
Interior
Bedrooms & bathrooms
- Bedrooms: 5
- Bathrooms: 4
- Full bathrooms: 3
- 1/2 bathrooms: 1
Bedroom
- Level: Upper
- Area: 231.84 Square Feet
- Dimensions: 16.8 x 13.8
Bedroom 2
- Level: Upper
- Area: 140.39 Square Feet
- Dimensions: 13.9 x 10.1
Bedroom 3
- Level: Upper
- Area: 164.02 Square Feet
- Dimensions: 13.9 x 11.8
Bedroom 4
- Level: Upper
- Area: 152.95 Square Feet
- Dimensions: 13.3 x 11.5
Bedroom 5
- Level: Lower
- Area: 194.6 Square Feet
- Dimensions: 13.9 x 14
Dining room
- Level: Main
- Area: 183.04 Square Feet
- Dimensions: 14.3 x 12.8
Foyer
- Level: Main
- Area: 195.88 Square Feet
- Dimensions: 11.8 x 16.6
Kitchen
- Level: Main
- Area: 157.3 Square Feet
- Dimensions: 14.3 x 11
Living room
- Level: Main
- Area: 279.68 Square Feet
- Dimensions: 15.2 x 18.4
Office
- Level: Main
- Area: 84.55 Square Feet
- Dimensions: 9.5 x 8.9
Recreation room
- Level: Lower
- Area: 509.53 Square Feet
- Dimensions: 20.3 x 25.10
Utility room
- Level: Lower
- Area: 210.27 Square Feet
- Dimensions: 16.3 x 12.9
Heating
- Forced Air
Cooling
- Central Air
Appliances
- Included: Air-To-Air Exchanger, Cooktop, Dishwasher, Disposal, Double Oven, Dryer, Exhaust Fan, Gas Water Heater, Range, Refrigerator, Wall Oven, Washer
- Laundry: Upper Level
Features
- Basement: Finished
- Number of fireplaces: 1
- Fireplace features: Gas, Living Room
Interior area
- Total structure area: 3,735
- Total interior livable area: 3,544 sqft
- Finished area above ground: 2,580
- Finished area below ground: 964
Video & virtual tour
Property
Parking
- Total spaces: 2
- Parking features: Attached, Asphalt, Garage Door Opener
- Attached garage spaces: 2
- Has uncovered spaces: Yes
Accessibility
- Accessibility features: None
Features
- Levels: Two
- Stories: 2
- Fencing: Privacy,Wood
Lot
- Size: 6,969 Square Feet
- Dimensions: 52 x 127 x 57 x 127
Details
- Foundation area: 1171
- Parcel number: 1911721340152
- Zoning description: Residential-Single Family
Construction
Type & style
- Home type: SingleFamily
- Property subtype: Single Family
Materials
- Roof: Age 8 Years or Less,Asphalt
Condition
- New construction: No
- Year built: 2022
Utilities & green energy
- Electric: 200+ Amp Service
- Gas: Natural Gas
- Sewer: City Sewer/Connected
- Water: City Water/Connected
Community & HOA
Community
- Subdivision: East Hopkins Add
HOA
- Has HOA: No
Location
- Region: Hopkins
Financial & listing details
- Price per square foot: $219/sqft
- Tax assessed value: $712,000
- Annual tax amount: $10,226
- Date on market: 8/5/2026
- Cumulative days on market: 64 days
Estimated market value
$764,100
$726,000 - $802,000
$4,741/mo
Price history
| Date | Event | Price |
|---|---|---|
| 9/21/2026 | Pending sale | $774,900$219/sqft |
Source:  NorthstarMLS as distributed by MLS GRID #7088745 Report a problem NorthstarMLS as distributed by MLS GRID #7088745 Report a problem | ||
| 9/14/2026 | Listing removed | $774,900$219/sqft |
Source: NorthstarMLS as distributed by MLS GRID #7088745 Report a problem | ||
| 8/19/2026 | Price change | $774,900-3.1%$219/sqft |
Source: NorthstarMLS as distributed by MLS GRID #7088745 Report a problem | ||
| 8/7/2026 | Listed for sale | $800,000+10.3%$226/sqft |
Source: NorthstarMLS as distributed by MLS GRID #7088745 Report a problem | ||
| 4/3/2023 | Sold | $725,000+0%$205/sqft |
Source: NorthstarMLS as distributed by MLS GRID #6314273 Report a problem | ||
| 2/8/2023 | Pending sale | $724,900$205/sqft |
Source: NorthstarMLS as distributed by MLS GRID #6314273 Report a problem | ||
| 1/25/2023 | Price change | $724,900-3.2%$205/sqft |
Source: NorthstarMLS as distributed by MLS GRID #6314273 Report a problem | ||
| 12/3/2022 | Listed for sale | $749,000$211/sqft |
Source: NorthstarMLS as distributed by MLS GRID #6314273 Report a problem | ||
| 12/3/2022 | Listing removed | -- |
Source: NorthstarMLS as distributed by MLS GRID #6272894 Report a problem | ||
| 10/18/2022 | Listed for sale | $749,000-6.3%$211/sqft |
Source: NorthstarMLS as distributed by MLS GRID #6272894 Report a problem | ||
| 10/3/2022 | Listed for rent | $5,750$2/sqft |
Source: Zillow Rental Manager Report a problem | ||
| 10/3/2022 | Listing removed | -- |
Source: NorthstarMLS as distributed by MLS GRID #6178181 Report a problem | ||
| 7/5/2022 | Listed for sale | $799,000$225/sqft |
Source: NorthstarMLS as distributed by MLS GRID #6178181 Report a problem | ||
| 6/25/2022 | Listing removed | -- |
Source: NorthstarMLS as distributed by MLS GRID #6178181 Report a problem | ||
| 4/12/2022 | Listed for sale | $799,000+299.5%$225/sqft |
Source: NorthstarMLS as distributed by MLS GRID #6178181 Report a problem | ||
| 3/30/2022 | Sold | $200,000$56/sqft |
Source: NorthstarMLS as distributed by MLS GRID #6150177 Report a problem | ||
| 2/16/2022 | Pending sale | $200,000$56/sqft |
Source: NorthstarMLS as distributed by MLS GRID #6150177 Report a problem | ||
| 2/10/2022 | Listed for sale | $200,000+185.7%$56/sqft |
Source: NorthstarMLS as distributed by MLS GRID #6150177 Report a problem | ||
| 12/15/2008 | Sold | $70,000$20/sqft |
Source:  Lake Superior Area Realtors as distributed by MLS GRID #1807058 Report a problem Lake Superior Area Realtors as distributed by MLS GRID #1807058 Report a problem | ||
Public tax history
| Year | Property taxes | Tax assessment |
|---|---|---|
| 2026 | $10,761 +5.2% | $712,000 +10.5% |
| 2025 | $10,226 +11.5% | $644,300 -1.6% |
| 2024 | $9,173 +315.8% | $654,700 +7.4% |
| 2023 | $2,206 +15.9% | $609,500 +391.5% |
| 2022 | $1,903 +15.9% | $124,000 +24% |
| 2021 | $1,641 -8.6% | $100,000 +16.3% |
| 2020 | $1,795 +9.4% | $86,000 -3.4% |
| 2019 | $1,641 -8.6% | $89,000 +9.9% |
| 2018 | $1,795 +15.2% | $81,000 +19.1% |
| 2017 | $1,559 +15.2% | $68,000 |
| 2016 | $1,353 -3.6% | $68,000 +7.9% |
| 2015 | $1,404 +8.2% | $63,000 +16.7% |
| 2014 | $1,298 +8.7% | $54,000 -5.3% |
| 2013 | $1,194 -11.5% | $57,000 -14.9% |
| 2012 | $1,349 +6.5% | $67,000 |
| 2011 | $1,266 +5.1% | $67,000 -5.6% |
| 2010 | $1,205 | $71,000 |
| 2009 | -- | -- |
Find assessor info on the county website
Monthly payment
Est. payment
Payment breakdown
Explore the cost of this home by adjusting the details. Changes won't be saved.Climate risks
Neighborhood: South Presidents

Similar homes
- $820,0004 bd4 ba3.1k sqft5431 Williston Rd, Minnetonka, MN 55345For Sale
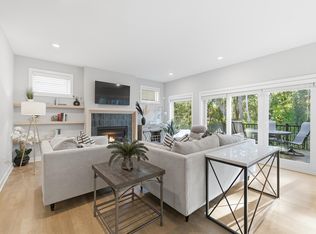
 MLS ID #7121979, Tracy Knudsen, RE/MAX Advantage Plus. NorthstarMLS as distributed by MLS GRID
 - $850,0005 bd3 ba3.8k sqft11220 Sunset Trl, Minneapolis, MN 55441For Sale
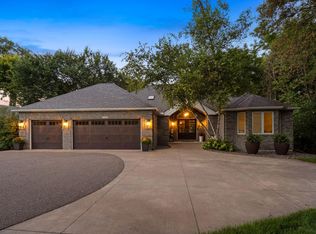 MLS ID #7145324, Anthony M Sarenpa, Keller Williams Premier Realty Lake Minnetonka. NorthstarMLS as distributed by MLS GRID
 - $799,9004 bd4 ba2.5k sqft4921 Trillium Ln, Edina, MN 55435For Sale
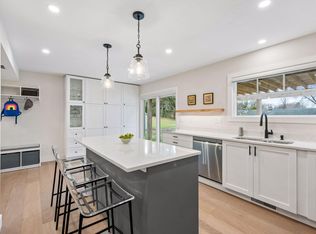 MLS ID #7055730, Michael James Seebinger, DRG. NorthstarMLS as distributed by MLS GRID
 - $829,9005 bd3 ba3.4k sqft7204 Glouchester Dr, Edina, MN 55435For Sale
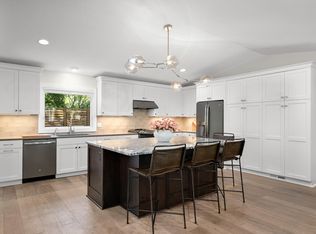 MLS ID #7109550, Maria Ousky Palmer, Edina Realty, Inc.. NorthstarMLS as distributed by MLS GRID
 - $849,9005 bd4 ba3.1k sqft5501 Girard Ave S, Minneapolis, MN 55419For SaleMLS ID #7137902, Jennifer McFadyen, Compass. NorthstarMLS as distributed by MLS GRID
- $799,9005 bd5 ba3.9k sqft4852 Bennett St SE, Prior Lake, MN 55372For SaleMLS ID #7149344, Cody Gladu, eXp Realty. NorthstarMLS as distributed by MLS GRID
- $850,0004 bd4 ba4.2k sqft15842 57th Pl N, Plymouth, MN 55446For SaleMLS ID #7138217, David R Bialke, Keller Williams Realty Integrity Lakes. NorthstarMLS as distributed by MLS GRID
- $699,9005 bd4 ba3.6k sqft8939 Heatherton Ridge Dr, Savage, MN 55378For SaleMLS ID #7134480, Kyle White, RE/MAX Advantage Plus. NorthstarMLS as distributed by MLS GRID
- $800,0005 bd4 ba3.9k sqft17732 62nd Ct N, Maple Grove, MN 55311For SaleMLS ID #7117015, BROWN & Co Residential, eXp Realty. NorthstarMLS as distributed by MLS GRID
- $649,9005 bd3 ba3.1k sqft8350 Amsden Ridge Dr, Bloomington, MN 55438For SaleMLS ID #7116156, Tony Miller, Lakes Sotheby's International Realty. NorthstarMLS as distributed by MLS GRID
- $780,0005 bd4 ba3.6k sqft6432 Red Cedar Dr, Chaska, MN 55318For SaleMLS ID #7091821, Nathan F Turk, Stone Path Realty, LLC. NorthstarMLS as distributed by MLS GRID
- $799,9995 bd5 ba4.2k sqft10887 131st Ave N, Champlin, MN 55316For SaleMLS ID #7152696, Shannon Brooks, Compass. NorthstarMLS as distributed by MLS GRID
- $749,0005 bd5 ba4k sqft12933 Burr Oak Ln N, Champlin, MN 55316For SaleMLS ID #7141470, Andrew J. Price, Edina Realty, Inc.. NorthstarMLS as distributed by MLS GRID
- $774,9004 bd3 ba2.5k sqft230 Maple Island Rd, Burnsville, MN 55306For SaleMLS ID #7151003, Kerby & Cristina Real Estate Experts, RE/MAX Results. NorthstarMLS as distributed by MLS GRID
- $729,9005 bd5 ba3.9k sqft9161 River Rock Dr N, Chanhassen, MN 55317For SaleMLS ID #7129398, Randy L Kellogg, Edina Realty, Inc.. NorthstarMLS as distributed by MLS GRID
- $769,9005 bd4 ba3.7k sqft4798 Red Pine Ct, Eagan, MN 55123For SaleMLS ID #7130423, Anthony M Lorence, Jason Mitchell Group. NorthstarMLS as distributed by MLS GRID
- $759,9004 bd4 ba4.1k sqft2442 Lacy Ln, Victoria, MN 55386For SaleMLS ID #7149643, Catherine A Seck, Edina Realty, Inc.. NorthstarMLS as distributed by MLS GRID
- $874,9004 bd4 ba3.4k sqft6797 Coach House Ln, Hamel, MN 55340For SaleMLS ID #7137185, Melany Peters, RE/MAX Results. NorthstarMLS as distributed by MLS GRID
- $580,0004 bd3 ba2.6k sqft7840 Harold Ave, Golden Valley, MN 55427For SaleMLS ID #7098956, Nick Bialon, Coldwell Banker Realty - Lakes. NorthstarMLS as distributed by MLS GRID
- $659,8504 bd4 ba3.2k sqft107 Maple Ter, Waconia, MN 55387For SaleMLS ID #7160570, Jeffrey A. Schulz, RE/MAX Advantage Plus. NorthstarMLS as distributed by MLS GRID
