Extensively remodeled 2-story that lives like a brand-new home in the Edina Public School District. Renovated in 2023 with thoughtful updates throughout, including new mechanical systems, plumbing, electrical, kitchen, baths, flooring, and finishes. The stunning kitchen features engineered hardwood floors, white cabinetry, modern appliances, and a center island that serves as the heart of the home.
Upstairs, the spacious owner’s suite offers a spa-like bath and walk-in closet, along with two additional bedrooms, a full bath, and convenient upper-level laundry. The finished lower level features a cozy family room with fireplace, an additional bedroom, and a full bath. Recent improvements include Hardie siding, soffits, fascia and gutters (2025), radon mitigation system (2024), EV charger (2024), and fence/pergola (2025). Located on a quiet neighborhood street with easy access to Hwy 100, Lake Edina walking paths, dining and shopping along France Ave, downtown Minneapolis, and MSP Airport.
Active
Price cut: $25K (9/17)
$799,900
4921 Trillium Ln, Edina, MN 55435
4beds
2,555sqft
Single Family
Built in 1968
10,018 Square Feet Lot
$786,400 Zestimate®
$313/sqft
$-- HOA
What's special
Engineered hardwood floorsHardie sidingSpa-like bathFinished lower levelModern appliancesWhite cabinetryStunning kitchen
- 100 days
- 675
- 34
Zillow last checked:
Listing updated:
Listed by:
Michael James Seebinger 612-777-8005,
DRG,
Kristopher L Schwab 614-747-2242
Source: NorthstarMLS as distributed by MLS GRID,MLS#: 7055730
Facts & features
Interior
Bedrooms & bathrooms
- Bedrooms: 4
- Bathrooms: 4
- Full bathrooms: 3
- 1/2 bathrooms: 1
Bedroom
- Level: Upper
- Area: 234 Square Feet
- Dimensions: 13x18
Bedroom 2
- Level: Upper
- Area: 120 Square Feet
- Dimensions: 12x10
Bedroom 3
- Level: Upper
- Area: 126 Square Feet
- Dimensions: 9x14
Bedroom 4
- Level: Lower
- Area: 117 Square Feet
- Dimensions: 9x13
Dining room
- Level: Main
- Area: 168 Square Feet
- Dimensions: 12x14
Family room
- Level: Lower
- Area: 351 Square Feet
- Dimensions: 27x13
Kitchen
- Level: Main
- Area: 280 Square Feet
- Dimensions: 20x14
Living room
- Level: Main
- Area: 308 Square Feet
- Dimensions: 22x14
Heating
- Forced Air
Cooling
- Central Air
Appliances
- Included: Dishwasher, Dryer, Microwave, Range, Refrigerator, Stainless Steel Appliance(s), Washer
- Laundry: Upper Level
Features
- Basement: Egress Window(s),Finished
- Number of fireplaces: 2
- Fireplace features: Wood Burning
Interior area
- Total structure area: 2,555
- Total interior livable area: 2,555 sqft
- Finished area above ground: 1,757
- Finished area below ground: 798
Video & virtual tour
Property
Parking
- Total spaces: 2
- Parking features: Attached, Concrete
- Attached garage spaces: 2
Accessibility
- Accessibility features: None
Features
- Levels: Two
- Stories: 2
- Patio & porch: Patio
- Fencing: Partial
Lot
- Size: 10,018 Square Feet
- Dimensions: 58 x 143 x 79 x 153
- Features: Corner Lot
Details
- Additional structures: Storage Shed
- Foundation area: 911
- Parcel number: 3102824220071
- Zoning description: Residential-Single Family
Construction
Type & style
- Home type: SingleFamily
- Property subtype: Single Family
Materials
- Roof: Asphalt
Condition
- New construction: No
- Year built: 1968
Utilities & green energy
- Electric: Circuit Breakers
- Gas: Natural Gas
- Sewer: City Sewer/Connected
- Water: City Water/Connected
Community & HOA
Community
- Subdivision: Lake Edina Add
HOA
- Has HOA: No
Location
- Region: Edina
Financial & listing details
- Price per square foot: $313/sqft
- Tax assessed value: $832,800
- Annual tax amount: $11,480
- Date on market: 7/10/2026
- Cumulative days on market: 72 days
Estimated market value
$786,400
$747,000 - $826,000
$3,491/mo
Price history
| Date | Event | Price |
|---|---|---|
| 9/17/2026 | Price change | $799,900-3%$313/sqft |
Source:  NorthstarMLS as distributed by MLS GRID #7055730 Report a problem NorthstarMLS as distributed by MLS GRID #7055730 Report a problem | ||
| 7/23/2026 | Price change | $824,900-2.9%$323/sqft |
Source: NorthstarMLS as distributed by MLS GRID #7055730 Report a problem | ||
| 7/10/2026 | Listed for sale | $849,900$333/sqft |
Source: NorthstarMLS as distributed by MLS GRID #7055730 Report a problem | ||
| 6/23/2026 | Listing removed | $849,900$333/sqft |
Source: NorthstarMLS as distributed by MLS GRID #7055730 Report a problem | ||
| 4/17/2026 | Listed for sale | $849,900+5.8%$333/sqft |
Source: NorthstarMLS as distributed by MLS GRID #7055730 Report a problem | ||
| 12/28/2023 | Sold | $803,000-3.1%$314/sqft |
Source: NorthstarMLS as distributed by MLS GRID #6411879 Report a problem | ||
| 11/27/2023 | Pending sale | $829,000$324/sqft |
Source: NorthstarMLS as distributed by MLS GRID #6411879 Report a problem | ||
| 10/26/2023 | Price change | $829,000-2.5%$324/sqft |
Source: NorthstarMLS as distributed by MLS GRID #6411879 Report a problem | ||
| 9/26/2023 | Price change | $850,000-5.5%$333/sqft |
Source: NorthstarMLS as distributed by MLS GRID #6411879 Report a problem | ||
| 8/24/2023 | Listed for sale | $899,000+114%$352/sqft |
Source: NorthstarMLS as distributed by MLS GRID #6411879 Report a problem | ||
| 11/17/2021 | Sold | $420,000-8.7%$164/sqft |
Source: NorthstarMLS as distributed by MLS GRID #6111162 Report a problem | ||
| 11/2/2021 | Pending sale | $460,000$180/sqft |
Source: NorthstarMLS as distributed by MLS GRID #6111162 Report a problem | ||
| 10/15/2021 | Listed for sale | $460,000+9.5%$180/sqft |
Source: NorthstarMLS as distributed by MLS GRID #6111162 Report a problem | ||
| 12/16/2017 | Listing removed | $419,900$164/sqft |
Source: National Realty Guild #4854880 Report a problem | ||
| 10/13/2017 | Price change | $419,900-1.2%$164/sqft |
Source: National Realty Guild #4854880 Report a problem | ||
| 7/27/2017 | Listed for sale | $425,000-1.2%$166/sqft |
Source: National Realty Guild #4854880 Report a problem | ||
| 6/1/2017 | Listing removed | $430,000$168/sqft |
Source: Edina Realty, Inc., a Berkshire Hathaway affiliate #4786779 Report a problem | ||
| 5/19/2017 | Price change | $430,000-2.3%$168/sqft |
Source: Edina Realty, Inc., a Berkshire Hathaway affiliate #4786779 Report a problem | ||
| 4/8/2017 | Price change | $440,000-2.2%$172/sqft |
Source: Edina Realty, Inc., a Berkshire Hathaway affiliate #4786779 Report a problem | ||
| 2/12/2017 | Price change | $450,000-6.2%$176/sqft |
Source: Edina Realty, Inc., a Berkshire Hathaway affiliate #4786779 Report a problem | ||
| 10/14/2016 | Price change | $479,900-4%$188/sqft |
Source: Edina Realty, Inc., a Berkshire Hathaway affiliate #4758983 Report a problem | ||
| 9/23/2016 | Price change | $500,000-4.8%$196/sqft |
Source: Edina Realty, Inc., a Berkshire Hathaway affiliate #4758983 Report a problem | ||
| 9/8/2016 | Listed for sale | $525,000+183.8%$205/sqft |
Source: Edina Realty, Inc., a Berkshire Hathaway affiliate #4758983 Report a problem | ||
| 12/10/1998 | Sold | $185,000$72/sqft |
Source: Public Record Report a problem | ||
Public tax history
| Year | Property taxes | Tax assessment |
|---|---|---|
| 2026 | $11,481 -0.9% | $832,800 +2.4% |
| 2025 | $11,580 +75.3% | $813,600 -2.7% |
| 2024 | $6,606 +24.1% | $836,000 +54% |
| 2023 | $5,323 -0.9% | $542,800 +23.3% |
| 2022 | $5,374 -8% | $440,400 +5.2% |
| 2021 | $5,840 -4.8% | $418,800 +3% |
| 2020 | $6,134 +5% | $406,600 -3.4% |
| 2019 | $5,840 -4.8% | $421,000 +0.8% |
| 2018 | $6,134 +4.3% | $417,500 +16% |
| 2017 | $5,882 +7.4% | $360,000 -2.4% |
| 2016 | $5,477 -3.8% | $369,000 +0.8% |
| 2015 | $5,693 +3.6% | $366,000 +7.3% |
| 2014 | $5,497 +23.2% | $341,000 +3.6% |
| 2013 | $4,461 +2.3% | $329,000 |
| 2012 | $4,361 +7.7% | $329,000 -1.7% |
| 2011 | $4,048 +2.4% | $334,700 -5% |
| 2010 | $3,954 +4.4% | $352,300 |
| 2009 | $3,788 +14.1% | $352,300 +12.3% |
| 2006 | $3,318 +6.3% | $313,600 +11.8% |
| 2005 | $3,122 +7.8% | $280,600 +15% |
| 2004 | $2,895 +6.8% | $244,000 +12% |
| 2002 | $2,712 -31.8% | $217,900 |
| 2001 | $3,978 | -- |
Find assessor info on the county website
Monthly payment
Est. payment
Payment breakdown
Explore the cost of this home by adjusting the details. Changes won't be saved.Climate risks
Neighborhood: Lake Edina

Similar homes
- $829,9005 bd3 ba3.4k sqft7204 Glouchester Dr, Edina, MN 55435For Sale
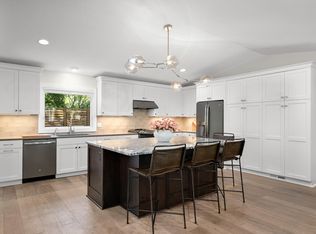
 MLS ID #7109550, Maria Ousky Palmer, Edina Realty, Inc.. NorthstarMLS as distributed by MLS GRID
 - $699,9004 bd2 ba2.9k sqft7132 Glouchester Ave, Edina, MN 55435For Sale
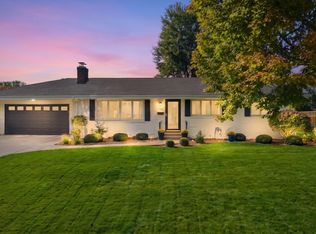 MLS ID #7154059, Mike Garbart, RE/MAX Advantage Plus. NorthstarMLS as distributed by MLS GRID
 - $799,9005 bd4 ba2.9k sqft6016 Eden Prairie Rd, Edina, MN 55436For Sale
 MLS ID #7127699, Thomas B Meckey, MOVE. NorthstarMLS as distributed by MLS GRID
 - $975,0005 bd3 ba3.4k sqft7001 Lanham Ln, Edina, MN 55439For Sale
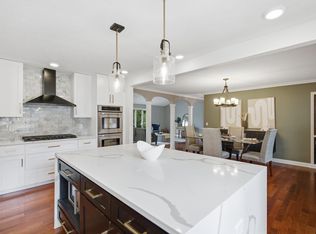 MLS ID #7136261, Jado Hark, Compass. NorthstarMLS as distributed by MLS GRID
 - $879,9004 bd3 ba3.1k sqft4011 Grimes Ave S, Edina, MN 55416For SaleMLS ID #7146931, Joshua S Sprague, Lakes Sotheby's International Realty. NorthstarMLS as distributed by MLS GRID
- $775,0003 bd3 ba2.2k sqft4624 Xerxes Ave S, Minneapolis, MN 55410For SaleMLS ID #7144148, Mary E Hollway, Hollway Real Estate. NorthstarMLS as distributed by MLS GRID
- $798,0003 bd3 ba3k sqft3525 The Mall, Minnetonka, MN 55345For SaleMLS ID #7154886, Cynthia J Redmond, Coldwell Banker Realty. NorthstarMLS as distributed by MLS GRID
- $774,9004 bd3 ba2.5k sqft230 Maple Island Rd, Burnsville, MN 55306For SaleMLS ID #7151003, Kerby & Cristina Real Estate Experts, RE/MAX Results. NorthstarMLS as distributed by MLS GRID
- $699,9004 bd2 ba2.3k sqft4000 Abbott Ave S, Minneapolis, MN 55410For SaleMLS ID #7144299, Budd Batterson, Edina Realty, Inc.. NorthstarMLS as distributed by MLS GRID
- $649,9005 bd3 ba3.1k sqft8350 Amsden Ridge Dr, Bloomington, MN 55438For SaleMLS ID #7116156, Tony Miller, Lakes Sotheby's International Realty. NorthstarMLS as distributed by MLS GRID
- $849,9005 bd4 ba3.1k sqft5501 Girard Ave S, Minneapolis, MN 55419For SaleMLS ID #7137902, Jennifer McFadyen, Compass. NorthstarMLS as distributed by MLS GRID
- $820,0004 bd4 ba3.1k sqft5431 Williston Rd, Minnetonka, MN 55345For SaleMLS ID #7121979, Tracy Knudsen, RE/MAX Advantage Plus. NorthstarMLS as distributed by MLS GRID
- $765,0004 bd3 ba2.6k sqft2720 Sandpiper Trl, Excelsior, MN 55331For SaleMLS ID #7087992, Brandon Cole Anderson, Dwell Realty Partners, LLC. NorthstarMLS as distributed by MLS GRID
- $669,0004 bd4 ba2.2k sqft15801 Day Pl, Minnetonka, MN 55345For SaleMLS ID #7157732, Alisa R Piazza, Coldwell Banker Realty. NorthstarMLS as distributed by MLS GRID
- $729,9004 bd3 ba2.6k sqft5601 14th Ave S, Minneapolis, MN 55417For SaleMLS ID #7124346, Tim Murphy, RE/MAX Results. NorthstarMLS as distributed by MLS GRID
- $715,0004 bd4 ba3.2k sqft1430 Division St, Hopkins, MN 55343For SaleMLS ID #7067323, Victoria A Wilson, Edina Realty, Inc.. NorthstarMLS as distributed by MLS GRID
- $524,0004 bd2 ba2.1k sqft709 E 61st St, Minneapolis, MN 55417For SaleMLS ID #7156476, Joe S Maselter, Pemberton RE. NorthstarMLS as distributed by MLS GRID
- $685,0004 bd2 ba2.4k sqft1947 Yorkshire Ct, Saint Paul, MN 55116For SaleMLS ID #7145321, Thomas R. Distad, Coldwell Banker Realty. NorthstarMLS as distributed by MLS GRID
- $599,9004 bd4 ba2.4k sqft3025 Natchez Ave S, Saint Louis Park, MN 55416For SaleMLS ID #7144040, Benjamin C Dzurik, Keller Williams Premier Realty Lake Minnetonka. NorthstarMLS as distributed by MLS GRID
- $599,0004 bd3 ba3.5k sqft14880 Ironwood Ct, Eden Prairie, MN 55346For SaleMLS ID #7117842, Verena Arribas, RE/MAX Results. NorthstarMLS as distributed by MLS GRID
