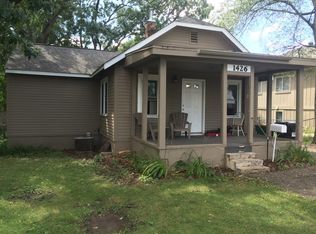
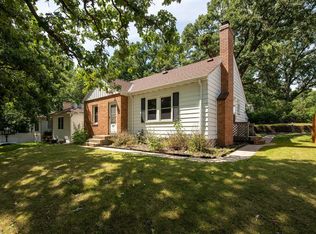
Welcome home to this beautifully upgraded 2017-built home, ideally situated with easy access by both road and trail. From the moment you enter, quality craftsmanship is evident throughout. The kitchen is a true showstopper, featuring crisp custom cabinetry, a spacious center island, stainless steel appliances, & pantry - the adjoining living area is elevated with classic wainscotting, a striking box-beam ceiling detail, and custom cabinetry framing the fireplace, creating a warm and refined gathering space. Natural light pours into the living room, kitchen, main-level office, and upstairs loft, filling the home with warmth throughout the day. Retreat to the spacious primary suite, complete with a special ceiling and a generous, appointed walk-in closet. Thoughtful details continue throughout the home, including tile in the bathrooms, dual-zone heating, flat ceilings, abundant built-in storage, custom closet organization, and specialty lighting accents. Outside, enjoy a fully fenced yard in a wonderfully quiet setting. This close-to-everything location offers convenient access to major roads; Wayzata and Ridgedale are just minutes away. Target and Cub Foods sit right across the street, with a wealth of additional shopping and dining nearby. Prefer transit? Take the 17A bus right into downtown. For bikers and runners, hop on the nearby Cedar Lake Trail and connect straight to the Greenway - cruise the Mpls Chain of Lakes, meet a friend before riding home. Prefer to head west? Take the trail through Hopkins to the Minnetonka Regional Trail, all the way to Lake Minnetonka and out to Lake Rebecca Park Reserve. This is more than a home - it's a lifestyle of comfort, quality, and connection.
Active
$735,000
1430 Division St, Hopkins, MN 55343
4beds
3,286sqft
Single Family
Built in 2017
8,276 Square Feet Lot
$-- Zestimate®
$224/sqft
$-- HOA
What's special
- 7 days
- 681
- 77
Zillow last checked:
Listing updated:
Listed by:
Victoria A Wilson 612-382-6818,
Edina Realty, Inc.
Source: NorthstarMLS as distributed by MLS GRID,MLS#: 7067323
Facts & features
Interior
Bedrooms & bathrooms
- Bedrooms: 4
- Bathrooms: 4
- Full bathrooms: 2
- 3/4 bathrooms: 1
- 1/2 bathrooms: 1
Bedroom
- Level: Upper
- Area: 225 Square Feet
- Dimensions: 15x15
Bedroom 2
- Level: Upper
- Area: 168 Square Feet
- Dimensions: 12x14
Bedroom 3
- Level: Upper
- Area: 132 Square Feet
- Dimensions: 11x12
Bedroom 4
- Level: Lower
- Area: 130 Square Feet
- Dimensions: 10x13
Den
- Level: Main
- Area: 96 Square Feet
- Dimensions: 12x8
Dining room
- Level: Main
- Area: 88 Square Feet
- Dimensions: 11x8
Family room
- Level: Lower
- Area: 754 Square Feet
- Dimensions: 29x26
Kitchen
- Level: Main
- Area: 160 Square Feet
- Dimensions: 16x10
Laundry
- Level: Upper
- Area: 66 Square Feet
- Dimensions: 11x6
Living room
- Level: Main
- Area: 300 Square Feet
- Dimensions: 20x15
Loft
- Level: Upper
- Area: 285 Square Feet
- Dimensions: 19x15
Heating
- Forced Air
Cooling
- Central Air
Appliances
- Included: Cooktop, Dishwasher, Double Oven, Dryer, Exhaust Fan, Refrigerator, Stainless Steel Appliance(s), Washer, Water Softener Owned
- Laundry: Upper Level
Features
- Basement: Daylight,Finished,Full
- Number of fireplaces: 1
- Fireplace features: Gas, Living Room
Interior area
- Total structure area: 3,515
- Total interior livable area: 3,286 sqft
- Finished area above ground: 2,399
- Finished area below ground: 887
Property
Parking
- Total spaces: 2
- Parking features: Attached, Asphalt
- Attached garage spaces: 2
Accessibility
- Accessibility features: None
Features
- Levels: Two
- Stories: 2
- Fencing: Wood
Lot
- Size: 8,276 Square Feet
- Dimensions: 60 x 136
- Features: Near Public Transit, Tree Coverage - Medium
Details
- Foundation area: 1116
- Parcel number: 1911721110007
- Zoning description: Residential-Single Family
Construction
Type & style
- Home type: SingleFamily
- Property subtype: Single Family
Materials
- Roof: Age Over 8 Years
Condition
- New construction: No
- Year built: 2017
Utilities & green energy
- Gas: Natural Gas
- Sewer: City Sewer/Connected
- Water: City Water/Connected
Community & HOA
Community
- Subdivision: Auditors Sub 239
HOA
- Has HOA: No
Location
- Region: Hopkins
Financial & listing details
- Price per square foot: $224/sqft
- Tax assessed value: $681,000
- Annual tax amount: $11,641
- Date on market: 9/3/2026
Estimated market value
Not available
Estimated sales range
Not available
Not available
Price history
| Date | Event | Price |
|---|---|---|
| 9/8/2026 | Listed for sale | $735,000+5%$224/sqft |
Source: | ||
| 4/21/2022 | Sold | $700,000+0.7%$213/sqft |
Source: | ||
| 4/4/2022 | Pending sale | $695,000$212/sqft |
Source: | ||
| 3/25/2022 | Listed for sale | $695,000+22.6%$212/sqft |
Source: | ||
| 2/23/2021 | Listing removed | -- |
Source: Owner Report a problem | ||
| 5/5/2020 | Listing removed | $4,500$1/sqft |
Source: Owner Report a problem | ||
| 4/8/2020 | Listed for rent | $4,500$1/sqft |
Source: Owner Report a problem | ||
| 7/17/2018 | Sold | $567,000-5.3%$173/sqft |
Source: Public Record Report a problem | ||
| 4/2/2018 | Listing removed | $599,000$182/sqft |
Source: RES Realty #4859560 Report a problem | ||
| 3/5/2018 | Price change | $599,000+9.1%$182/sqft |
Source: RES Realty #4859560 Report a problem | ||
| 7/28/2017 | Listed for sale | $549,000+339.2%$167/sqft |
Source: RES Realty #4859560 Report a problem | ||
| 1/9/2017 | Sold | $125,000-13.7%$38/sqft |
Source: | ||
| 12/15/2016 | Pending sale | $144,900$44/sqft |
Source: The Realty House #4779255 Report a problem | ||
| 11/22/2016 | Listed for sale | $144,900+14.2%$44/sqft |
Source: The Realty House #4779255 Report a problem | ||
| 5/3/2016 | Listing removed | $126,900$39/sqft |
Source: REIBlackBook Report a problem | ||
| 4/27/2016 | Price change | $126,900-8.7%$39/sqft |
Source: REIBlackBook Report a problem | ||
| 3/31/2016 | Listed for sale | $139,000$42/sqft |
Source: REIBlackBook Report a problem | ||
Public tax history
| Year | Property taxes | Tax assessment |
|---|---|---|
| 2025 | $10,729 +8.7% | $681,000 +2.9% |
| 2024 | $9,866 +6.3% | $661,900 +4.5% |
| 2023 | $9,280 +5.6% | $633,100 +7.3% |
| 2022 | $8,786 +1.5% | $590,000 +13.9% |
| 2021 | $8,654 -3.5% | $518,000 +2.4% |
| 2020 | $8,970 +3.7% | $506,000 +1.2% |
| 2019 | $8,654 -3.5% | $500,000 +70.6% |
| 2018 | $8,970 +320.3% | $293,000 +99.3% |
| 2017 | $2,134 -50.8% | $147,000 +2.8% |
| 2016 | $4,341 +113.7% | $143,000 -0.7% |
| 2015 | $2,032 -1.2% | $144,000 +19% |
| 2014 | $2,056 -54.8% | $121,000 -12.3% |
| 2013 | $4,550 -2.7% | $138,000 -5.5% |
| 2012 | $4,677 +56.4% | $146,000 +5.8% |
| 2011 | $2,991 +4.7% | $138,000 -15.9% |
| 2010 | $2,857 +3.6% | $164,000 -3.5% |
| 2009 | $2,759 +4.6% | $170,000 +7.5% |
| 2006 | $2,638 +2.5% | $158,100 +15% |
| 2005 | $2,573 +7.7% | $137,500 +15% |
| 2004 | $2,390 +13.6% | $119,600 +12% |
| 2002 | $2,104 +7% | $106,800 |
| 2001 | $1,966 | -- |
Find assessor info on the county website
Monthly payment
Est. payment