"Like New" Completely Remodeled From Head to Toe--> Quick move in. ** Looking for the perfect Southwest Minneapolis half story home with the perfect floor plan? >>You Just Found It<< Because every inch of this home has been reimagined. Including a full HVAC System (no boiler or split mini), New Electrical, New Plumbing, New Windows, New Roof... Oh and you have a 100% new kitchen! Including: custom painted cabinets w/ soft close doors and drawers. New stainless steal Kitchen Aid appliances and a breakfast bar complimented by quartz countertops. -> This is just the beginning. Because every major expense has been taken care of for you... Like a New Primary Bathroom w/heated floors, Fresh Exterior & Interior Paint, Three 100% new bathrooms, Canned Lighting... Etc --> The list of improvements to this home is endless. Come take a look for yourself.
Active
Price cut: $10K (10/5)
$729,900
5601 14th Ave S, Minneapolis, MN 55417
4beds
2,624sqft
Single Family
Built in 1945
6,098 Square Feet Lot
$723,900 Zestimate®
$278/sqft
$-- HOA
What's special
Breakfast barNew plumbingNew windowsCanned lightingQuartz countertopsNew roofNew electrical
- 63 days
- 1,206
- 48
Zillow last checked:
Listing updated:
Listed by:
Tim Murphy 952-223-0999,
RE/MAX Results
Source: NorthstarMLS as distributed by MLS GRID,MLS#: 7124346
Facts & features
Interior
Bedrooms & bathrooms
- Bedrooms: 4
- Bathrooms: 3
- Full bathrooms: 1
- 3/4 bathrooms: 2
Bedroom
- Level: Upper
Bedroom 2
- Level: Main
Bedroom 3
- Level: Main
Bedroom 4
- Level: Lower
Dining room
- Level: Main
Family room
- Level: Basement
Kitchen
- Level: Main
Living room
- Level: Main
Other
- Level: Main
Heating
- Forced Air
Cooling
- Central Air
Appliances
- Included: Dishwasher, Disposal, Electric Water Heater, Microwave, Range, Refrigerator, Stainless Steel Appliance(s)
- Laundry: In Basement
Features
- Basement: Finished,Full
- Number of fireplaces: 1
- Fireplace features: Other
Interior area
- Total structure area: 2,624
- Total interior livable area: 2,624 sqft
- Finished area above ground: 1,684
- Finished area below ground: 940
Video & virtual tour
Property
Parking
- Total spaces: 1
- Parking features: Detached Garage
- Garage spaces: 1
Accessibility
- Accessibility features: None
Features
- Levels: One and One Half
- Stories: 1.5
- Patio & porch: Enclosed, Porch, Screened
- Fencing: Chain Link
Lot
- Size: 6,098 Square Feet
- Dimensions: 50 x 128
- Features: Corner Lot, Tree Coverage - Medium
Details
- Additional structures: Garage(s)
- Foundation area: 1056
- Parcel number: 2302824130050
- Zoning description: Residential-Single Family
Construction
Type & style
- Home type: SingleFamily
- Property subtype: Single Family
Materials
- Roof: Age 8 Years or Less,Architectural Shingle
Condition
- New construction: No
- Year built: 1945
Utilities & green energy
- Gas: Natural Gas
- Sewer: City Sewer/Connected
- Water: City Water/Connected
Community & HOA
HOA
- Has HOA: No
Location
- Region: Minneapolis
Financial & listing details
- Price per square foot: $278/sqft
- Tax assessed value: $464,600
- Annual tax amount: $6,461
- Date on market: 8/12/2026
- Cumulative days on market: 49 days
Estimated market value
$723,900
$688,000 - $760,000
$3,204/mo
Price history
| Date | Event | Price |
|---|---|---|
| 10/5/2026 | Price change | $729,900-1.4%$278/sqft |
Source:  NorthstarMLS as distributed by MLS GRID #7124346 Report a problem NorthstarMLS as distributed by MLS GRID #7124346 Report a problem | ||
| 9/17/2026 | Price change | $739,900-0.7%$282/sqft |
Source: NorthstarMLS as distributed by MLS GRID #7124346 Report a problem | ||
| 9/2/2026 | Price change | $745,000-0.7%$284/sqft |
Source: NorthstarMLS as distributed by MLS GRID #7124346 Report a problem | ||
| 8/12/2026 | Listed for sale | $750,000-2%$286/sqft |
Source: NorthstarMLS as distributed by MLS GRID #7124346 Report a problem | ||
| 8/10/2026 | Listing removed | $765,000$292/sqft |
Source: NorthstarMLS as distributed by MLS GRID #7094410 Report a problem | ||
| 7/29/2026 | Price change | $765,000-1.3%$292/sqft |
Source: NorthstarMLS as distributed by MLS GRID #7094410 Report a problem | ||
| 6/25/2026 | Listed for sale | $775,000+140.3%$295/sqft |
Source: NorthstarMLS as distributed by MLS GRID #7094410 Report a problem | ||
| 1/16/2026 | Sold | $322,500+8.4%$123/sqft |
Source: Public Record Report a problem | ||
| 12/15/2025 | Sold | $297,500+108.8%$113/sqft |
Source: Public Record Report a problem | ||
| 2/9/1999 | Sold | $142,500$54/sqft |
Source: Public Record Report a problem | ||
Public tax history
| Year | Property taxes | Tax assessment |
|---|---|---|
| 2026 | $6,717 +4% | $464,600 +5.2% |
| 2025 | $6,461 +5.7% | $441,700 -0.1% |
| 2024 | $6,115 +12.4% | $442,000 -2% |
| 2023 | $5,440 +6.5% | $451,000 +8.9% |
| 2022 | $5,107 +2.6% | $414,000 +11.3% |
| 2021 | $4,980 -7.7% | $372,000 -0.8% |
| 2020 | $5,394 +8.3% | $375,000 |
| 2019 | $4,980 -7.7% | $375,000 +5% |
| 2018 | $5,394 +5% | $357,000 +23.3% |
| 2017 | $5,136 +5.9% | $289,500 +7.6% |
| 2016 | $4,851 +4.3% | $269,000 +10% |
| 2015 | $4,649 +5.2% | $244,500 +8.7% |
| 2014 | $4,420 +2.9% | $225,000 -5.1% |
| 2013 | $4,294 +10.1% | $237,000 |
| 2012 | $3,900 +2.8% | $237,000 |
| 2011 | $3,792 +11% | $237,000 -3.3% |
| 2010 | $3,418 -1.2% | $245,000 |
| 2009 | $3,457 +6.6% | $245,000 +1.7% |
| 2006 | $3,244 +10.9% | $240,800 +15% |
| 2005 | $2,927 +9% | $209,400 +15% |
| 2004 | $2,684 +12% | $182,100 +12% |
| 2002 | $2,397 -55.5% | $162,600 |
| 2001 | $5,384 | -- |
Find assessor info on the county website
Monthly payment
Est. payment
Payment breakdown
Explore the cost of this home by adjusting the details. Changes won't be saved.Climate risks
Neighborhood: Diamond Lake

Similar homes
- $699,9004 bd2 ba2.3k sqft4000 Abbott Ave S, Minneapolis, MN 55410For Sale
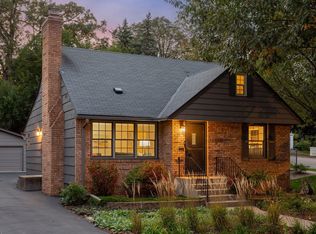
 MLS ID #7144299, Budd Batterson, Edina Realty, Inc.. NorthstarMLS as distributed by MLS GRID
 - $674,9004 bd2 ba2.3k sqft5348 Russell Ave S, Minneapolis, MN 55410For Sale
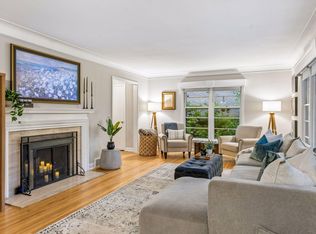 MLS ID #7055930, Calise Inman, Pemberton RE. NorthstarMLS as distributed by MLS GRID
 - $700,0003 bd2 ba2.2k sqft5541 Vincent Ave S, Minneapolis, MN 55410For Sale
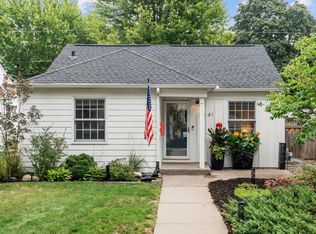 MLS ID #7141642, Ryan M Platzke, Coldwell Banker Realty - Southwest Regional. NorthstarMLS as distributed by MLS GRID
 - $699,9004 bd2 ba2.9k sqft7132 Glouchester Ave, Edina, MN 55435For Sale
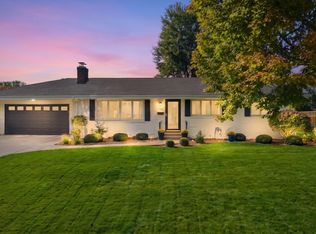 MLS ID #7154059, Mike Garbart, RE/MAX Advantage Plus. NorthstarMLS as distributed by MLS GRID
 - $685,0004 bd2 ba2.4k sqft1947 Yorkshire Ct, Saint Paul, MN 55116For SaleMLS ID #7145321, Thomas R. Distad, Coldwell Banker Realty. NorthstarMLS as distributed by MLS GRID
- $725,0004 bd3 ba2k sqft4725 School Rd, Edina, MN 55424For SaleMLS ID #7115700, Susan A Wahman, Edina Realty, Inc.. NorthstarMLS as distributed by MLS GRID
- $674,9004 bd2 ba2.1k sqft1025 Colby St, Saint Paul, MN 55116For SaleMLS ID #7134206, Nick Thull, Coldwell Banker Realty. NorthstarMLS as distributed by MLS GRID
- $775,0003 bd3 ba2.2k sqft4624 Xerxes Ave S, Minneapolis, MN 55410For SaleMLS ID #7144148, Mary E Hollway, Hollway Real Estate. NorthstarMLS as distributed by MLS GRID
- $620,0004 bd2 ba3.4k sqft1995 Norfolk Ave, Saint Paul, MN 55116For SaleMLS ID #7155203, Leah R Drury - MSP Nest Team, Compass. NorthstarMLS as distributed by MLS GRID
- $675,0005 bd3 ba2.2k sqft2129 Hartford Ave, Saint Paul, MN 55116For SaleMLS ID #7134806, Claire Bisanz Distad, Coldwell Banker Realty. NorthstarMLS as distributed by MLS GRID
- $725,0004 bd5 ba3.4k sqft16724 Blenheim Way, Minnetonka, MN 55345For SaleMLS ID #7146499, Mark P. Abdel, RE/MAX Advantage Plus. NorthstarMLS as distributed by MLS GRID
- $675,0003 bd2 ba2k sqft4625 Valley View Rd, Edina, MN 55424For SaleMLS ID #7151650, David R Anderson, Edina Realty, Inc.. NorthstarMLS as distributed by MLS GRID
- $749,9004 bd4 ba3.1k sqft4816 Kingsdale Dr, Bloomington, MN 55437For SaleMLS ID #7116138, The Herrmann Team, Home Avenue Flat Fee Realty. NorthstarMLS as distributed by MLS GRID
- $675,0004 bd3 ba2.4k sqft3504 Lyndale Ave S, Minneapolis, MN 55408For SaleMLS ID #7083610, Jenelle Nelson, Coldwell Banker Realty. NorthstarMLS as distributed by MLS GRID
- $774,9004 bd3 ba2.5k sqft230 Maple Island Rd, Burnsville, MN 55306For SaleMLS ID #7151003, Kerby & Cristina Real Estate Experts, RE/MAX Results. NorthstarMLS as distributed by MLS GRID
- $719,9005 bd4 ba3.6k sqft8441 W Lake Dr, Chanhassen, MN 55317For SaleMLS ID #7159228, MN Real Estate Group, RE/MAX Advantage Plus. NorthstarMLS as distributed by MLS GRID
- $850,0003 bd3 ba2.8k sqft2720 Sunset Blvd, Minneapolis, MN 55416For SaleMLS ID #7138142, Paul Begich, Compass. NorthstarMLS as distributed by MLS GRID
- $879,9004 bd3 ba3.1k sqft4011 Grimes Ave S, Edina, MN 55416For SaleMLS ID #7146931, Joshua S Sprague, Lakes Sotheby's International Realty. NorthstarMLS as distributed by MLS GRID
- $795,0003 bd3 ba2.7k sqft1064 Lombard Ave, Saint Paul, MN 55105For SaleMLS ID #7138488, Jane Austin McGrath, Coldwell Banker Realty. NorthstarMLS as distributed by MLS GRID
- $765,0005 bd3 ba2.3k sqft14819 Margaret Pl, Minnetonka, MN 55345For SaleMLS ID #7116762, Curt J Fretham, Lakewest Realty, LLC. NorthstarMLS as distributed by MLS GRID
