Welcome to this beautifully renovated, turn-key ready 2-Story home in Bloomington's desirable Southmore Hill n’hood, where timeless design meets modern comfort. Offering 4 bdrms on one level, 4 baths, 3,163 fsf of functional living & entertaining space, and an attached insulated 3-car garage, this home has been thoughtfully updated thru-out for today's lifestyle. Step inside to discover stunning NEW maple hardwood floors, soaring vaulted ceilings in the foyer & living room, attractive remodeled kitchen, updated ML & UL Baths, fresh interior paint, updated lighting, new trim/baseboards, doors, and fresh outlets/switches. The spacious layout provides exceptional flexibility with formal & informal living & dining spaces, plus family rooms on both levels with the ML family room featuring a large bay window overlooking the bkyd, a rustic, brick wood-burning fireplace wall & built-in wet bar. The fully remodeled kitchen is designed to impress with custom cabinetry extending to the ceiling, deep 14-inch upper cabinets, beautiful quartz countertops, center island with add’l storage, recessed & pendant lighting, and new LG ss appliances. A convenient ML mudroom w/laundry hookup enhances everyday functionality. Upstairs, you’ll find all 4 bdrms conveniently located on this level, including a spacious primary suite w/walk-in closet & attractive, private full bath filled w/dual sink vanity, free-standing large soaking tub, and walk-in tiled shower. Besides the 2nd family room, the LL offers a half bath & abundant storage. This area also features add’l unfinished space, ready to design/finish to meet your needs. Outside, you’ll find one paver patio extending the inviting front porch & a second contoured paver patio overlooking the multi-tiered private backyard, extending your outdoor living space – perfect for entertaining or relaxing. Add’l updates include freshly painted exterior, prof cleaned ductwork (’26) and interior & exterior windows cleaned (‘26). Ideally located near shopping, restaurants, parks/trails, and major commuting routes, this extensively renovated Bloomington home offers move-in-ready convenience with exceptional style, comfort, and ease of everyday living.
Active
Price cut: $20K (8/12)
$775,000
4816 Kingsdale Dr, Bloomington, MN 55437
4beds
3,163sqft
Single Family
Built in 1980
0.33 Acres Lot
$762,000 Zestimate®
$245/sqft
$-- HOA
What's special
Free-standing large soaking tubMulti-tiered private backyardFreshly painted exteriorUpdated lightingAttractive remodeled kitchenFresh interior paintRecessed and pendant lighting
- 46 days
- 1,144
- 54
Zillow last checked:
Listing updated:
Listed by:
The Herrmann Team 763-286-8551,
Home Avenue Flat Fee Realty,
Dory Herrmann 952-200-8655
Source: NorthstarMLS as distributed by MLS GRID,MLS#: 7116138
Facts & features
Interior
Bedrooms & bathrooms
- Bedrooms: 4
- Bathrooms: 4
- Full bathrooms: 2
- 1/2 bathrooms: 2
Bedroom
- Level: Upper
- Area: 210 Square Feet
- Dimensions: 17'6"x12'
Bedroom 2
- Level: Upper
- Area: 130 Square Feet
- Dimensions: 13'x10'
Bedroom 3
- Level: Upper
- Area: 115 Square Feet
- Dimensions: 11'6"x10'
Bedroom 4
- Level: Upper
- Area: 100 Square Feet
- Dimensions: 10'x10'
Dining room
- Level: Main
- Area: 192 Square Feet
- Dimensions: 16'x12'
Family room
- Level: Main
- Area: 360 Square Feet
- Dimensions: 24'x15'
Family room
- Level: Lower
- Area: 294 Square Feet
- Dimensions: 21'x14'
Foyer
- Level: Main
- Area: 65 Square Feet
- Dimensions: 13'x05'
Informal dining room
- Level: Main
- Area: 100 Square Feet
- Dimensions: 10'x10'
Kitchen
- Level: Main
- Area: 182 Square Feet
- Dimensions: 14'x13'
Living room
- Level: Main
- Area: 262.5 Square Feet
- Dimensions: 17'6"x15'
Mud room
- Level: Main
- Area: 42 Square Feet
- Dimensions: 07'x06'
Patio
- Level: Main
- Area: 330 Square Feet
- Dimensions: 22'x15'
Patio
- Level: Main
- Area: 180 Square Feet
- Dimensions: 15'x12'
Walk in closet
- Level: Upper
- Area: 36 Square Feet
- Dimensions: 06'x06'
Heating
- Forced Air
Cooling
- Central Air, Zoned
Appliances
- Included: Dishwasher, Disposal, ENERGY STAR Qualified Appliances, Exhaust Fan, Gas Water Heater, Microwave, Range, Refrigerator, Stainless Steel Appliance(s)
- Laundry: Gas Dryer Hookup, Main Level, Washer Hookup
Features
- Basement: Block,Daylight,Drain Tiled,Full,Partially Finished,Storage Space,Sump Basket
- Number of fireplaces: 1
- Fireplace features: Brick, Family Room, Wood Burning
Interior area
- Total structure area: 4,060
- Total interior livable area: 3,163 sqft
- Finished area above ground: 2,618
- Finished area below ground: 545
Video & virtual tour
Property
Parking
- Total spaces: 3
- Parking features: Attached, Asphalt, Garage, Garage Door Opener, Insulated Garage
- Attached garage spaces: 3
- Has uncovered spaces: Yes
- Details: Garage Dimensions (21d x 31w), Garage Door Height (7), Garage Door Width (16)
Accessibility
- Accessibility features: None
Features
- Levels: Two
- Stories: 2
- Patio & porch: Patio
- Pool features: None
- Fencing: None
Lot
- Size: 0.33 Acres
- Features: Irregular Lot, Tree Coverage - Medium
Details
- Foundation area: 1442
- Parcel number: 0702724310043
- Zoning description: Residential-Single Family
Construction
Type & style
- Home type: SingleFamily
- Property subtype: Single Family
Materials
- Block, Brick, Concrete, Frame
- Roof: Age Over 8 Years,Asphalt,Pitched
Condition
- New construction: No
- Year built: 1980
Utilities & green energy
- Electric: Circuit Breakers, 200+ Amp Service
- Gas: Natural Gas
- Sewer: City Sewer/Connected
- Water: City Water/Connected
Community & HOA
Community
- Subdivision: Southmore Hill
HOA
- Has HOA: No
Location
- Region: Bloomington
Financial & listing details
- Price per square foot: $245/sqft
- Tax assessed value: $617,600
- Annual tax amount: $8,500
- Date on market: 7/26/2026
- Road surface type: Paved
Estimated market value
$762,000
$724,000 - $800,000
$3,487/mo
Price history
| Date | Event | Price |
|---|---|---|
| 8/12/2026 | Price change | $775,000-2.5%$245/sqft |
Source:  NorthstarMLS as distributed by MLS GRID #7116138 Report a problem NorthstarMLS as distributed by MLS GRID #7116138 Report a problem | ||
| 7/30/2026 | Listed for sale | $795,000+144.6%$251/sqft |
Source: NorthstarMLS as distributed by MLS GRID #7116138 Report a problem | ||
| 7/31/2025 | Sold | $325,000+30.1%$103/sqft |
Source: Public Record Report a problem | ||
| 6/17/1997 | Sold | $249,900$79/sqft |
Source: Public Record Report a problem | ||
Public tax history
| Year | Property taxes | Tax assessment |
|---|---|---|
| 2025 | $7,756 +7.1% | $617,600 +2.6% |
| 2024 | $7,242 +8.8% | $602,000 +1.3% |
| 2023 | $6,659 +7.9% | $594,200 +5.1% |
| 2022 | $6,170 +8.4% | $565,600 +14.5% |
| 2021 | $5,692 -7.5% | $493,800 +7.1% |
| 2020 | $6,156 +8.2% | $460,900 -4.7% |
| 2019 | $5,692 -7.5% | $483,700 +14.3% |
| 2018 | $6,156 +5.5% | $423,200 +4.9% |
| 2017 | $5,835 +10.1% | $403,400 -0.6% |
| 2016 | $5,302 -6% | $405,800 +4.2% |
| 2015 | $5,639 +0.6% | $389,400 +12.9% |
| 2014 | $5,605 +17.7% | $345,000 -18.7% |
| 2006 | $4,761 +7.7% | $424,600 +10.7% |
| 2005 | $4,420 +3.7% | $383,500 +10.7% |
| 2004 | $4,261 +14.2% | $346,300 +12% |
| 2002 | $3,730 -38.1% | $309,200 |
| 2001 | $6,028 | -- |
Find assessor info on the county website
Monthly payment
Est. payment
Payment breakdown
Explore the cost of this home by adjusting the details. Changes won't be saved.Climate risks
Neighborhood: 55437
- $477,5004 bd3 ba2.9k sqft4824 Kingsdale Dr, Bloomington, MN 55437Off Market
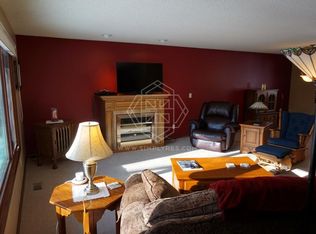
- $548,6002 bd3 ba1.9k sqft4808 Kingsdale Dr, Bloomington, MN 55437Off Market
- $680,3004 bd4 ba3.5k sqft4800 Kingsdale Dr, Bloomington, MN 55437Off Market
- $490,8002 bd1 ba2.7k sqft4900 Kingsdale Dr, Bloomington, MN 55437Off Market
Similar homes
- $670,0005 bd3 ba3.1k sqft8350 Amsden Ridge Dr, Bloomington, MN 55438For Sale
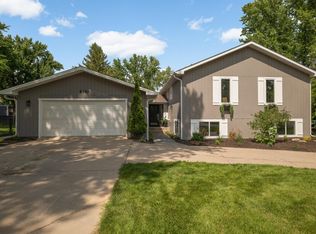
 MLS ID #7116156, Tony Miller, Lakes Sotheby's International Realty. NorthstarMLS as distributed by MLS GRID
 - $775,0004 bd4 ba3.6k sqft10340 Summer Pl, Eden Prairie, MN 55347For Sale
 MLS ID #7125133, Debra D Johnson, RE/MAX Results. NorthstarMLS as distributed by MLS GRID
 - $639,9004 bd3 ba2.9k sqft8100 Rhode Island Cir, Bloomington, MN 55438For Sale
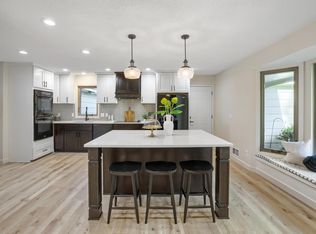 MLS ID #7118258, Kimberly S. Ryan, Keller Williams Select Realty. NorthstarMLS as distributed by MLS GRID
 - $824,9004 bd4 ba2.5k sqft4921 Trillium Ln, Edina, MN 55435For Sale
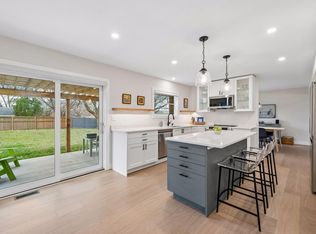 MLS ID #7055730, Michael James Seebinger, DRG. NorthstarMLS as distributed by MLS GRID
 - $799,9003 bd3 ba3.4k sqft13728 Orchard Rd, Minnetonka, MN 55305For SaleMLS ID #7140351, Jane M Oelfke, Edina Realty, Inc.. NorthstarMLS as distributed by MLS GRID
- $799,9005 bd4 ba2.9k sqft6016 Eden Prairie Rd, Edina, MN 55436For SaleMLS ID #7127699, Thomas B Meckey, MOVE. NorthstarMLS as distributed by MLS GRID
- $500,0004 bd3 ba2.7k sqft5908 W 104th St, Bloomington, MN 55438For SaleMLS ID #7131358, Ellen Westin, Edina Realty, Inc.. NorthstarMLS as distributed by MLS GRID
- $725,0005 bd4 ba3.3k sqft9025 Sunnyvale Dr, Chanhassen, MN 55317For SaleMLS ID #7135335, Jay M Staats, Edina Realty, Inc.. NorthstarMLS as distributed by MLS GRID
- $780,0004 bd3 ba3.5k sqft5111 Colonial Dr, Golden Valley, MN 55416For SaleMLS ID #7127644, Dean C Foerster, Century 21 Atwood. NorthstarMLS as distributed by MLS GRID
- $750,0005 bd4 ba3.6k sqft8441 W Lake Dr, Chanhassen, MN 55317For SaleMLS ID #7130791, MN Real Estate Group, RE/MAX Advantage Plus. NorthstarMLS as distributed by MLS GRID
- $769,9005 bd4 ba4k sqft13629 Glasgow Ln, Apple Valley, MN 55124For SaleMLS ID #7119291, Emran Baha, National Realty Guild. NorthstarMLS as distributed by MLS GRID
- $750,0005 bd4 ba3k sqft2943 Xenwood Ave S, Saint Louis Park, MN 55416For SaleMLS ID #7079992, Stephanie Checkley, Keller Williams Premier Realty. NorthstarMLS as distributed by MLS GRID
- $649,0004 bd4 ba2.8k sqft16005 22nd Ave N, Plymouth, MN 55447For SaleMLS ID #7140909, Emily Leach, Lakes Sotheby's International Realty. NorthstarMLS as distributed by MLS GRID
- $825,0005 bd4 ba4.5k sqft2147 Spring Lake Ct, Shakopee, MN 55379For SaleMLS ID #7134818, Victor Aleksey Gromoff, Bridge Realty, LLC. NorthstarMLS as distributed by MLS GRID
- $719,9005 bd4 ba4k sqft14885 Ironwood Ct, Eden Prairie, MN 55346For SaleMLS ID #7120818, Steve Schmitz, Coldwell Banker Realty - Southwest Regional. NorthstarMLS as distributed by MLS GRID
- $774,9005 bd4 ba3.5k sqft15 Harrison Ave S, Hopkins, MN 55343For SaleMLS ID #7088745, Calise Inman, Pemberton RE. NorthstarMLS as distributed by MLS GRID
- $745,0004 bd3 ba2.6k sqft5601 14th Ave S, Minneapolis, MN 55417For SaleMLS ID #7124346, Tim Murphy, RE/MAX Results. NorthstarMLS as distributed by MLS GRID
- $750,0004 bd2 ba1.9k sqft1025 Colby St, Saint Paul, MN 55116For SaleMLS ID #7134206, Nick Thull, Coldwell Banker Realty. NorthstarMLS as distributed by MLS GRID
- $750,0005 bd4 ba3.6k sqft5340 1st Ave S, Minneapolis, MN 55419For SaleMLS ID #7124777, Steven D Sohre, Keller Williams Realty Integrity. NorthstarMLS as distributed by MLS GRID
- $749,9004 bd3 ba3.1k sqft16377 Glory Ln, Eden Prairie, MN 55344For SaleMLS ID #7098001, Nichole Fairbanks, Engel & Volkers Prior Lake. NorthstarMLS as distributed by MLS GRID
