
Experience refined living in this exceptional Edina residence, where thoughtful design, extensive updates, and resort-style outdoor amenities come together seamlessly. A stunning custom kitchen renovation serves as the centerpiece of the home, showcasing sophisticated finishes and elevated craftsmanship. The luxurious primary suite features a beautifully reimagined spa-inspired bath, creating a private sanctuary for relaxation. Designed for both everyday comfort and effortless entertaining, the home has been meticulously maintained with significant investments throughout, including updated mechanicals, furnace, air conditioning, water heater, and water softener. Outdoors, a spectacular backyard retreat awaits, complete with a heated pool, new liner, enhanced landscaping, refreshed privacy fencing, and beautifully updated deck railings all within the last 2 years. Whether hosting summer gatherings or enjoying a quiet evening poolside, the setting offers an unparalleled lifestyle experience. Perfectly positioned in one of Edina’s most sought-after neighborhoods, this remarkable property combines timeless elegance, modern convenience, and luxury living at its finest.
Seller is offering a concession toward buyer closing costs, which may be used toward an interest rate buydown, subject to buyer qualification, lender approval, and applicable loan program guidelines.
Active
Price cut: $5K (10/9)
$975,000
7001 Lanham Ln, Edina, MN 55439
5beds
3,472sqft
Single Family
Built in 1967
0.4 Acres Lot
$955,900 Zestimate®
$281/sqft
$-- HOA
What's special
Heated poolSophisticated finishesBeautifully reimagined spa-inspired bathRefreshed privacy fencingSpectacular backyard retreatEnhanced landscapingLuxurious primary suite
- 39 days
- 834
- 32
Zillow last checked:
Listing updated:
Listed by:
Jado Hark 612-483-1742,
Compass,
Brandon T Lee 651-236-0770
Source: NorthstarMLS as distributed by MLS GRID,MLS#: 7136261
Facts & features
Interior
Bedrooms & bathrooms
- Bedrooms: 5
- Bathrooms: 3
- Full bathrooms: 1
- 3/4 bathrooms: 2
Bedroom
- Level: Main
- Area: 225.94 Square Feet
- Dimensions: 15.8x14.3
Bedroom 2
- Level: Main
- Area: 156.09 Square Feet
- Dimensions: 12.9x12.1
Bedroom 3
- Level: Main
- Area: 135.3 Square Feet
- Dimensions: 12.3x11
Bedroom 4
- Level: Lower
- Area: 147.56 Square Feet
- Dimensions: 12.4x11.9
Bedroom 5
- Level: Lower
- Area: 146.32 Square Feet
- Dimensions: 12.4x11.8
Deck
- Level: Main
- Area: 240.66 Square Feet
- Dimensions: 19.1x12.6
Dining room
- Level: Main
- Area: 141.1 Square Feet
- Dimensions: 12.7x11.11
Family room
- Level: Lower
- Area: 401.58 Square Feet
- Dimensions: 20.7x19.4
Foyer
- Level: Main
- Area: 81 Square Feet
- Dimensions: 10x8.1
Kitchen
- Level: Main
- Area: 220.16 Square Feet
- Dimensions: 17.2x12.8
Living room
- Level: Main
- Area: 232.54 Square Feet
- Dimensions: 15.10x15.4
Sitting room
- Level: Main
- Area: 372 Square Feet
- Dimensions: 24x15.5
Utility room
- Level: Lower
- Area: 240.8 Square Feet
- Dimensions: 21.5x11.2
Walk in closet
- Level: Main
- Area: 66.6 Square Feet
- Dimensions: 9x7.4
Heating
- Forced Air
Cooling
- Central Air, Dual
Appliances
- Included: Cooktop, Dishwasher, Double Oven, Exhaust Fan, Refrigerator, Stainless Steel Appliance(s), Wall Oven
Features
- Basement: Daylight,Egress Window(s),Finished,Full
- Number of fireplaces: 2
- Fireplace features: Family Room, Living Room, Wood Burning
Interior area
- Total structure area: 3,472
- Total interior livable area: 3,472 sqft
- Finished area above ground: 2,272
- Finished area below ground: 1,200
Video & virtual tour
Property
Parking
- Total spaces: 3
- Parking features: Attached, Concrete, Garage, Insulated Garage, Tuckunder Garage
- Attached garage spaces: 3
- Details: Garage Dimensions (30x23)
Accessibility
- Accessibility features: None
Features
- Levels: One
- Stories: 1
- Patio & porch: Deck, Front Porch, Patio
- Has private pool: Yes
- Pool features: In Ground, Heated, Outdoor Pool
- Fencing: Privacy,Wood
Lot
- Size: 0.4 Acres
- Dimensions: 177 x 93 x 83 x 63 x 33 x 112
- Features: Corner Lot, Irregular Lot, Tree Coverage - Light
Details
- Additional structures: Storage Shed
- Foundation area: 1200
- Parcel number: 0811621210022
- Zoning description: Residential-Single Family
Construction
Type & style
- Home type: SingleFamily
- Property subtype: Single Family
Materials
- Roof: Asphalt
Condition
- New construction: No
- Year built: 1967
Utilities & green energy
- Gas: Natural Gas
- Sewer: City Sewer/Connected
- Water: City Water/Connected
Community & HOA
Community
- Subdivision: Hondo Add
HOA
- Has HOA: No
Location
- Region: Edina
Financial & listing details
- Price per square foot: $281/sqft
- Tax assessed value: $836,000
- Annual tax amount: $11,684
- Date on market: 9/1/2026
- Cumulative days on market: 67 days
- Road surface type: Paved
Estimated market value
$955,900
$908,000 - $1.00M
$3,719/mo
Price history
| Date | Event | Price |
|---|---|---|
| 10/9/2026 | Price change | $975,000-0.5%$281/sqft |
Source:  NorthstarMLS as distributed by MLS GRID #7136261 Report a problem NorthstarMLS as distributed by MLS GRID #7136261 Report a problem | ||
| 9/1/2026 | Listed for sale | $980,000-0.5%$282/sqft |
Source: NorthstarMLS as distributed by MLS GRID #7136261 Report a problem | ||
| 8/31/2026 | Listing removed | $985,000$284/sqft |
Source: NorthstarMLS as distributed by MLS GRID #7097334 Report a problem | ||
| 6/26/2026 | Listed for sale | $985,000-1.5%$284/sqft |
Source: NorthstarMLS as distributed by MLS GRID #7097334 Report a problem | ||
| 6/25/2026 | Sold | $1,000,000+72.5%$288/sqft |
Source: Public Record Report a problem | ||
| 11/2/2018 | Listing removed | $579,600$167/sqft |
Source: Joe Sorenson Realty #4964319 Report a problem | ||
| 9/18/2018 | Price change | $579,600-3.4%$167/sqft |
Source: Joe Sorenson Realty #4964319 Report a problem | ||
| 7/31/2018 | Price change | $599,800-3.2%$173/sqft |
Source: Joe Sorenson Realty #4964319 Report a problem | ||
| 7/11/2018 | Price change | $619,500-4.7%$178/sqft |
Source: Joe Sorenson Realty #4964319 Report a problem | ||
| 6/8/2018 | Listed for sale | $649,995+19.6%$187/sqft |
Source: Joe Sorenson Realty #4964319 Report a problem | ||
| 6/9/2015 | Sold | $543,500-1.2%$157/sqft |
Source: NorthstarMLS as distributed by MLS GRID #4583314 Report a problem | ||
| 4/15/2015 | Pending sale | $550,000$158/sqft |
Source: Edina Realty, Inc., a Berkshire Hathaway affiliate #4583314 Report a problem | ||
| 4/10/2015 | Listed for sale | $550,000+11.1%$158/sqft |
Source: Edina Realty, Inc., a Berkshire Hathaway affiliate #4583314 Report a problem | ||
| 7/9/2010 | Sold | $495,000-10.3%$143/sqft |
Source:  Lake Superior Area Realtors as distributed by MLS GRID #1582645 Report a problem Lake Superior Area Realtors as distributed by MLS GRID #1582645 Report a problem | ||
| 5/12/2006 | Sold | $552,000+26.2%$159/sqft |
Source: Public Record Report a problem | ||
| 4/18/2002 | Sold | $437,500$126/sqft |
Source: Public Record Report a problem | ||
Public tax history
| Year | Property taxes | Tax assessment |
|---|---|---|
| 2026 | $11,685 +3.2% | $836,000 +1.1% |
| 2025 | $11,321 +12.1% | $826,500 +5.1% |
| 2024 | $10,099 +3.5% | $786,500 +0.3% |
| 2023 | $9,756 +7.8% | $784,500 +3.9% |
| 2022 | $9,051 +1.5% | $755,000 +12.7% |
| 2021 | $8,921 -2.1% | $670,100 +1.5% |
| 2020 | $9,110 +2.1% | $660,400 -0.2% |
| 2019 | $8,921 -2.1% | $661,800 +1% |
| 2018 | $9,110 +6% | $655,400 +23.7% |
| 2017 | $8,592 +17.4% | $529,800 +9.3% |
| 2016 | $7,320 +8.9% | $484,500 |
| 2015 | $6,724 +3.9% | $484,500 |
| 2014 | $6,471 +11.1% | $484,500 +15% |
| 2013 | $5,824 -4.4% | $421,200 -6.6% |
| 2012 | $6,095 +2.3% | $450,900 -6.8% |
| 2011 | $5,955 +3.7% | $483,900 -4% |
| 2010 | $5,744 -0.7% | $504,000 -4% |
| 2009 | $5,782 +11.3% | $525,000 +9.9% |
| 2006 | $5,193 +8.2% | $477,800 +15% |
| 2005 | $4,800 -1.1% | $415,500 +6.5% |
| 2004 | $4,852 +0.8% | $390,100 +6.4% |
| 2002 | $4,814 -32.7% | $366,500 |
| 2001 | $7,156 | -- |
Find assessor info on the county website
Monthly payment
Est. payment
Payment breakdown
Explore the cost of this home by adjusting the details. Changes won't be saved.Climate risks
Neighborhood: Prospect Knolls
Similar homes
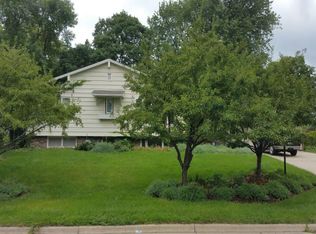
- $899,0004 bd4 ba3.5k sqft8722 Sandro Rd, Bloomington, MN 55438For Sale

 MLS ID #7140481, Aaron Spiteri, Lakes Sotheby's International Realty. NorthstarMLS as distributed by MLS GRID
 - $829,9005 bd3 ba3.4k sqft7204 Glouchester Dr, Edina, MN 55435For Sale
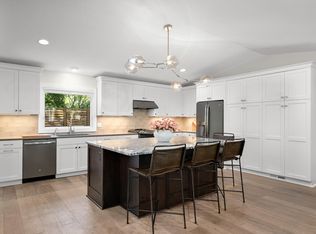 MLS ID #7109550, Maria Ousky Palmer, Edina Realty, Inc.. NorthstarMLS as distributed by MLS GRID
 - $799,9005 bd4 ba2.9k sqft6016 Eden Prairie Rd, Edina, MN 55436For Sale
 MLS ID #7127699, Thomas B Meckey, MOVE. NorthstarMLS as distributed by MLS GRID
 - $615,0005 bd3 ba2.5k sqft5616 Countryside Rd, Edina, MN 55436For Sale
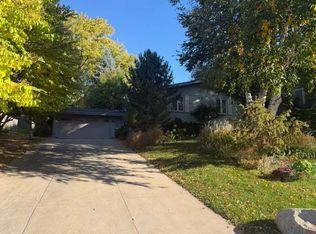 MLS ID #7156974, Randi Dahl, Keller Williams Premier Realty. NorthstarMLS as distributed by MLS GRID
 - $799,5004 bd3 ba2.6k sqft5220 Maddox Ln, Edina, MN 55436For SaleMLS ID #7147555, Arthur D Hays, Lakes Sotheby's International Realty. NorthstarMLS as distributed by MLS GRID
- $715,0004 bd2 ba2.9k sqft7132 Glouchester Ave, Edina, MN 55435For SaleMLS ID #7154059, Mike Garbart, RE/MAX Advantage Plus. NorthstarMLS as distributed by MLS GRID
- $799,9004 bd4 ba2.5k sqft4921 Trillium Ln, Edina, MN 55435For SaleMLS ID #7055730, Michael James Seebinger, DRG. NorthstarMLS as distributed by MLS GRID
- $879,9004 bd3 ba3.1k sqft4011 Grimes Ave S, Edina, MN 55416For SaleMLS ID #7146931, Joshua S Sprague, Lakes Sotheby's International Realty. NorthstarMLS as distributed by MLS GRID
- $925,0005 bd4 ba4.4k sqft1728 Trail Rd, Mendota Heights, MN 55118For SaleMLS ID #7089819, Adam Dorn - The Dorn Group, RE/MAX Results. NorthstarMLS as distributed by MLS GRID
- $975,0005 bd3 ba3.5k sqft2149 Cardinal Ln, Mound, MN 55364For SaleMLS ID #7123148, Jennifer Bess Gouette, RE/MAX Results. NorthstarMLS as distributed by MLS GRID
- $850,0005 bd3 ba3.8k sqft11220 Sunset Trl, Minneapolis, MN 55441For SaleMLS ID #7145324, Anthony M Sarenpa, Keller Williams Premier Realty Lake Minnetonka. NorthstarMLS as distributed by MLS GRID
- $725,0004 bd3 ba2k sqft4725 School Rd, Edina, MN 55424For SaleMLS ID #7115700, Susan A Wahman, Edina Realty, Inc.. NorthstarMLS as distributed by MLS GRID
- $1,200,0005 bd5 ba4.2k sqft99 Forestdale Rd, Minneapolis, MN 55410For SaleMLS ID #7123659, Debra Perry, Edina Realty, Inc.. NorthstarMLS as distributed by MLS GRID
- $669,9004 bd3 ba3.8k sqft9629 Bennett Pl, Eden Prairie, MN 55347For SaleMLS ID #7153219, Pamela J Hendrickson, Century 21 Atwood. NorthstarMLS as distributed by MLS GRID
- $669,0004 bd4 ba2.2k sqft15801 Day Pl, Minnetonka, MN 55345For SaleMLS ID #7157732, Alisa R Piazza, Coldwell Banker Realty. NorthstarMLS as distributed by MLS GRID
- $550,0005 bd3 ba3k sqft9400 Toledo Ave S, Bloomington, MN 55437For SaleMLS ID #7077459, Daniel C Winters, Coldwell Banker Realty - Lakes. NorthstarMLS as distributed by MLS GRID
- $759,9995 bd4 ba3.2k sqft13707 Green Briar Dr, Minnetonka, MN 55305For SaleMLS ID #7142098, Kelly Yarborough, LPT Realty, LLC. NorthstarMLS as distributed by MLS GRID
- $650,0004 bd4 ba4k sqft9332 Yukon Ave S, Bloomington, MN 55438For SaleMLS ID #7135022, Sarah McKee, Keller Williams Realty Integrity Lakes. NorthstarMLS as distributed by MLS GRID
- $549,9003 bd3 ba2.8k sqft5316 Malibu Dr, Edina, MN 55436For SaleMLS ID #7144946, Victoria De La Mora, Keller Williams Realty Integrity Lakes. NorthstarMLS as distributed by MLS GRID
- $599,0004 bd3 ba3k sqft10500 Utah Rd, Bloomington, MN 55438For SaleMLS ID #7126469, Leslie M Dahlen, Realty Exchange. NorthstarMLS as distributed by MLS GRID
