Tucked into one of Mendota Heights’ most desirable neighborhoods, this beautifully cared-for 1979 home offers charming character, generous proportions, and thoughtful updates. 1728 Trail Rd features 5 bedrooms and 4 bathrooms with over 4,400 square feet of inviting living and entertaining space. Enjoy peace of mind with a newer roof, windows, Hardie siding, and furnaces, while new solar panels offer the rare benefit of low to no electric costs year-round. New maple hardwood floors welcome you into the vaulted, sun-filled great room, where a gas fireplace and built-in beverage bar create a warm and inviting gathering space. The chef's kitchen offers abundant storage, double ovens, and both main and prep sinks, while the convenient pantry, mudroom, laundry, and ½ bath add everyday ease. Retreat to the owner's suite, complete with a private bath, volume ceilings, generous walk-in closet, and attached office. Three more spacious bedrooms and a full bath with separate tub and shower complete the upper levels. The lower levels add a 5th bedroom, family room with gas fireplace, ¾ bath, and expansive recreation room with space for all your needs. Enjoy the outdoors on the new expansive stone patio in the fully fenced backyard. An oversized corner lot provides ample yard space on all sides of the home, along with a useful horseshoe driveway. 3-car garage, ample storage, private sauna, fresh paint, and new carpet throughout complete this exceptional home just steps from Valley Park!
Active
$925,000
1728 Trail Rd, Mendota Heights, MN 55118
5beds
4,472sqft
Single Family
Built in 1979
0.5 Acres Lot
$909,800 Zestimate®
$207/sqft
$-- HOA
What's special
- 9 days
- 902
- 51
Zillow last checked:
Listing updated:
Listed by:
Adam Dorn - The Dorn Group 651-338-9060,
RE/MAX Results
Source: NorthstarMLS as distributed by MLS GRID,MLS#: 7089819
Facts & features
Interior
Bedrooms & bathrooms
- Bedrooms: 5
- Bathrooms: 4
- Full bathrooms: 2
- 3/4 bathrooms: 1
- 1/2 bathrooms: 1
Bedroom
- Level: Upper
- Area: 280 Square Feet
- Dimensions: 20x14
Bedroom 2
- Level: Upper
- Area: 143 Square Feet
- Dimensions: 13x11
Bedroom 3
- Level: Upper
- Area: 144 Square Feet
- Dimensions: 12x12
Bedroom 4
- Level: Upper
- Area: 144 Square Feet
- Dimensions: 12x12
Bedroom 5
- Level: Lower
- Area: 110 Square Feet
- Dimensions: 11x10
Dining room
- Level: Main
- Area: 143 Square Feet
- Dimensions: 13x11
Family room
- Level: Lower
- Area: 260 Square Feet
- Dimensions: 20x13
Great room
- Level: Main
- Area: 500 Square Feet
- Dimensions: 25x20
Kitchen
- Level: Main
- Area: 480 Square Feet
- Dimensions: 24x20
Laundry
- Level: Main
- Area: 96 Square Feet
- Dimensions: 12x8
Mud room
- Level: Main
- Area: 96 Square Feet
- Dimensions: 12x8
Office
- Level: Upper
- Area: 150 Square Feet
- Dimensions: 15x10
Recreation room
- Level: Lower
- Area: 1080 Square Feet
- Dimensions: 36x30
Heating
- Forced Air
Cooling
- Central Air
Appliances
- Included: Cooktop, Dishwasher, Disposal, Dryer, Exhaust Fan, Humidifier, Gas Water Heater, Indoor Grill, Microwave, Refrigerator, Stainless Steel Appliance(s), Wall Oven, Washer
- Laundry: Laundry Room, Main Level
Features
- Basement: Block,Daylight,Drain Tiled,Finished,Full,Sump Pump
- Number of fireplaces: 2
- Fireplace features: Family Room, Gas, Living Room
Interior area
- Total structure area: 4,976
- Total interior livable area: 4,472 sqft
- Finished area above ground: 3,025
- Finished area below ground: 1,447
Video & virtual tour
Property
Parking
- Total spaces: 3
- Parking features: Attached, Asphalt, Garage Door Opener
- Attached garage spaces: 3
- Has uncovered spaces: Yes
Accessibility
- Accessibility features: None
Features
- Levels: Four or More Level Split
- Patio & porch: Deck, Patio
- Pool features: None
- Fencing: Other
Lot
- Size: 0.5 Acres
- Dimensions: 149 x 138 x 74 x 133 x 41 x 43 x 10
Details
- Foundation area: 1989
- Parcel number: 277110203030
- Zoning description: Residential-Single Family
Construction
Type & style
- Home type: SingleFamily
- Property subtype: Single Family
Materials
- Roof: Age 8 Years or Less,Asphalt
Condition
- New construction: No
- Year built: 1979
Utilities & green energy
- Gas: Natural Gas
- Sewer: City Sewer/Connected
- Water: City Water/Connected
Community & HOA
Community
- Subdivision: Somerset Park 3
HOA
- Has HOA: No
Location
- Region: Mendota Heights
Financial & listing details
- Price per square foot: $207/sqft
- Tax assessed value: $789,900
- Annual tax amount: $8,430
- Date on market: 9/2/2026
Estimated market value
$909,800
$864,000 - $955,000
$4,670/mo
Price history
| Date | Event | Price |
|---|---|---|
| 9/9/2026 | Listed for sale | $925,000+46.8%$207/sqft |
Source:  NorthstarMLS as distributed by MLS GRID #7089819 Report a problem NorthstarMLS as distributed by MLS GRID #7089819 Report a problem | ||
| 5/23/2017 | Sold | $630,000-3.1%$141/sqft |
Source: NorthstarMLS as distributed by MLS GRID #4808632 Report a problem | ||
| 4/22/2017 | Pending sale | $649,900$145/sqft |
Source: Edina Realty, Inc., a Berkshire Hathaway affiliate #4808632 Report a problem | ||
| 3/27/2017 | Listed for sale | $649,900+84.4%$145/sqft |
Source: Edina Realty, Inc., a Berkshire Hathaway affiliate #4808632 Report a problem | ||
| 11/8/2004 | Sold | $352,500$79/sqft |
Source: Public Record Report a problem | ||
Public tax history
| Year | Property taxes | Tax assessment |
|---|---|---|
| 2024 | $8,392 +13.3% | $789,900 +5.8% |
| 2023 | $7,408 +12.6% | $746,400 +5.9% |
| 2022 | $6,580 +7.9% | $704,900 +19.3% |
| 2021 | $6,098 -1.3% | $590,700 +0.1% |
| 2020 | $6,178 +0.5% | $590,400 +3.6% |
| 2019 | $6,150 | $570,100 +9.7% |
| 2018 | $6,150 +5.9% | $519,900 +2.5% |
| 2017 | $5,805 +4.7% | $507,200 +7.5% |
| 2016 | $5,545 +3.9% | $471,800 -0.1% |
| 2015 | $5,335 +0.6% | $472,300 +1.4% |
| 2014 | $5,302 -2.4% | $465,800 +12.1% |
| 2013 | $5,431 +11.5% | $415,500 |
| 2012 | $4,872 +4.2% | -- |
| 2011 | $4,676 +7% | -- |
| 2010 | $4,371 -3.1% | -- |
| 2009 | $4,511 +3.4% | -- |
| 2008 | $4,362 -14.5% | -- |
| 2007 | $5,104 +12.9% | -- |
| 2006 | $4,521 +29.3% | -- |
| 2004 | $3,496 +1.9% | -- |
| 2003 | $3,431 +11.8% | -- |
| 2002 | $3,068 -31.9% | -- |
| 2001 | $4,506 | -- |
Find assessor info on the county website
Monthly payment
Est. payment
Payment breakdown
Explore the cost of this home by adjusting the details. Changes won't be saved.Climate risks
Neighborhood: 55118
Similar homes
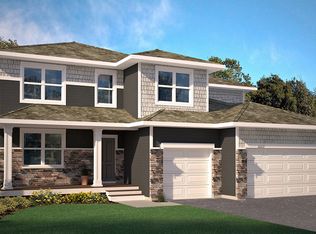
- $995,0004 bd5 ba3.9k sqft782 Evergreen Knls, Mendota Heights, MN 55118For Sale

 MLS ID #7033115, Jeanine Christensen, Edina Realty, Inc.. NorthstarMLS as distributed by MLS GRID
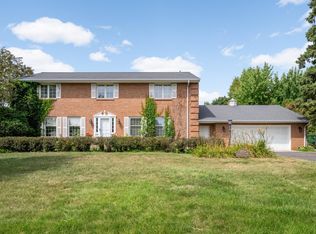
 - $1,000,0004 bd4 ba4.8k sqft665 Arcadia Dr, Mendota Heights, MN 55118For Sale
 MLS ID #7057470, Steve Commers, Edina Realty, Inc.. NorthstarMLS as distributed by MLS GRID
 - $799,9004 bd4 ba3.5k sqft776 Upper Colonial Dr, Mendota Heights, MN 55118For Sale
 MLS ID #7127308, Patrick B. Corbett, Strata Real Estate Resources. NorthstarMLS as distributed by MLS GRID
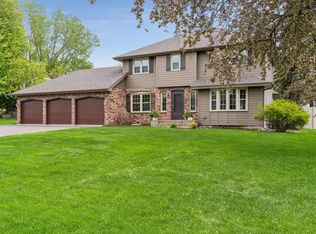
 - $750,0005 bd4 ba3.3k sqft900 Nina Ct, Mendota Heights, MN 55118For Sale
 MLS ID #7106723, Michael R. Distad, Coldwell Banker Realty. NorthstarMLS as distributed by MLS GRID
 - $895,0004 bd4 ba3.4k sqft607 Ivy Falls Ave, Mendota Heights, MN 55118For SaleMLS ID #7086826, John Lyden, Real Broker, LLC. NorthstarMLS as distributed by MLS GRID
- $830,0004 bd5 ba3.8k sqft1940 Hunter Ln, Mendota Heights, MN 55118For SaleMLS ID #7076755, Elena Quinby, Real Broker, LLC. NorthstarMLS as distributed by MLS GRID
- $750,0004 bd3 ba3.1k sqft1395 Farmdale Rd, Mendota Heights, MN 55118For SaleMLS ID #7115059, Julie P Glass-Yares, Edina Realty, Inc.. NorthstarMLS as distributed by MLS GRID
- $1,350,0006 bd4 ba5.3k sqft1355 Medora Rd, Mendota Heights, MN 55118For SaleMLS ID #7127379, Linda Nides, Land and Living Realty. NorthstarMLS as distributed by MLS GRID
- $1,150,0005 bd3 ba5.7k sqft689 Brookside Ln, Mendota Heights, MN 55118For SaleMLS ID #7071221, Linda Nides, Land and Living Realty. NorthstarMLS as distributed by MLS GRID
- $489,9003 bd3 ba2.8k sqft1585 Dodd Rd APT 302, Mendota Heights, MN 55118For SaleMLS ID #7141298, Jean R. Youness, Heartland Real Estate Professi. NorthstarMLS as distributed by MLS GRID
- $550,0004 bd4 ba3.5k sqft1948 Crown Point Dr, Mendota Heights, MN 55118For SaleMLS ID #7072078, Amy Foss, LaBelle Real Estate Group Inc. NorthstarMLS as distributed by MLS GRID
- $874,9005 bd4 ba3k sqft1055 Goodrich Ave, Saint Paul, MN 55105For SaleMLS ID #7115778, Kathryn Pearson, Keller Williams Integrity Realty. NorthstarMLS as distributed by MLS GRID
- $949,0004 bd3 ba2.8k sqft5 Acorn Dr, Sunfish Lake, MN 55077For SaleMLS ID #7122288, Daniel G Jesse, The Daniel Group | Realty. NorthstarMLS as distributed by MLS GRID
- $795,0003 bd3 ba2.7k sqft1064 Lombard Ave, Saint Paul, MN 55105For SaleMLS ID #7138488, Jane Austin McGrath, Coldwell Banker Realty. NorthstarMLS as distributed by MLS GRID
- $874,9903 bd3 ba4.1k sqft2520 Arbor Ct, Mendota Heights, MN 55120For SaleMLS ID #6822410, Pete Larson, Keller Williams Classic Realty. NorthstarMLS as distributed by MLS GRID
- $774,9003 bd2 ba2.5k sqft2194 Charlton Rd, Sunfish Lake, MN 55118For SaleMLS ID #7127478, Adam J. Bury, Coldwell Banker Realty. NorthstarMLS as distributed by MLS GRID
- $770,0004 bd4 ba3.6k sqft503 Abbey Way, Mendota Heights, MN 55120For SaleMLS ID #7113868, Kim Taylor Jeffries, RE/MAX Results. NorthstarMLS as distributed by MLS GRID
- $1,200,0005 bd4 ba6.1k sqft50 Sunnyside Ln, Saint Paul, MN 55118For SaleMLS ID #7095059, Tam Le, eXp Realty. NorthstarMLS as distributed by MLS GRID
- $739,0005 bd4 ba2.6k sqft1406 Juliet Ave, Saint Paul, MN 55105For SaleMLS ID #7124205, Elysia McDunn, National Realty Guild. NorthstarMLS as distributed by MLS GRID
- $750,0004 bd3 ba2.4k sqft997 Lincoln Ave, Saint Paul, MN 55105For SaleMLS ID #7138467, Abe Gleeson, Coldwell Banker Realty. NorthstarMLS as distributed by MLS GRID
