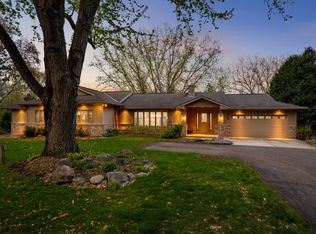
Welcome to this exceptional Charles Stinson-designed residence, beautifully situated on a private .71-acre homesite overlooking Wing Lake. Tucked away in a quiet boutique neighborhood this architecturally distinctive home offers a rare combination of privacy, captivating views, dramatic living spaces, and an outstanding setting just minutes from Excelsior and Lake Minnetonka. Designed for both comfortable everyday living and entertaining, the light-filled main level features a dramatic great room with fireplace, sitting room, formal dining room, center island kitchen, sun room, and a spacious primary suite—all surrounded by expansive windows that bring the beautiful natural setting indoors. The thoughtful one-level design provides exceptional main-floor living, while vaulted ceilings, hardwood floors, natural woodwork, and distinctive architectural details add warmth and character throughout. The walkout lower level offers exceptional living and entertaining spaces with a large family room with fireplace, second kitchen, office, flex room (could be an additional bedroom or exercise/game room), two bedrooms, two full bathrooms, and direct access to the backyard. Outside, enjoy a private resort-like setting highlighted by a gorgeous heated pool, patio, screened porch, mature landscaping, and peaceful views of Wing Lake. Additional highlights include four heated garage stalls, two large maintenance free decks, in-ground sprinklers, fenced yard, and much more. A truly special property offering distinctive architecture, generous living spaces, privacy, and an exceptional location. Minutes from dining, shopping, parks, trails and golf.
Active
Price cut: $101K (10/9)
$999,000
15300 Wild Wings, Minnetonka, MN 55345
3beds
5,092sqft
Single Family
Built in 1990
0.71 Acres Lot
$983,500 Zestimate®
$196/sqft
$150/mo HOA
What's special
Fenced yardHardwood floorsScreened porchCenter island kitchenCaptivating viewsThoughtful one-level designSpacious primary suite
- 41 days
- 1,811
- 118
Zillow last checked:
Listing updated:
Listed by:
Jim Schwarz 612-251-7201,
Lakes Sotheby's International
Source: NorthstarMLS as distributed by MLS GRID,MLS#: 7139391
Facts & features
Interior
Bedrooms & bathrooms
- Bedrooms: 3
- Bathrooms: 4
- Full bathrooms: 3
- 1/2 bathrooms: 1
Bedroom
- Level: Main
- Area: 247 Square Feet
- Dimensions: 19x13
Bedroom 2
- Level: Lower
- Area: 176 Square Feet
- Dimensions: 16x11
Bedroom 3
- Level: Lower
- Area: 195 Square Feet
- Dimensions: 15x13
Deck
- Level: Main
- Area: 390 Square Feet
- Dimensions: 30x13
Dining room
- Level: Main
- Area: 196 Square Feet
- Dimensions: 14x14
Family room
- Level: Lower
- Area: 374 Square Feet
- Dimensions: 22x17
Flex room
- Level: Lower
- Area: 462 Square Feet
- Dimensions: 22x21
Great room
- Level: Main
- Area: 340 Square Feet
- Dimensions: 20x17
Kitchen
- Level: Main
- Area: 288 Square Feet
- Dimensions: 18x16
Kitchen 2nd
- Level: Lower
- Area: 78 Square Feet
- Dimensions: 13x06
Laundry
- Level: Lower
- Area: 81 Square Feet
- Dimensions: 09x09
Office
- Level: Lower
- Area: 195 Square Feet
- Dimensions: 15x13
Sitting room
- Level: Main
- Area: 169 Square Feet
- Dimensions: 13x13
Sun room
- Level: Main
- Area: 176 Square Feet
- Dimensions: 16x11
Heating
- Forced Air, Zoned
Cooling
- Central Air
Appliances
- Included: Central Vacuum, Cooktop, Dishwasher, Disposal, Double Oven, Dryer, Humidifier, Gas Water Heater, Microwave, Refrigerator, Stainless Steel Appliance(s), Wall Oven, Washer, Water Softener Owned
- Laundry: Lower Level, Laundry Room, Sink, Washer Hookup
Features
- Central Vacuum
- Basement: Block,Daylight,Drain Tiled,Finished,Sump Pump,Walk-Out Access
- Number of fireplaces: 2
- Fireplace features: Double Sided, Brick, Family Room, Gas, Living Room, Wood Burning
Interior area
- Total structure area: 5,383
- Total interior livable area: 5,092 sqft
- Finished area above ground: 2,437
- Finished area below ground: 2,655
Property
Parking
- Total spaces: 4
- Parking features: Attached, Asphalt, Garage Door Opener, Heated Garage, Insulated Garage
- Attached garage spaces: 4
- Has uncovered spaces: Yes
- Details: Garage Dimensions (42x23), Garage Door Height (8), Garage Door Width (16)
Accessibility
- Accessibility features: None
Features
- Levels: One
- Stories: 1
- Patio & porch: Composite Decking, Deck, Front Porch, Patio
- Has private pool: Yes
- Pool features: In Ground, Heated, Outdoor Pool
- Fencing: Chain Link,Full
- Has view: Yes
- View description: Panoramic, Lake
- Has water view: Yes
- Water view: Lake
- Waterfront features: Lake View
Lot
- Size: 0.71 Acres
- Dimensions: 145 x 176 x 183 x 58 x 168
- Features: Irregular Lot, Tree Coverage - Medium
Details
- Foundation area: 2946
- Parcel number: 3311722210051
- Zoning description: Residential-Single Family
Construction
Type & style
- Home type: SingleFamily
- Property subtype: Single Family
Materials
- Block, Frame
- Roof: Shake,Age Over 8 Years
Condition
- New construction: No
- Year built: 1990
Utilities & green energy
- Gas: Natural Gas
- Sewer: City Sewer/Connected
- Water: City Water/Connected
Community & HOA
Community
- Subdivision: Wing Lake Court
HOA
- Has HOA: Yes
- Services included: Shared Amenities
- HOA fee: $1,800 annually
- HOA name: Wild Wings HOA (Mike Perkins)
- HOA phone: 952-897-7725
Location
- Region: Minnetonka
Financial & listing details
- Price per square foot: $196/sqft
- Tax assessed value: $1,085,700
- Annual tax amount: $14,718
- Date on market: 9/4/2026
- Road surface type: Paved
Estimated market value
$983,500
$934,000 - $1.03M
$4,262/mo
Price history
| Date | Event | Price |
|---|---|---|
| 10/9/2026 | Price change | $999,000-9.2%$196/sqft |
Source:  NorthstarMLS as distributed by MLS GRID #7139391 Report a problem NorthstarMLS as distributed by MLS GRID #7139391 Report a problem | ||
| 9/4/2026 | Listed for sale | $1,100,000+36%$216/sqft |
Source: NorthstarMLS as distributed by MLS GRID #7139391 Report a problem | ||
| 9/17/2014 | Sold | $809,000-3.7%$159/sqft |
Source:  Lake Superior Area Realtors as distributed by MLS GRID #2206983 Report a problem Lake Superior Area Realtors as distributed by MLS GRID #2206983 Report a problem | ||
| 8/9/2014 | Price change | $839,900-1.2%$165/sqft |
Source: Coldwell Banker Burnet - Minneapolis Lakes #4504746 Report a problem | ||
| 7/15/2014 | Listed for sale | $849,900$167/sqft |
Source: Coldwell Banker Burnet- Minneapolis Lakes #4504746 Report a problem | ||
| 3/19/2014 | Listing removed | $849,900$167/sqft |
Source: Coldwell Banker Burnet - Minneapolis Lakes #4435944 Report a problem | ||
| 12/19/2013 | Price change | $849,900-1.7%$167/sqft |
Source: Coldwell Banker Burnet - Minneapolis Lakes #4435944 Report a problem | ||
| 9/19/2013 | Price change | $864,900-1.7%$170/sqft |
Source: Coldwell Banker Burnet - Minneapolis Lakes #4400390 Report a problem | ||
| 8/10/2013 | Listed for sale | $879,900-28.2%$173/sqft |
Source: Coldwell Banker Burnet- Minneapolis Lakes #4400390 Report a problem | ||
| 6/6/2006 | Sold | $1,225,000$241/sqft |
Source: Public Record Report a problem | ||
| 3/19/2006 | Sold | $1,225,000+44.1%$241/sqft |
Source: Agent Provided Report a problem | ||
| 12/8/1999 | Sold | $850,000$167/sqft |
Source: Public Record Report a problem | ||
Public tax history
| Year | Property taxes | Tax assessment |
|---|---|---|
| 2026 | $14,865 +10.2% | $1,085,700 +5.8% |
| 2025 | $13,494 +4.9% | $1,025,700 +3.4% |
| 2024 | $12,865 +5.4% | $992,000 +0.9% |
| 2023 | $12,204 +8.2% | $983,100 +3.7% |
| 2022 | $11,279 -2.8% | $947,900 +14.7% |
| 2021 | $11,606 -0.8% | $826,600 -3.6% |
| 2020 | $11,695 +0.8% | $857,400 +4.2% |
| 2019 | $11,606 -0.8% | $823,200 +4.5% |
| 2018 | $11,695 +2.2% | $787,600 -2.7% |
| 2017 | $11,447 -4.1% | $809,300 -0.4% |
| 2016 | $11,942 -3.3% | $812,500 -14.1% |
| 2015 | $12,355 -17.7% | $946,300 +2.3% |
| 2014 | $15,005 -4% | $925,200 -4.1% |
| 2013 | $15,623 +4.7% | $964,600 +1% |
| 2012 | $14,919 +2.9% | $954,800 -3.2% |
| 2011 | $14,502 +3% | $986,100 -5.3% |
| 2010 | $14,075 -0.9% | $1,041,400 -7% |
| 2009 | $14,208 +21.9% | $1,119,800 +23.4% |
| 2006 | $11,653 +9.1% | $907,600 +8.9% |
| 2005 | $10,677 +9.3% | $833,400 +15% |
| 2004 | $9,772 +9.6% | $724,700 +12% |
| 2002 | $8,920 -27.9% | $647,100 |
| 2001 | $12,378 | -- |
Find assessor info on the county website
Monthly payment
Est. payment
Payment breakdown
Explore the cost of this home by adjusting the details. Changes won't be saved.Climate risks
Neighborhood: 55345
Similar homes
- $750,0006 bd4 ba3.8k sqft13426 Excelsior Blvd, Minnetonka, MN 55345For Sale

 MLS ID #7149899, Jessica Seidlitz, Edina Realty, Inc.. NorthstarMLS as distributed by MLS GRID
 - $1,475,0005 bd5 ba5.7k sqft16465 Eagle Ridge Dr, Minnetonka, MN 55345For Sale
 MLS ID #7139233, Vicki Lynn Peters, Coldwell Banker Realty. NorthstarMLS as distributed by MLS GRID
 - $999,9895 bd3 ba4.5k sqft2120 Queensland Ln N, Plymouth, MN 55447For Sale
 MLS ID #7060920, Renee B Wilson, Edina Realty, Inc.. NorthstarMLS as distributed by MLS GRID
 - $895,0003 bd3 ba3.8k sqft7021 Howard Ln, Eden Prairie, MN 55346For Sale
 MLS ID #7135784, Mike Day, Coldwell Banker Realty. NorthstarMLS as distributed by MLS GRID
 - $1,474,9505 bd5 ba6k sqft6102 Creek Ridge Ct, Minnetonka, MN 55345For SaleMLS ID #7128012, Dennis V Caslavka, Net Work Properties. NorthstarMLS as distributed by MLS GRID
- $1,050,0005 bd4 ba4.8k sqft710 Olive Ln N, Plymouth, MN 55447For SaleMLS ID #7085111, Allison Elizabeth Watt, Coldwell Banker Realty. NorthstarMLS as distributed by MLS GRID
- $1,125,0006 bd5 ba5k sqft12001 Hilloway Rd W, Minnetonka, MN 55305For SaleMLS ID #7096776, Matthew S Baker, Coldwell Banker Realty - Lakes. NorthstarMLS as distributed by MLS GRID
- $995,0005 bd4 ba6.1k sqft7932 Orchid Ln N, Maple Grove, MN 55311For SaleMLS ID #7153840, The Nick Johnson Group, Keller Williams Classic Rlty NW. NorthstarMLS as distributed by MLS GRID
- $1,199,0004 bd4 ba3.8k sqft18864 Heathcote Dr, Deephaven, MN 55391For SaleMLS ID #7110294, Dan Hollerman, Compass. NorthstarMLS as distributed by MLS GRID
- $929,0006 bd4 ba3.8k sqft265 Oakwood Rd, Hopkins, MN 55343For SaleMLS ID #7082622, Leslie C Bush, Coldwell Banker Realty - Lakes. NorthstarMLS as distributed by MLS GRID
- $825,0004 bd3 ba3.7k sqft3580 Fairway Dr, Minnetonka, MN 55305For SaleMLS ID #7094132, Emma Page, Boone Realty LLC. NorthstarMLS as distributed by MLS GRID
- $1,350,0005 bd4 ba4.5k sqft2841 Ella Ln, Minnetonka, MN 55305For SaleMLS ID #7150838, Matthew S Baker, Coldwell Banker Realty - Lakes. NorthstarMLS as distributed by MLS GRID
- $750,0005 bd3 ba3.2k sqft6521 Leesborough Ave, Eden Prairie, MN 55346For SaleMLS ID #7142205, Jan W Carlson, Gatehouse Properties LTD. NorthstarMLS as distributed by MLS GRID
- $699,9005 bd4 ba4k sqft14885 Ironwood Ct, Eden Prairie, MN 55346For SaleMLS ID #7120818, Steve Schmitz, Coldwell Banker Realty - Southwest Regional. NorthstarMLS as distributed by MLS GRID
- $675,0005 bd3 ba3k sqft5932 Walnut Dr, Edina, MN 55436For SaleMLS ID #7159379, Marc S Kurtz, Lakes Sotheby's International Realty. NorthstarMLS as distributed by MLS GRID
- $1,190,0005 bd4 ba5.2k sqft18221 Overland Trl, Eden Prairie, MN 55347For SaleMLS ID #7128352, Randy L Kellogg, Edina Realty, Inc.. NorthstarMLS as distributed by MLS GRID
- $719,9005 bd4 ba3.6k sqft8441 W Lake Dr, Chanhassen, MN 55317For SaleMLS ID #7159228, MN Real Estate Group, RE/MAX Advantage Plus. NorthstarMLS as distributed by MLS GRID
- $850,0005 bd3 ba3.8k sqft11220 Sunset Trl, Minneapolis, MN 55441For SaleMLS ID #7145324, Anthony M Sarenpa, Keller Williams Premier Realty Lake Minnetonka. NorthstarMLS as distributed by MLS GRID
- $625,0005 bd4 ba3.7k sqft13345 54th Ave N, Plymouth, MN 55442For SaleMLS ID #7159753, Regan Y Englund, Keller Williams Classic Rlty NW. NorthstarMLS as distributed by MLS GRID
- $575,0004 bd4 ba3.8k sqft7600 Eileen St, Eden Prairie, MN 55346For SaleMLS ID #7101543, Anthony R Jewett, Coldwell Banker Realty. NorthstarMLS as distributed by MLS GRID
