A rare opportunity to purchase a well-maintained home with great bones, meaningful recent improvements, and outstanding potential in a sought-after location. Recent improvements include extensive exterior siding replacement, fresh coats of paint on the exterior and interior, new carpeting throughout and new hardwood flooring in the living and dining rooms, providing a clean, move-in-ready foundation for the next owner. The generous floor plan features comfortable living spaces, abundant natural light, and excellent flow for both everyday living and entertaining. The kitchen and primary en-suite bath present an opportunity for future updating, allowing buyers to personalize these spaces to suit their style and preferences. With many of the major structural and cosmetic updates and improvements completed, the next owner can focus on selectively updating while enjoying the home from day one.
Active
Price cut: $26K (10/17)
$799,000
3580 Fairway Dr, Minnetonka, MN 55305
4beds
3,786sqft
Single Family
Built in 1991
0.39 Acres Lot
$-- Zestimate®
$211/sqft
$542/mo HOA
What's special
New carpeting throughoutExtensive exterior siding replacementAbundant natural lightGenerous floor planComfortable living spaces
- 120 days
- 1,455
- 99
Zillow last checked:
Listing updated:
Listed by:
Emma Page 651-357-8894,
Boone Realty LLC
Source: NorthstarMLS as distributed by MLS GRID,MLS#: 7094132
Facts & features
Interior
Bedrooms & bathrooms
- Bedrooms: 4
- Bathrooms: 3
- Full bathrooms: 2
- 1/2 bathrooms: 1
Bedroom
- Level: Main
- Area: 368 Square Feet
- Dimensions: 23 x 16
Bedroom 2
- Level: Lower
- Area: 196 Square Feet
- Dimensions: 14 x 14
Bedroom 3
- Level: Lower
- Area: 130 Square Feet
- Dimensions: 13 x 10
Bedroom 4
- Level: Lower
- Area: 368 Square Feet
- Dimensions: 23 x 16
Primary bathroom
- Level: Main
- Area: 169 Square Feet
- Dimensions: 13 x 13
Other
- Level: Lower
- Area: 99 Square Feet
- Dimensions: 11 x 9
Deck
- Level: Main
- Area: 96 Square Feet
- Dimensions: 12 x 8
Dining room
- Level: Main
- Area: 299 Square Feet
- Dimensions: 23 x 13
Family room
- Level: Lower
- Area: 380 Square Feet
- Dimensions: 20 x 19
Foyer
- Level: Main
- Area: 110 Square Feet
- Dimensions: 11 x 10
Game room
- Level: Lower
- Area: 108 Square Feet
- Dimensions: 12 x 9
Informal dining room
- Level: Main
- Area: 180 Square Feet
- Dimensions: 18 x 10
Kitchen
- Level: Main
- Area: 180 Square Feet
- Dimensions: 18 x 10
Laundry
- Level: Main
- Area: 88 Square Feet
- Dimensions: 11 x 8
Living room
- Level: Main
- Area: 256 Square Feet
- Dimensions: 16 x 16
Storage
- Level: Lower
- Area: 231 Square Feet
- Dimensions: 21 x 11
Sun room
- Level: Main
- Area: 208 Square Feet
- Dimensions: 16 x 13
Walk in closet
- Level: Main
- Area: 180 Square Feet
- Dimensions: 15 x 12
Walk in closet
- Level: Lower
- Area: 54 Square Feet
- Dimensions: 9 x 6
Heating
- Forced Air
Cooling
- Central Air
Appliances
- Included: Central Vacuum, Cooktop, Dishwasher, Disposal, Double Oven, Dryer, Microwave, Refrigerator
- Laundry: Laundry Room, Main Level, Sink
Features
- Central Vacuum
- Basement: Finished,Full
- Number of fireplaces: 1
- Fireplace features: Gas, Living Room
Interior area
- Total structure area: 4,344
- Total interior livable area: 3,786 sqft
- Finished area above ground: 2,236
- Finished area below ground: 1,550
Property
Parking
- Total spaces: 2
- Parking features: Attached
- Attached garage spaces: 2
Accessibility
- Accessibility features: None
Features
- Levels: Two
- Stories: 2
- Patio & porch: Deck, Glass Enclosed, Patio
- Has private pool: Yes
- Pool features: In Ground, Outdoor Pool, Shared
- Waterfront features: Pond
Lot
- Size: 0.39 Acres
- Dimensions: 184 x 86 x 115 x 227
- Features: Near Public Transit, Tree Coverage - Heavy
Details
- Foundation area: 2310
- Parcel number: 1311722320072
- Zoning description: Residential-Single Family
Construction
Type & style
- Home type: SingleFamily
- Property subtype: Single Family
Condition
- New construction: No
- Year built: 1991
Utilities & green energy
- Gas: Natural Gas
- Sewer: City Sewer/Connected
- Water: City Water/Connected
Community & HOA
Community
- Subdivision: Fairways At West Oaks
HOA
- Has HOA: Yes
- Amenities included: Other, Tennis Court(s)
- Services included: Lawn Care, Shared Amenities, Snow Removal
- HOA fee: $6,500 annually
- HOA name: Fairways at West Oaks
- HOA phone: 612-559-3527
Location
- Region: Minnetonka
Financial & listing details
- Price per square foot: $211/sqft
- Tax assessed value: $817,400
- Annual tax amount: $10,322
- Date on market: 6/25/2026
Estimated market value
Not available
Estimated sales range
Not available
Not available
Price history
| Date | Event | Price |
|---|---|---|
| 10/17/2026 | Price change | $799,000-3.2%$211/sqft |
Source:  NorthstarMLS as distributed by MLS GRID #7094132 Report a problem NorthstarMLS as distributed by MLS GRID #7094132 Report a problem | ||
| 9/9/2026 | Price change | $825,000-2.8%$218/sqft |
Source: NorthstarMLS as distributed by MLS GRID #7094132 Report a problem | ||
| 8/13/2026 | Price change | $849,000-2.3%$224/sqft |
Source: NorthstarMLS as distributed by MLS GRID #7094132 Report a problem | ||
| 8/3/2026 | Price change | $869,000-2.9%$230/sqft |
Source: NorthstarMLS as distributed by MLS GRID #7094132 Report a problem | ||
| 7/3/2026 | Price change | $895,000-3.2%$236/sqft |
Source: NorthstarMLS as distributed by MLS GRID #7094132 Report a problem | ||
| 6/25/2026 | Listed for sale | $925,000+11.8%$244/sqft |
Source: NorthstarMLS as distributed by MLS GRID #7094132 Report a problem | ||
| 3/26/2026 | Sold | $827,050+15.7%$218/sqft |
Source: NorthstarMLS as distributed by MLS GRID #6822269 Report a problem | ||
| 1/26/2004 | Sold | $715,000$189/sqft |
Source: Public Record Report a problem | ||
Public tax history
| Year | Property taxes | Tax assessment |
|---|---|---|
| 2026 | $10,323 +7.4% | $817,400 +9.4% |
| 2025 | $9,611 +11.7% | $747,400 +2% |
| 2024 | $8,602 +5.7% | $732,800 +6.7% |
| 2023 | $8,135 +7.1% | $686,600 +4% |
| 2022 | $7,594 -3.4% | $660,200 +12.9% |
| 2021 | $7,865 +3.4% | $584,600 -0.1% |
| 2020 | $7,610 -3.2% | $585,100 +3.4% |
| 2019 | $7,865 +3.4% | $565,600 +3.1% |
| 2018 | $7,610 +0.8% | $548,400 -0.3% |
| 2017 | $7,550 -1.6% | $550,000 +5.1% |
| 2016 | $7,675 +3% | $523,400 -0.8% |
| 2015 | $7,450 -3.3% | $527,800 +6.7% |
| 2014 | $7,703 -0.8% | $494,700 -6% |
| 2013 | $7,767 -17.1% | $526,500 -16.6% |
| 2012 | $9,365 +3.4% | $631,600 -2.6% |
| 2011 | $9,056 -0.1% | $648,300 -7.6% |
| 2010 | $9,069 -1.1% | $701,800 -6.8% |
| 2009 | $9,173 +22% | $753,100 +22.1% |
| 2006 | $7,517 +17% | $616,600 +15% |
| 2005 | $6,427 +3.1% | $536,200 +8.4% |
| 2004 | $6,231 +7.3% | $494,700 +12% |
| 2002 | $5,808 -31.5% | $441,700 |
| 2001 | $8,479 | -- |
Find assessor info on the county website
Monthly payment
Est. payment
Payment breakdown
Explore the cost of this home by adjusting the details. Changes won't be saved.Climate risks
Neighborhood: 55305
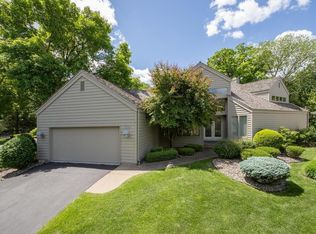
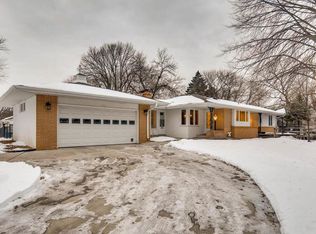
Similar homes
- $699,0004 bd4 ba3.7k sqft13900 Hill Ridge Dr, Minnetonka, MN 55305For Sale

 MLS ID #7104141, J.J. Korman, Korman Realty. NorthstarMLS as distributed by MLS GRID
 - $725,0006 bd4 ba3.8k sqft13426 Excelsior Blvd, Minnetonka, MN 55345For Sale
 MLS ID #7149899, Jessica Seidlitz, Edina Realty, Inc.. NorthstarMLS as distributed by MLS GRID
 - $750,0005 bd3 ba3.2k sqft6521 Leesborough Ave, Eden Prairie, MN 55346For Sale
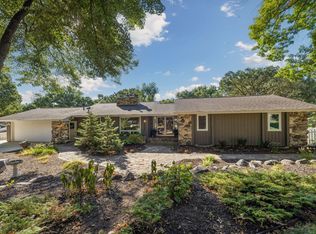 MLS ID #7142205, Jan W Carlson, Gatehouse Properties LTD. NorthstarMLS as distributed by MLS GRID
 - $649,0004 bd4 ba2.7k sqft190 Nevada Ave S, Golden Valley, MN 55426For Sale
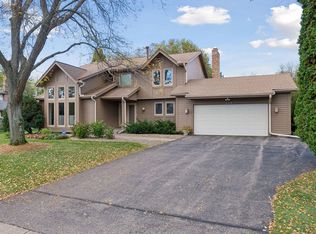 MLS ID #7105920, Ellyn J Wolfenson, Coldwell Banker Realty - Lakes. NorthstarMLS as distributed by MLS GRID
 - $1,125,0006 bd5 ba5k sqft12001 Hilloway Rd W, Minnetonka, MN 55305For SaleMLS ID #7096776, Matthew S Baker, Coldwell Banker Realty - Lakes. NorthstarMLS as distributed by MLS GRID
- $750,0005 bd4 ba3.7k sqft12515 Sunset Trl N, Plymouth, MN 55441For SaleMLS ID #7126735, Chan Slettehaugh, Edina Realty, Inc.. NorthstarMLS as distributed by MLS GRID
- $790,0004 bd3 ba3.8k sqft2398 Hunter Dr, Chanhassen, MN 55317For SaleMLS ID #7148917, Joan C Bauman, Edina Realty, Inc.. NorthstarMLS as distributed by MLS GRID
- $799,9005 bd4 ba2.9k sqft6016 Eden Prairie Rd, Edina, MN 55436For SaleMLS ID #7127699, Thomas B Meckey, MOVE. NorthstarMLS as distributed by MLS GRID
- $849,9003 bd3 ba2.4k sqft13508 Sunset Trl, Minneapolis, MN 55441For SaleMLS ID #7138898, Andrew J Freeland, Freeland Real Estate Inc. NorthstarMLS as distributed by MLS GRID
- $699,9006 bd4 ba4.6k sqft13015 38th Pl N, Plymouth, MN 55441For SaleMLS ID #7162934, Dan Frank, RE/MAX Advantage Plus. NorthstarMLS as distributed by MLS GRID
- $765,0004 bd4 ba3.3k sqft606 Carver Beach Rd, Chanhassen, MN 55317For SaleMLS ID #7109041, Michael D. Smith, Anderson Realty. NorthstarMLS as distributed by MLS GRID
- $500,0003 bd2 ba2.3k sqft10800 Oak Knoll Ter N, Minnetonka, MN 55305For SaleMLS ID #7152362, Nathanael A Woodbury, Compass. NorthstarMLS as distributed by MLS GRID
- $779,9005 bd4 ba4k sqft6582 Willow Ct, Mound, MN 55364For SaleMLS ID #7097682, Max C Zinn, Coldwell Banker Realty. NorthstarMLS as distributed by MLS GRID
- $875,0005 bd4 ba4.3k sqft17671 76th Ave N, Maple Grove, MN 55311For SaleMLS ID #7162767, Emily Bradley, Compass. NorthstarMLS as distributed by MLS GRID
- $750,0004 bd4 ba3.6k sqft8079 Spruce Trl, Eden Prairie, MN 55347For SaleMLS ID #7128698, Ryan M Platzke, Coldwell Banker Realty - Southwest Regional. NorthstarMLS as distributed by MLS GRID
- $879,9004 bd3 ba3.1k sqft4011 Grimes Ave S, Edina, MN 55416For SaleMLS ID #7146931, Joshua S Sprague, Lakes Sotheby's International Realty. NorthstarMLS as distributed by MLS GRID
- $950,0004 bd3 ba2.7k sqft15803 Holdridge Rd E, Wayzata, MN 55391For SaleMLS ID #7144549, Sarah E Polovitz, Compass. NorthstarMLS as distributed by MLS GRID
- $749,9004 bd4 ba3.1k sqft4816 Kingsdale Dr, Bloomington, MN 55437For SaleMLS ID #7116138, The Herrmann Team, Home Avenue Flat Fee Realty. NorthstarMLS as distributed by MLS GRID
- $850,0005 bd4 ba4.5k sqft15920 37th Ave N, Plymouth, MN 55446For SaleMLS ID #7146084, The Holmers Group, Keller Williams Premier Realty Lake Minnetonka. NorthstarMLS as distributed by MLS GRID
- $975,0004 bd3 ba3.6k sqft5018 Normandale Ct, Edina, MN 55436For SaleMLS ID #7147965, Connie Waring, Edina Realty, Inc.. NorthstarMLS as distributed by MLS GRID
