Discover a rare opportunity to own 3.5 private acres in the heart of Plymouth. Tucked away at the end of a long, winding driveway, 13508 Sunset Trail offers the peaceful feeling of a secluded country retreat while remaining just minutes from shopping, dining, Ridgedale Center, and convenient access to I-394 and I-494. Surrounded by mature trees, the property features private trails, a fire pit area, a hill ideal for sledding and winter activities, and an inviting covered front porch. The acreage includes an additional 1.4-acre parcel acquired in 2021, creating a uniquely spacious and private setting within the city. Inside, this beautifully updated three-bedroom, three-bath home is filled with quality materials and exceptional craftsmanship. The open-concept main level features vaulted wood ceilings, quarter-sawn oak floors, beautiful wood cabinetry, a large center island, and spacious living and dining areas. A formal dining room with a built-in buffet provides additional space for entertaining, while the composite deck overlooks the peaceful wooded surroundings. The main-level primary suite includes dual sinks, a soaking tub, tiled shower, and walk-in closet. Two additional bedrooms, an updated bathroom with beautifully tiled floors and shower, and convenient main-level laundry complete the main floor. The finished lower level offers additional flexible living space, tile flooring, and a three-quarter bathroom. A heated three-stall garage provides excellent storage and functionality, with the third stall currently configured as a home gym. Located in the Wayzata School District, this one-of-a-kind property combines privacy, acreage, craftsmanship, and convenience—an exceptional opportunity within the city of Plymouth.
Active
$849,900
13508 Sunset Trl, Minneapolis, MN 55441
3beds
2,495sqft
Single Family
Built in 1948
3.51 Acres Lot
$840,300 Zestimate®
$341/sqft
$-- HOA
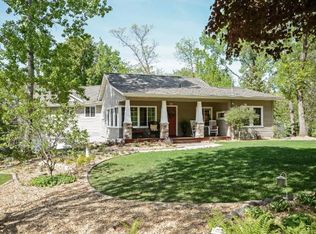
What's special
Large center islandQuarter-sawn oak floorsOpen-concept main levelInviting covered front porchVaulted wood ceilingsFire pit areaSoaking tub
- 43 days
- 588
- 47
Zillow last checked:
Listing updated:
Listed by:
Andrew J Freeland 612-900-9101,
Freeland Real Estate Inc
Source: NorthstarMLS as distributed by MLS GRID,MLS#: 7138898
Facts & features
Interior
Bedrooms & bathrooms
- Bedrooms: 3
- Bathrooms: 3
- Full bathrooms: 2
- 3/4 bathrooms: 1
Bedroom
- Level: Main
- Area: 207 Square Feet
- Dimensions: 18x11.5
Bedroom 2
- Level: Main
- Area: 94.5 Square Feet
- Dimensions: 10.5x9
Bedroom 3
- Level: Main
- Area: 150 Square Feet
- Dimensions: 15x10
Primary bathroom
- Level: Main
- Area: 121 Square Feet
- Dimensions: 11x11
Dining room
- Level: Main
- Area: 155 Square Feet
- Dimensions: 15.5x10
Family room
- Level: Basement
- Area: 264 Square Feet
- Dimensions: 22x12
Kitchen
- Level: Main
- Area: 288 Square Feet
- Dimensions: 24x12
Laundry
- Level: Main
- Area: 81 Square Feet
- Dimensions: 9x9
Living room
- Level: Main
- Area: 288 Square Feet
- Dimensions: 24x12
Walk in closet
- Level: Main
- Area: 73.5 Square Feet
- Dimensions: 10.5x7
Heating
- Forced Air
Cooling
- Central Air
Appliances
- Included: Cooktop, Dishwasher, Disposal, Double Oven, Dryer, Refrigerator, Wall Oven
- Laundry: Laundry Room, Main Level
Features
- Basement: Block
- Has fireplace: No
Interior area
- Total structure area: 2,495
- Total interior livable area: 2,495 sqft
- Finished area above ground: 1,860
- Finished area below ground: 635
Video & virtual tour
Property
Parking
- Total spaces: 3
- Parking features: Attached, Gravel, Heated Garage, Tuckunder Garage
- Attached garage spaces: 3
- Details: Garage Dimensions (36x24), Garage Door Height (7), Garage Door Width (16)
Accessibility
- Accessibility features: None
Features
- Levels: One
- Stories: 1
- Patio & porch: Deck, Front Porch
Lot
- Size: 3.51 Acres
- Dimensions: Irregular 33 x 517 x 199 x 388
- Features: Irregular Lot, Tree Coverage - Medium
Details
- Additional structures: Storage Shed
- Foundation area: 1872
- Parcel number: 3411822310083
- Zoning description: Residential-Single Family
Construction
Type & style
- Home type: SingleFamily
- Property subtype: Single Family
Materials
- Roof: Asphalt
Condition
- New construction: No
- Year built: 1948
Utilities & green energy
- Gas: Natural Gas
- Sewer: City Sewer/Connected
- Water: Well
Community & HOA
HOA
- Has HOA: No
Location
- Region: Minneapolis
Financial & listing details
- Price per square foot: $341/sqft
- Annual tax amount: $7,780
- Date on market: 9/4/2026
- Cumulative days on market: 77 days
Estimated market value
$840,300
$798,000 - $882,000
$3,438/mo
Price history
| Date | Event | Price |
|---|---|---|
| 9/4/2026 | Listed for sale | $849,900$341/sqft |
Source:  NorthstarMLS as distributed by MLS GRID #7138898 Report a problem NorthstarMLS as distributed by MLS GRID #7138898 Report a problem | ||
| 9/4/2026 | Listing removed | $849,900$341/sqft |
Source: NorthstarMLS as distributed by MLS GRID #7117904 Report a problem | ||
| 8/26/2026 | Price change | $849,900-2.9%$341/sqft |
Source: NorthstarMLS as distributed by MLS GRID #7117904 Report a problem | ||
| 8/11/2026 | Price change | $874,900-2.7%$351/sqft |
Source: NorthstarMLS as distributed by MLS GRID #7117904 Report a problem | ||
| 8/1/2026 | Listed for sale | $899,000+109.6%$360/sqft |
Source: NorthstarMLS as distributed by MLS GRID #7117904 Report a problem | ||
| 7/31/2015 | Sold | $429,000$172/sqft |
Source: NorthstarMLS as distributed by MLS GRID #4598665 Report a problem | ||
Public tax history
Tax history is unavailable.
Monthly payment
Est. payment
Payment breakdown
Explore the cost of this home by adjusting the details. Changes won't be saved.Climate risks
Neighborhood: 55441
Similar homes
- $750,0005 bd4 ba3.7k sqft12515 Sunset Trl N, Plymouth, MN 55441For Sale

 MLS ID #7126735, Chan Slettehaugh, Edina Realty, Inc.. NorthstarMLS as distributed by MLS GRID
 - $799,9003 bd2 ba2.2k sqft4465 Bayside Rd, Maple Plain, MN 55359For Sale
 MLS ID #7155935, Gregg J Larsen, Coldwell Banker Realty. NorthstarMLS as distributed by MLS GRID
 - $950,0004 bd3 ba2.7k sqft15803 Holdridge Rd E, Wayzata, MN 55391For Sale
 MLS ID #7144549, Sarah E Polovitz, Compass. NorthstarMLS as distributed by MLS GRID
 - $798,0003 bd3 ba3k sqft3525 The Mall, Minnetonka, MN 55345For Sale
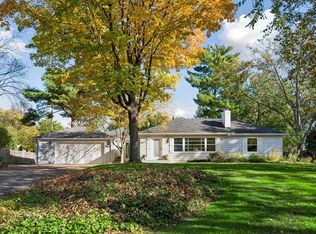 MLS ID #7154886, Cynthia J Redmond, Coldwell Banker Realty. NorthstarMLS as distributed by MLS GRID
 - $669,0004 bd4 ba2.2k sqft15801 Day Pl, Minnetonka, MN 55345For SaleMLS ID #7157732, Alisa R Piazza, Coldwell Banker Realty. NorthstarMLS as distributed by MLS GRID
- $575,0004 bd3 ba2.3k sqft4235 Wedgewood Ln N, Plymouth, MN 55442For SaleMLS ID #7127846, Jon Ledeboer, Keller Williams Realty Integrity. NorthstarMLS as distributed by MLS GRID
- $675,0005 bd3 ba3k sqft5932 Walnut Dr, Edina, MN 55436For SaleMLS ID #7159379, Marc S Kurtz, Lakes Sotheby's International Realty. NorthstarMLS as distributed by MLS GRID
- $879,9004 bd3 ba3.1k sqft4011 Grimes Ave S, Edina, MN 55416For SaleMLS ID #7146931, Joshua S Sprague, Lakes Sotheby's International Realty. NorthstarMLS as distributed by MLS GRID
- $775,0004 bd4 ba2.9k sqft23120 Garrison Rd, Hamel, MN 55340For SaleMLS ID #7106963, Emily Brandt, Edina Realty, Inc.. NorthstarMLS as distributed by MLS GRID
- $575,0003 bd3 ba2.2k sqft4418 Ellerdale Rd, Minnetonka, MN 55345For SaleMLS ID #7141048, Eric T Utoft, Engel & Volkers Lake Minnetonka. NorthstarMLS as distributed by MLS GRID
- $899,9005 bd3 ba3.5k sqft991 Caren Ct, Mendota Heights, MN 55118For SaleMLS ID #7155100, The Monson and Larson Group, RE/MAX Results. NorthstarMLS as distributed by MLS GRID
- $529,0004 bd3 ba2.9k sqft12020 Mayflower Cir, Minnetonka, MN 55305For SaleMLS ID #7129229, John M Powers, Coldwell Banker Realty - Lakes. NorthstarMLS as distributed by MLS GRID
- $765,0004 bd4 ba3.3k sqft606 Carver Beach Rd, Chanhassen, MN 55317For SaleMLS ID #7109041, Michael D. Smith, Anderson Realty. NorthstarMLS as distributed by MLS GRID
- $500,0003 bd2 ba2.3k sqft10800 Oak Knoll Ter N, Minnetonka, MN 55305For SaleMLS ID #7152362, Nathanael A Woodbury, Compass. NorthstarMLS as distributed by MLS GRID
- $750,0005 bd3 ba3.2k sqft6521 Leesborough Ave, Eden Prairie, MN 55346For SaleMLS ID #7142205, Jan W Carlson, Gatehouse Properties LTD. NorthstarMLS as distributed by MLS GRID
- $748,0005 bd4 ba2.5k sqft4123 Brunswick Ave S, Saint Louis Park, MN 55416For SaleMLS ID #7155276, Ellyn J Wolfenson, Coldwell Banker Realty - Lakes. NorthstarMLS as distributed by MLS GRID
- $869,9004 bd3 ba2.6k sqft4430 Shady Ln, Mound, MN 55364For SaleMLS ID #7111889, Christopher J Dennis, Compass. NorthstarMLS as distributed by MLS GRID
- $550,0004 bd3 ba3.2k sqft18920 27th Ave N, Plymouth, MN 55447For SaleMLS ID #7132492, Elizabeth C Ulrich, Compass. NorthstarMLS as distributed by MLS GRID
- $895,0005 bd5 ba3.1k sqft4213 Wooddale Ave S, Minneapolis, MN 55416For SaleMLS ID #7110825, Hank Poncelet, Bridge Realty, LLC. NorthstarMLS as distributed by MLS GRID
- $699,9004 bd3 ba3.4k sqft2530 Old Beach Rd, Wayzata, MN 55391For SaleMLS ID #7094797, Timothy D. Landon, RE/MAX Advantage Plus. NorthstarMLS as distributed by MLS GRID
