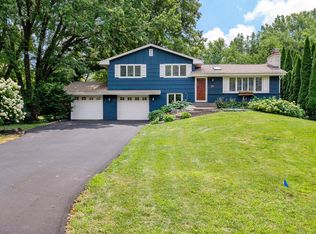
Rare opportunity to own a beautifully renovated home that blends sophisticated style, thoughtful functionality, and exceptional comfort. Updated with tastful, high-end finishes throughout, this home offers refined living space and a spacious 3-car garage in one of St. Louis Park's most desired neighborhoods. From the moment you enter, you'll be greeted by natural light, rich hardwood floors, and elegant living spaces designed for both everyday living and memorable entertaining. The home's layout includes 5 bedrooms and 5 bathrooms, highlighted be a luxurious primary suite with a private en suite bathroom and generous closet space. The stunning kitchen is outfitted with stainless steel appliances, quality finishes, and a seamless connection to the surrounding living and dining areas. Multiple gathering spaces, enhanced by gas fireplaces, create a warm and inviting atmosphere for hosting guests or enjoying quiet evenings at home. the finished lower-level expands the home's versatility with a stylish bar area, making it the perfect setting for game days, celebrations, or casual nights with friends and family. Situated in a sought-after St. Louis Park neighborhood with convenient access to shopping, dining, parks, and commuting, this homes combines luxury living with an unbeatable location.
Active
Price cut: $50K (8/6)
$895,000
4213 Wooddale Ave S, Minneapolis, MN 55416
5beds
3,136sqft
Single Family
Built in 1942
10,236 Square Feet Lot
$886,500 Zestimate®
$285/sqft
$-- HOA
What's special
Rich hardwood floorsSophisticated styleQuality finishesThoughtful functionalityTastful high-end finishes throughoutElegant living spacesStylish bar area
- 34 days |
- 1,872 |
- 97 |
Zillow last checked:
Listing updated:
Listed by:
Hank Poncelet 763-607-4410,
Bridge Realty, LLC
Source: NorthstarMLS as distributed by MLS GRID,MLS#: 7110825
Facts & features
Interior
Bedrooms & bathrooms
- Bedrooms: 5
- Bathrooms: 5
- Full bathrooms: 1
- 3/4 bathrooms: 3
- 1/2 bathrooms: 1
Bedroom
- Level: Main
- Area: 168 Square Feet
- Dimensions: 14x12
Bedroom 2
- Level: Lower
- Area: 150 Square Feet
- Dimensions: 15x10
Bedroom 3
- Level: Upper
- Area: 192 Square Feet
- Dimensions: 24x8
Bedroom 4
- Level: Upper
- Area: 80 Square Feet
- Dimensions: 10x8
Bedroom 5
- Level: Upper
- Area: 80 Square Feet
- Dimensions: 10x8
Other
- Level: Lower
- Area: 76.5 Square Feet
- Dimensions: 9x8.5
Bonus room
- Level: Main
- Area: 108 Square Feet
- Dimensions: 12x9
Family room
- Level: Lower
- Area: 140 Square Feet
- Dimensions: 14x10
Living room
- Level: Main
- Area: 252 Square Feet
- Dimensions: 12x21
Mud room
- Level: Main
- Area: 66 Square Feet
- Dimensions: 5.5x12
Recreation room
- Level: Lower
- Area: 231 Square Feet
- Dimensions: 21x11
Heating
- Ductless Mini-Split, Forced Air, Fireplace(s), Space Heater
Cooling
- Central Air, Ductless Mini-Split
Appliances
- Included: Chandelier, Cooktop, Dishwasher, Disposal, Dryer, Exhaust Fan, Humidifier, Gas Water Heater, Microwave, Range, Refrigerator, Stainless Steel Appliance(s), Washer, Water Softener Owned, Wine Cooler
- Laundry: Electric Dryer Hookup, Lower Level, Laundry Room, Sink, Washer Hookup
Features
- Basement: Block,Daylight,Finished,Full,Storage Space,Tile Shower,Walk-Out Access
- Number of fireplaces: 2
- Fireplace features: Circulating, Family Room, Fireplace Footings, Gas, Living Room, Stone
Interior area
- Total structure area: 3,156
- Total interior livable area: 3,136 sqft
- Finished area above ground: 1,994
- Finished area below ground: 1,142
Video & virtual tour
Property
Parking
- Total spaces: 3
- Parking features: Attached, Concrete, Guest
- Attached garage spaces: 3
Accessibility
- Accessibility features: Door Lever Handles
Features
- Levels: One and One Half
- Stories: 1.5
- Patio & porch: Covered, Front Porch, Patio
Lot
- Size: 10,236 Square Feet
- Dimensions: 102 x 127 x 79 x 97
- Features: Tree Coverage - Medium
Details
- Foundation area: 1162
- Parcel number: 0702824310175
- Zoning description: Residential-Single Family
Construction
Type & style
- Home type: SingleFamily
- Property subtype: Single Family
Materials
- Block, ICFs (Insulated Concrete Forms), Stone
- Roof: Age 8 Years or Less,Architectural Shingle,Pitched
Condition
- New construction: No
- Year built: 1942
Utilities & green energy
- Electric: Circuit Breakers, 200+ Amp Service, Power Company: Xcel Energy
- Gas: Natural Gas
- Sewer: City Sewer/Connected, City Sewer - In Street
- Water: City Water/Connected, City Water - In Street
- Utilities for property: Underground Utilities
Community & HOA
HOA
- Has HOA: No
Location
- Region: Minneapolis
Financial & listing details
- Price per square foot: $285/sqft
- Annual tax amount: $10,807
- Date on market: 7/16/2026
- Road surface type: Paved
Estimated market value
$886,500
$842,000 - $931,000
$4,567/mo
Price history
| Date | Event | Price |
|---|---|---|
| 8/6/2026 | Price change | $895,000-5.3%$285/sqft |
Source:  NorthstarMLS as distributed by MLS GRID #7110825 Report a problem NorthstarMLS as distributed by MLS GRID #7110825 Report a problem | ||
| 7/24/2026 | Price change | $945,000-4.5%$301/sqft |
Source: NorthstarMLS as distributed by MLS GRID #7110825 Report a problem | ||
| 7/16/2026 | Listed for sale | $990,000+247.4%$316/sqft |
Source: NorthstarMLS as distributed by MLS GRID #7110825 Report a problem | ||
| 5/1/2018 | Sold | $285,000$91/sqft |
Source: NorthstarMLS as distributed by MLS GRID #4905596 Report a problem | ||
Public tax history
Tax history is unavailable.
Monthly payment
Est. payment
Payment breakdown
Explore the cost of this home by adjusting the details. Changes won't be saved.Climate risks
Neighborhood: Minikahda Vista
Nearby schools
GreatSchools rating
- 7/10Susan Lindgren Elementary SchoolGrades: K-5Distance: 0.2 mi
- 5/10St. Louis Park Middle SchoolGrades: 6-8Distance: 3.1 mi
- 8/10St. Louis Park Senior High SchoolGrades: 9-12Distance: 1.5 mi
- $863,3004 bd4 ba2.5k sqft4213 Wooddale Ave, Saint Louis Park, MN 55416Off Market

- $1,077,3004 bd4 ba2.4k sqft4225 Wooddale Ave, Saint Louis Park, MN 55416Off Market
- $919,4004 bd4 ba3.2k sqft4225 Wooddale Ave S, Minneapolis, MN 55416Off Market
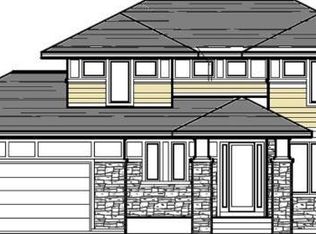
- $721,2004 bd3 ba2.3k sqft4209 Wooddale Ave S, Minneapolis, MN 55416Off Market
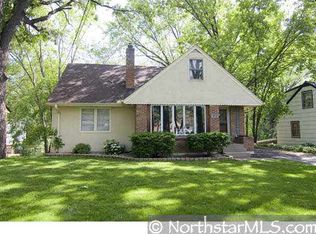
- $656,2004 bd3 ba2.3k sqft4209 Wooddale Ave, Saint Louis Park, MN 55416Off Market
- $788,5005 bd4 ba2.5k sqft4214 Raleigh Ave S, Saint Louis Park, MN 55416Off Market
- $648,1004 bd3 ba3.1k sqft4205 Wooddale Ave, Saint Louis Park, MN 55416Off Market
- $1,058,8003 bd3 ba2.5k sqft4229 Wooddale Ave, Saint Louis Park, MN 55416Off Market
A local agent can set up tours, give advice and negotiate with sellers.
Similar homes
- $799,9004 bd4 ba2.9k sqft4160 Utica Ave S, Saint Louis Park, MN 55416For Sale
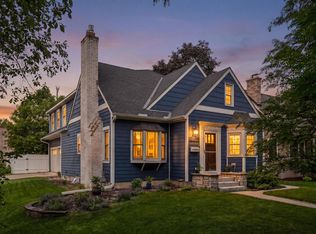
 MLS ID #7114878, Josh Zuehlke + CO – Josh Zuehlke (502018890), Coldwell Banker Realty - Lakes. NorthstarMLS as distributed by MLS GRID
 - $780,0004 bd3 ba3.5k sqft5111 Colonial Dr, Golden Valley, MN 55416For Sale
 MLS ID #7127644, Dean C Foerster, Century 21 Atwood. NorthstarMLS as distributed by MLS GRID
 - $775,0005 bd4 ba3k sqft2943 Xenwood Ave S, Saint Louis Park, MN 55416For Sale
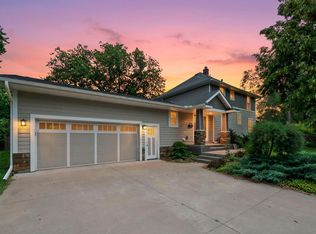 MLS ID #7079992, Stephanie Checkley, Keller Williams Premier Realty. NorthstarMLS as distributed by MLS GRID
 - $824,9004 bd3 ba3.2k sqft5529 Benton Ave, Edina, MN 55436For Sale
 MLS ID #7127761, Jennifer L Lindgren, Edina Realty, Inc.. NorthstarMLS as distributed by MLS GRID
 - $900,0005 bd3 ba3.4k sqft7204 Glouchester Dr, Edina, MN 55435For SaleMLS ID #7109550, Maria Ousky Palmer, Edina Realty, Inc.. NorthstarMLS as distributed by MLS GRID
- $949,9004 bd3 ba2.5k sqft4744 York Ave S, Minneapolis, MN 55410For SaleMLS ID #7125266, Josh Zuehlke + CO – Josh Zuehlke (502018890), Coldwell Banker Realty - Lakes. NorthstarMLS as distributed by MLS GRID
- $675,0004 bd4 ba2.4k sqft3025 Natchez Ave S, Saint Louis Park, MN 55416For SaleMLS ID #7110774, Benjamin C Dzurik, Keller Williams Premier Realty Lake Minnetonka. NorthstarMLS as distributed by MLS GRID
- $499,9003 bd2 ba2.5k sqft3982 Brunswick Ave S, Saint Louis Park, MN 55416For SaleMLS ID #7119810, Jon C Fischer, Coldwell Banker Realty - Lakes. NorthstarMLS as distributed by MLS GRID
- $534,9004 bd3 ba2.1k sqft2854 Alabama Ave S, Saint Louis Park, MN 55416For SaleMLS ID #6825974, AJ Pettersen, Pemberton RE. NorthstarMLS as distributed by MLS GRID
- $990,0004 bd3 ba3.5k sqft7036 Crowne Oak Rd, Eden Prairie, MN 55344For SaleMLS ID #7119471, Jacob R Murray, Fox Realty. NorthstarMLS as distributed by MLS GRID
- $884,9094 bd3 ba2.6k sqft695 Fairmount Ave, Saint Paul, MN 55105For SaleMLS ID #7126199, Desrochers Realty Group, eXp Realty. NorthstarMLS as distributed by MLS GRID
- $774,9005 bd4 ba3.5k sqft15 Harrison Ave S, Hopkins, MN 55343For SaleMLS ID #7088745, Calise Inman, Pemberton RE. NorthstarMLS as distributed by MLS GRID
- $824,9004 bd4 ba2.5k sqft4921 Trillium Ln, Edina, MN 55435For SaleMLS ID #7055730, Michael James Seebinger, DRG. NorthstarMLS as distributed by MLS GRID
- $749,9006 bd4 ba3.5k sqft14901 Williston Ln, Minnetonka, MN 55345For SaleMLS ID #7126275, Rodolfo Trujillo, RE/MAX Results. NorthstarMLS as distributed by MLS GRID
- $659,0004 bd3 ba2.7k sqft1661 Virginia Ave S, Saint Louis Park, MN 55426For SaleMLS ID #7125668, Hans C Zinn, Coldwell Banker Realty. NorthstarMLS as distributed by MLS GRID
- $840,0004 bd4 ba3.1k sqft5431 Williston Rd, Minnetonka, MN 55345For SaleMLS ID #7121979, Tracy Knudsen, RE/MAX Advantage Plus. NorthstarMLS as distributed by MLS GRID
- $899,9005 bd5 ba4.5k sqft17395 70th Ave N, Maple Grove, MN 55311For SaleMLS ID #7095385, The Monson and Larson Group, RE/MAX Results. NorthstarMLS as distributed by MLS GRID
- $750,0005 bd3 ba3.7k sqft7501 W 84th St, Minneapolis, MN 55438For SaleMLS ID #7108556, Sarah Carlson, Realty ONE Group Choice. NorthstarMLS as distributed by MLS GRID
- $799,9994 bd4 ba3.8k sqft9348 Olympia Dr, Eden Prairie, MN 55347For SaleMLS ID #7124628, Ryan Kowalski, Real Broker, LLC. NorthstarMLS as distributed by MLS GRID
- $799,9005 bd4 ba3.6k sqft8939 Heatherton Ridge Dr, Savage, MN 55378For SaleMLS ID #7118244, Kyle White, RE/MAX Advantage Plus. NorthstarMLS as distributed by MLS GRID
